Contact Us for a Free Estimate
714.458.2108 / 949.458.2108

Friday, July 24, 2015

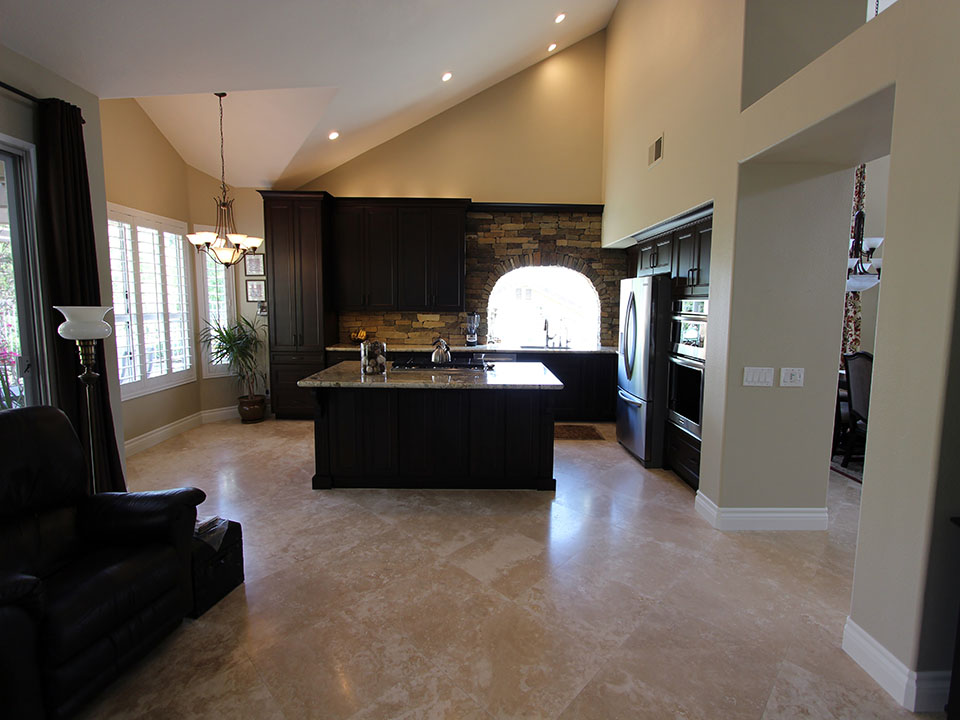
Mission Viejo Traditional Brown G-Shaped Kitchen Remodel with Custom Cabinets

A couple in Mission Viejo heard about the great work of APlus through a neighbor, and decided we were the perfect company to give their dated home a facelift.

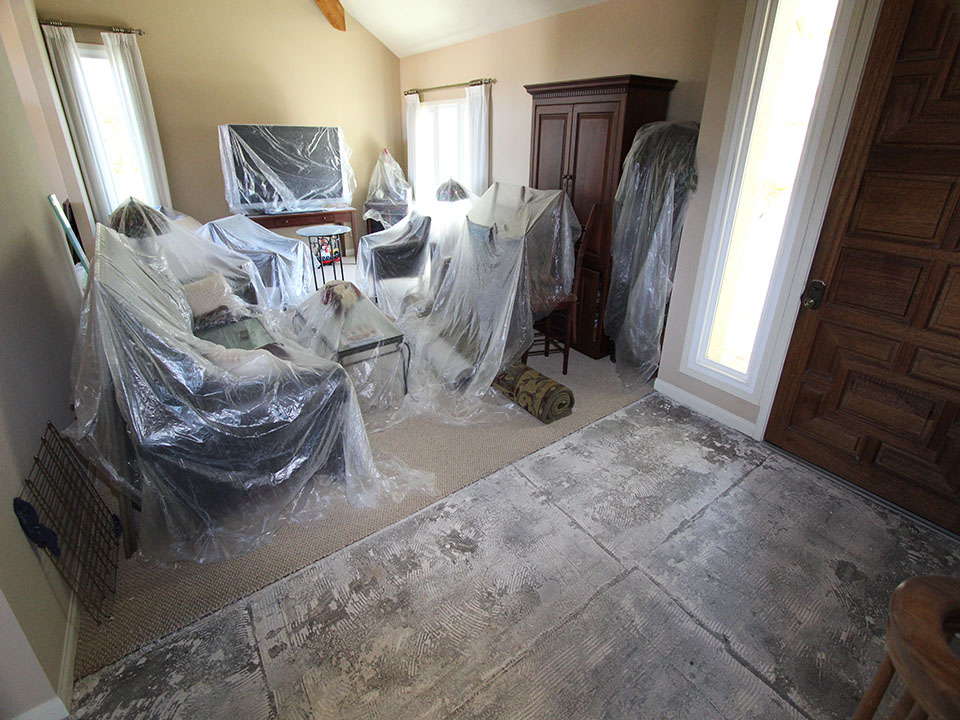
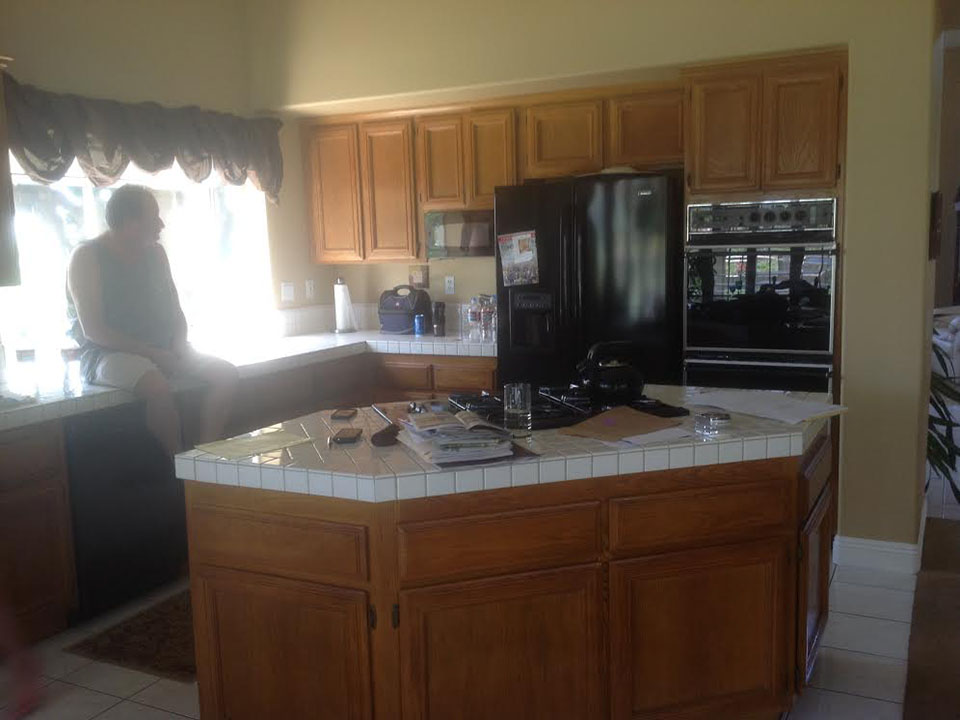
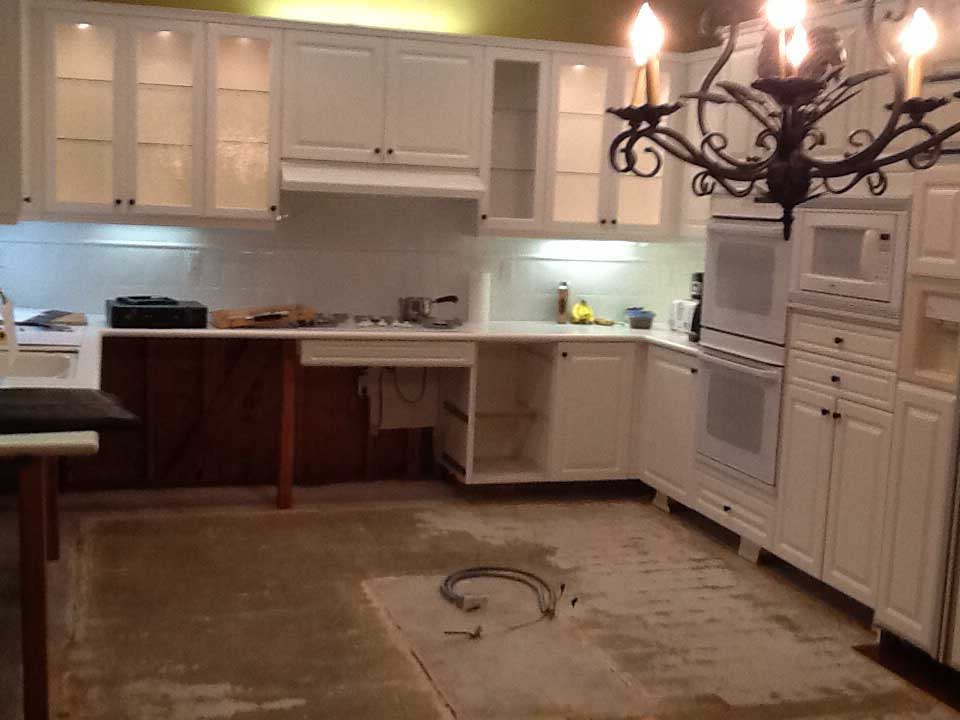
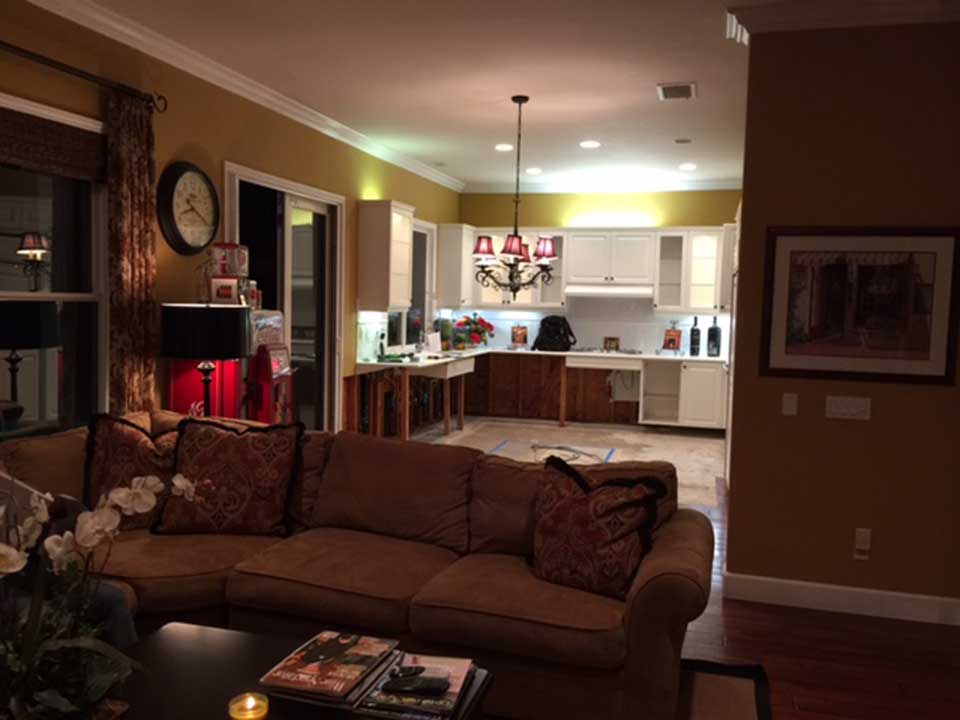
Before

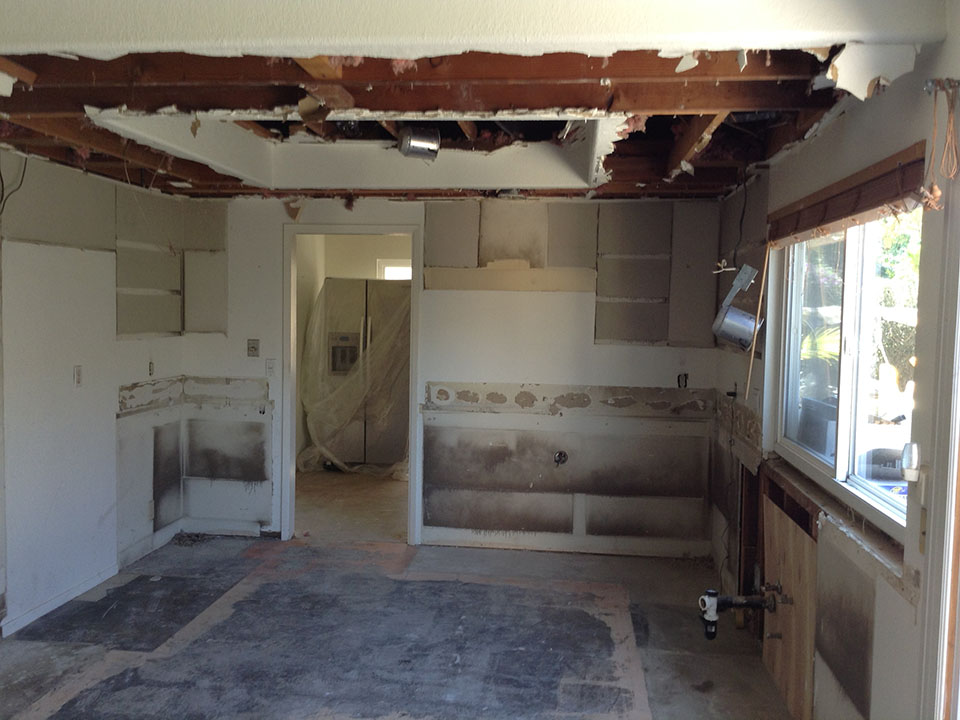
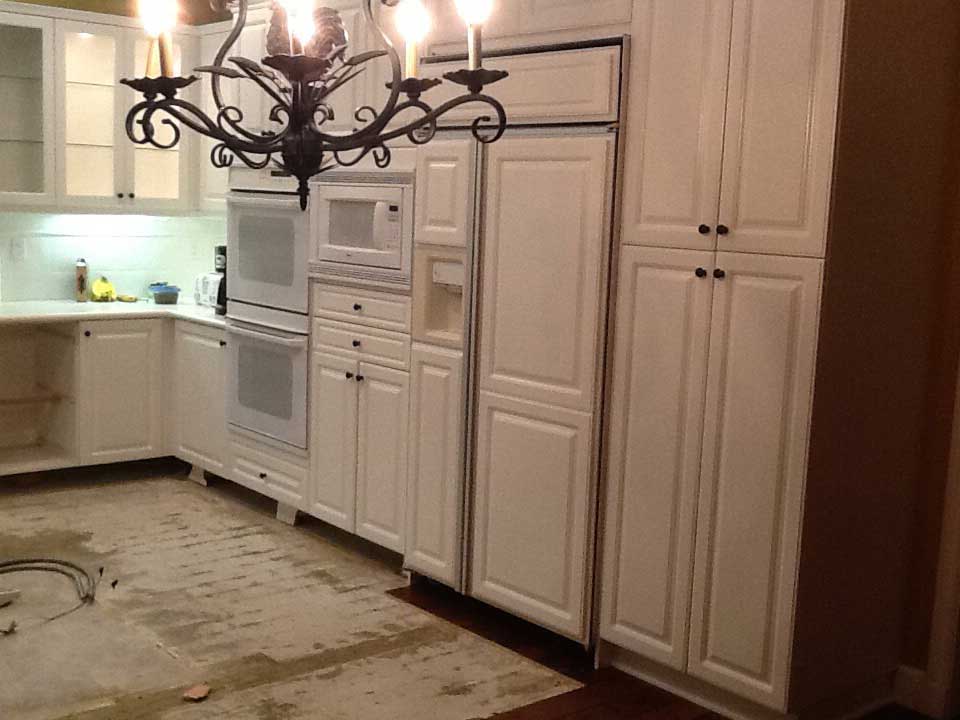
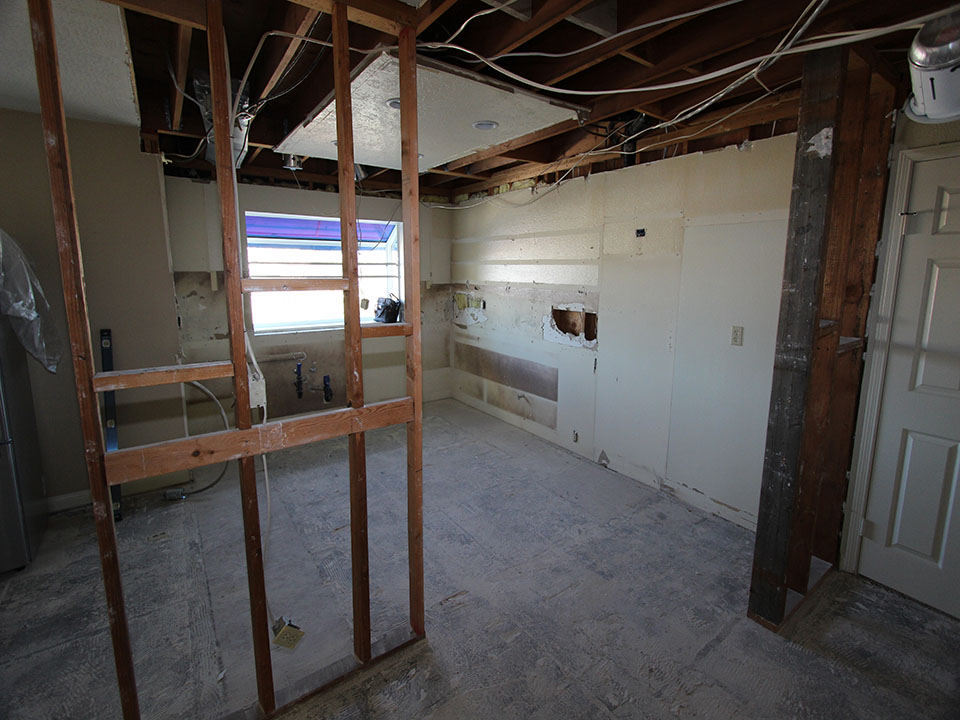
The home’s previous look was too cookie-cutter to make much of an impression. The owners wanted to change things up with a warm, inviting style inspired by traditional architecture and design themes. As the contractors on this job, our goal was to match the homeowner’s refined personal style, while still making the house comfortably livable and practical.
B2A2

B1A1

Restructuring

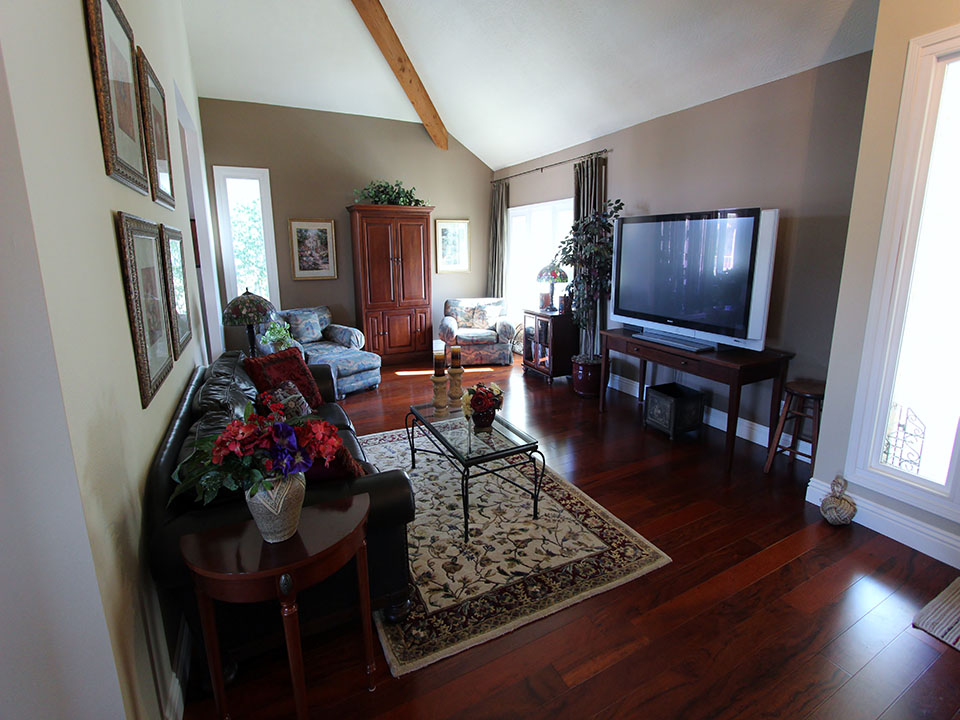
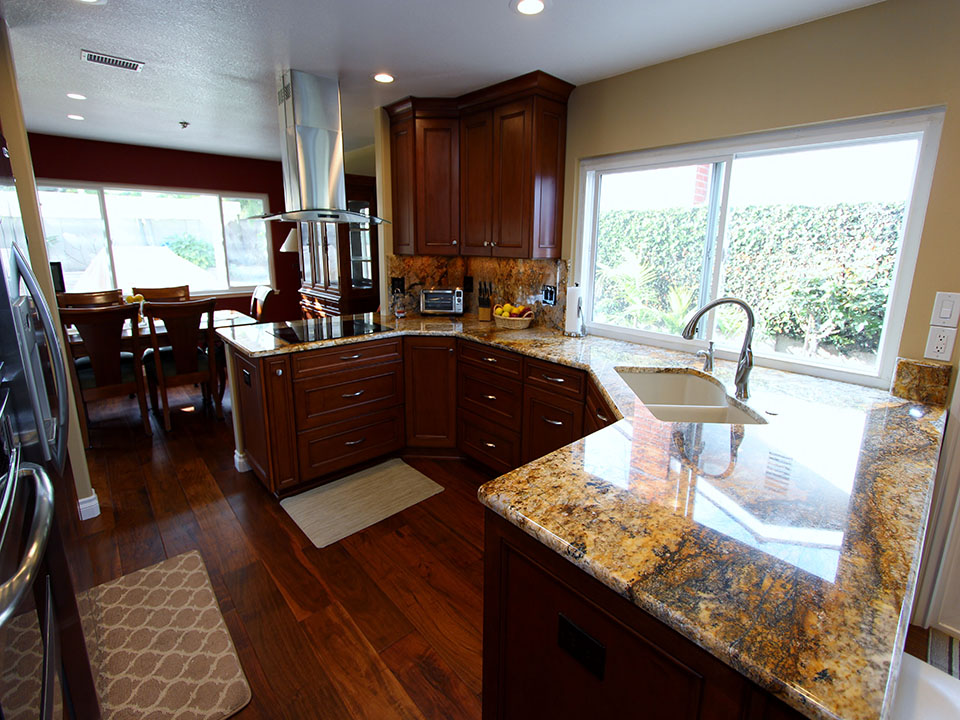
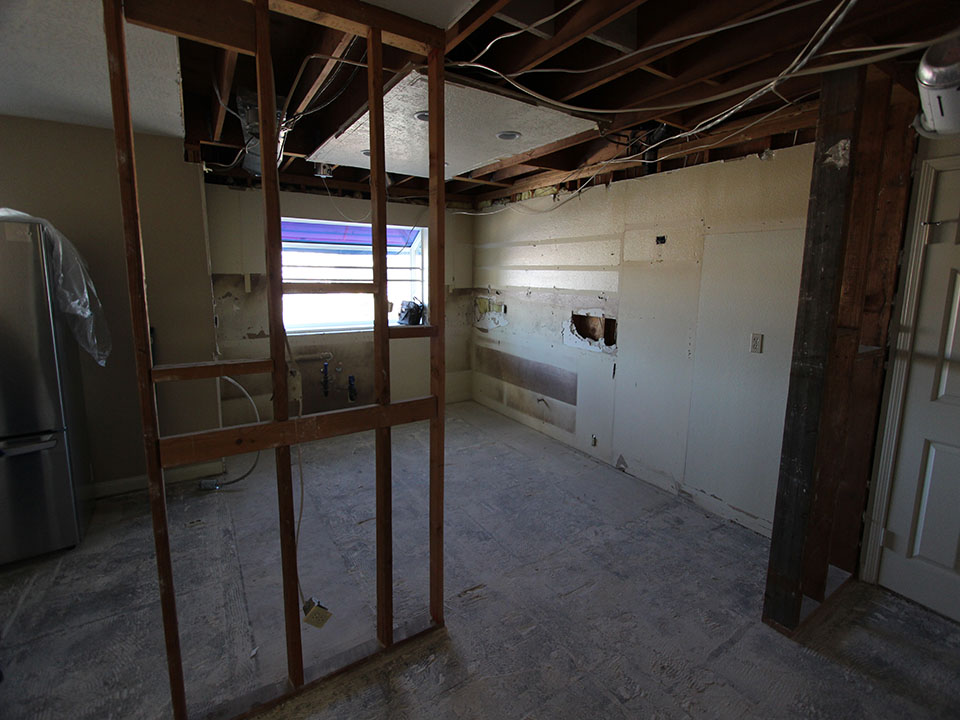
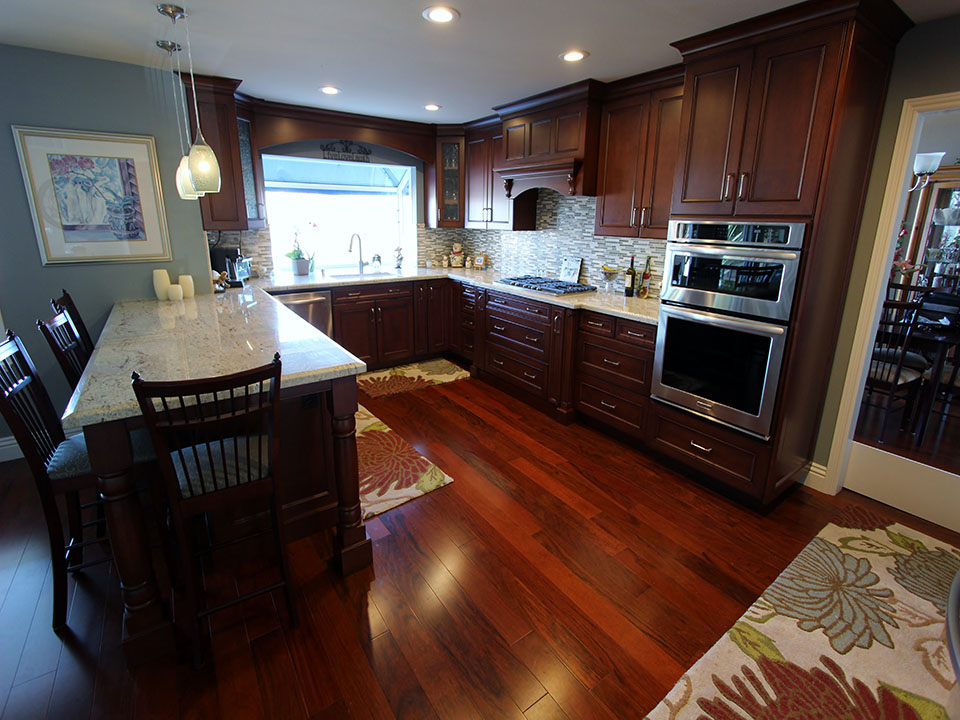
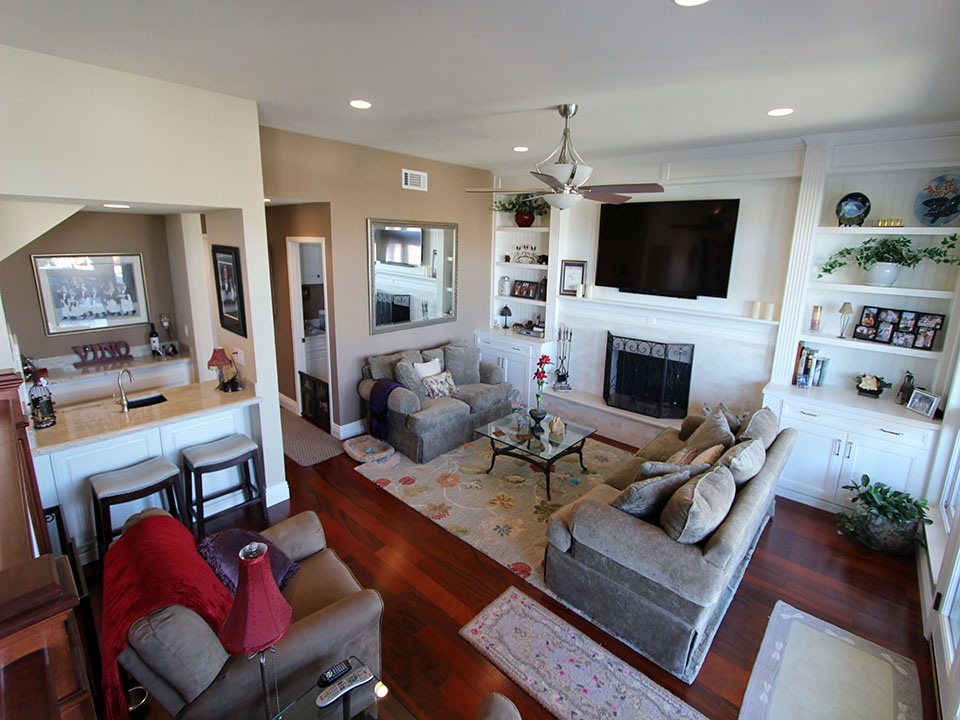
Everything was stripped down to the bare bones of the house’s walls and floors. Patagonian Rosewood amaretto planks from Johnson wood floors were installed, immediately introducing a warm cherry hue. The hardwood was extended out into the living room, and a balustrade was built as a separator between the two levels.
B3A3

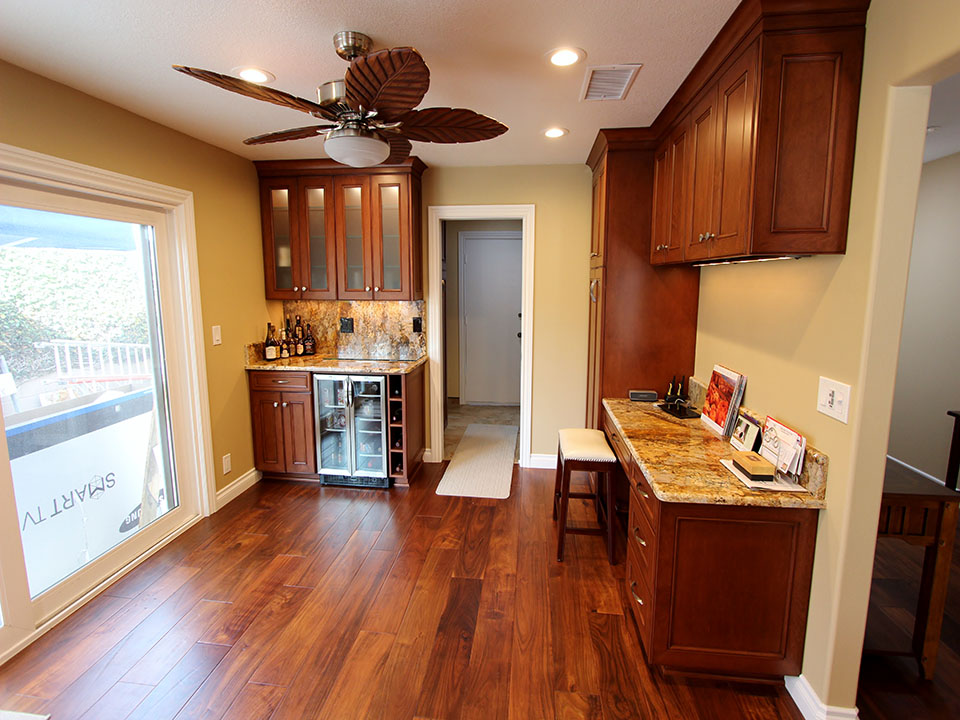
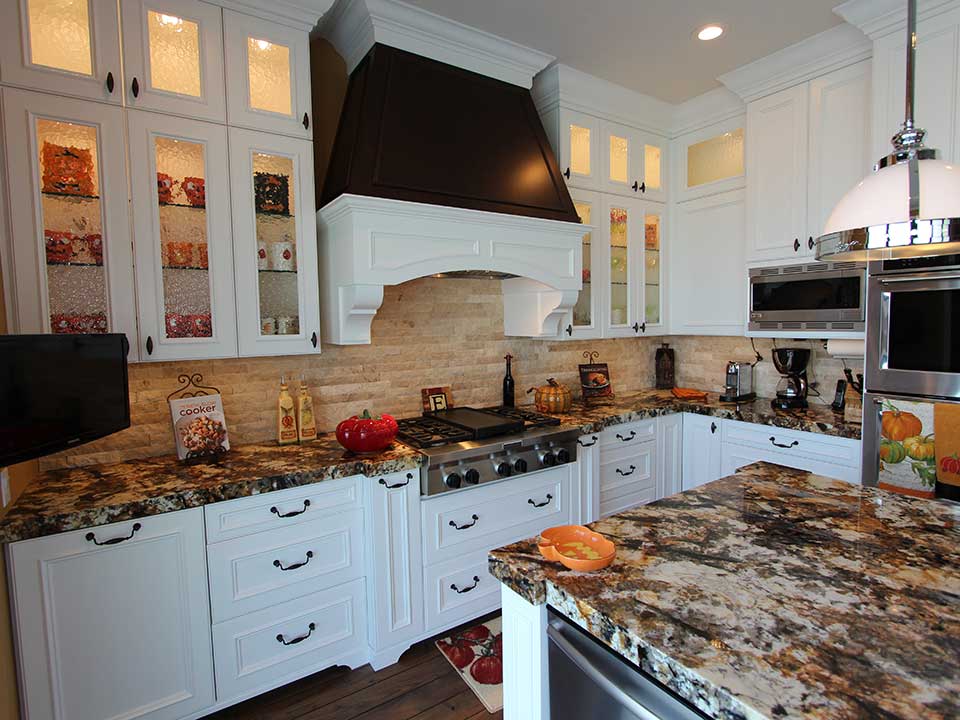
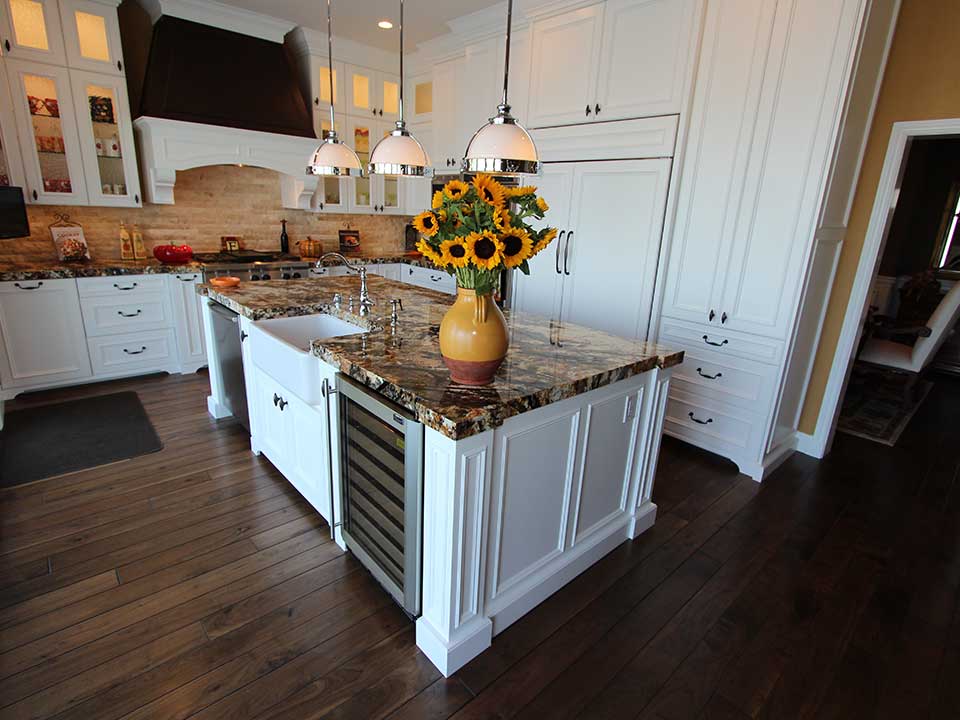
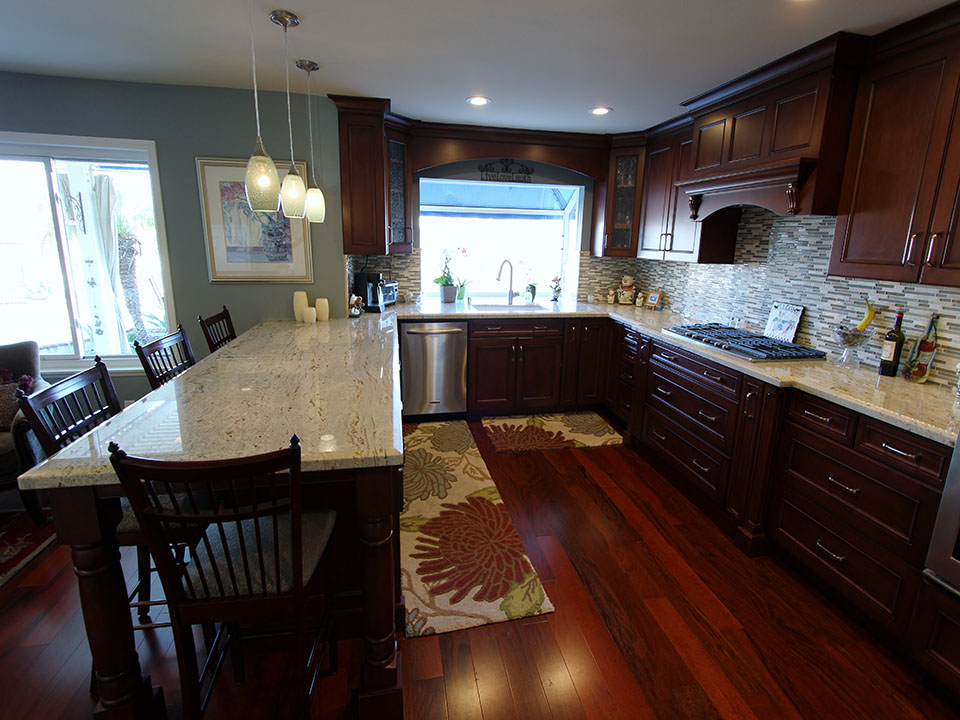
White River Granite countertops were installed over the brand new construction of custom cabinets in a G-shape. They were built from high quality maple wood in a Euro & Face frame style, with Tuscan style doors. A Honey wiping stain with witting glaze was applied to the wood’s surface to give a radiant finish that matches closely with the color of the floors. Unique touches were added, including a subtly carved wooden hood casing over the stove area, and spice pulls beneath, as well as textured glass inserts in two of the cabinets framing the window. Our team also installed hidden electrical outlets on the underside of the top cabinets, allowing for appliances to be plugged in without having unsightly wall plugs break the visual flow of the walls, which sport a full-height tile backsplash made of Bedrosians’ set of Tranquility tiles from their Eclipse collection.
B4A4

On the far side of the kitchen, a breakfast bar was made, with carved posts and plenty of legroom to accommodate multiple seats. To the left of the stairs descending into the living room, we built a wine bar area with a sink and cabinets in a pale Swiss Coffee finish.

Appliances

Along with building this whole new traditional kitchen, we also helped the homeowners select and install premium appliances, including a KitchenAid 27” Electric Built-In Microwave/Oven Combination to the right of a KitchenAid 36” Gas Built-In Cooktop, and a KitchenAid Undercounter Dishwasher on the kitchen’s windowed side.

Mission Viejo Kitchen Mission Viejo Kitchen


Fireplace

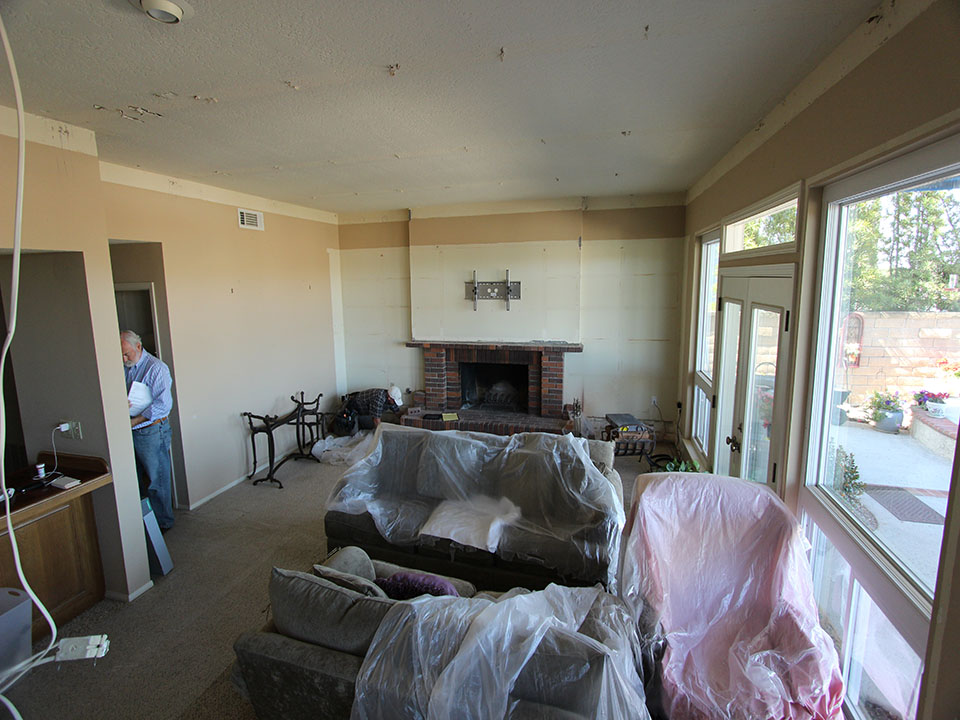
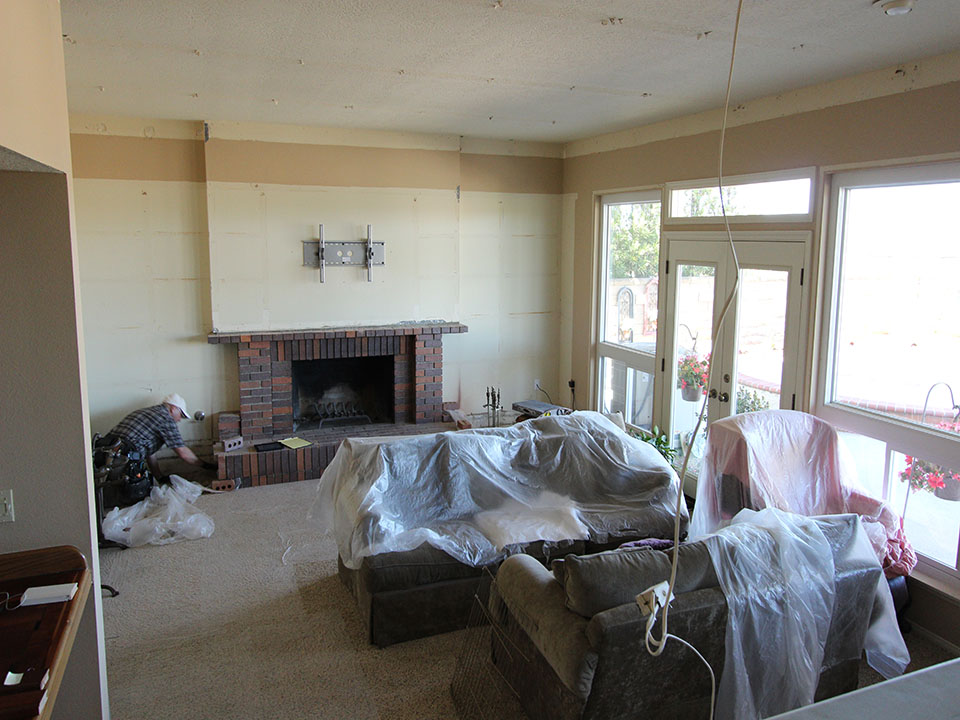
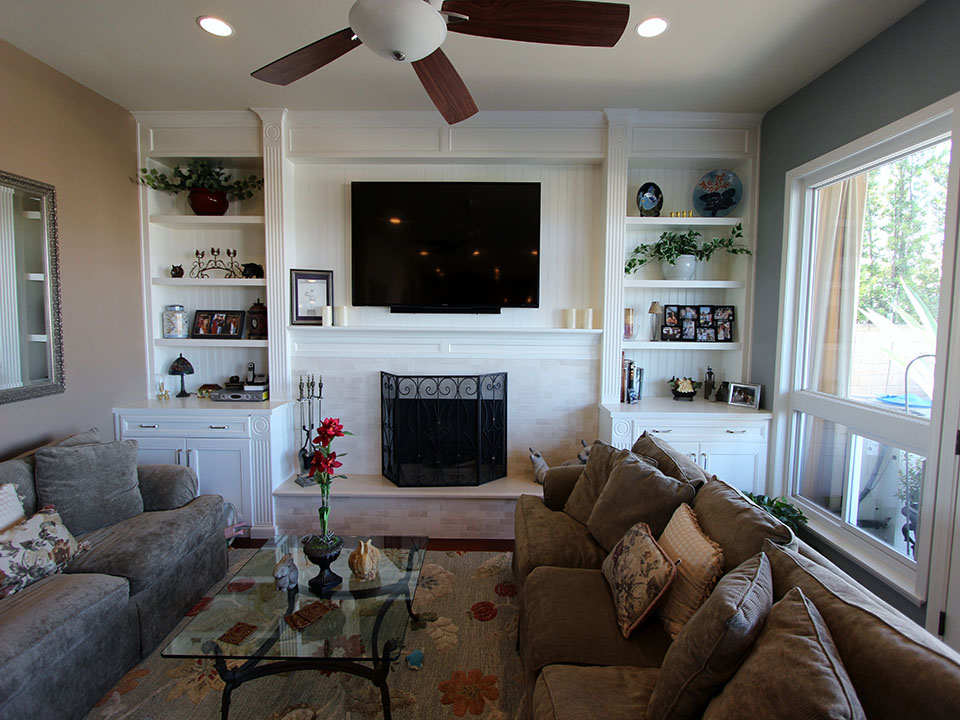
To make the living room more functional and fashionable, we created a new focal point for the room by installing built-in shelves in a pristine Swiss Coffee finish. The shelving was built around the fireplace, which was freshly faced with Ledger stones from Sparkstone’s Harbor Mist collection.
B5A5

Bathroom

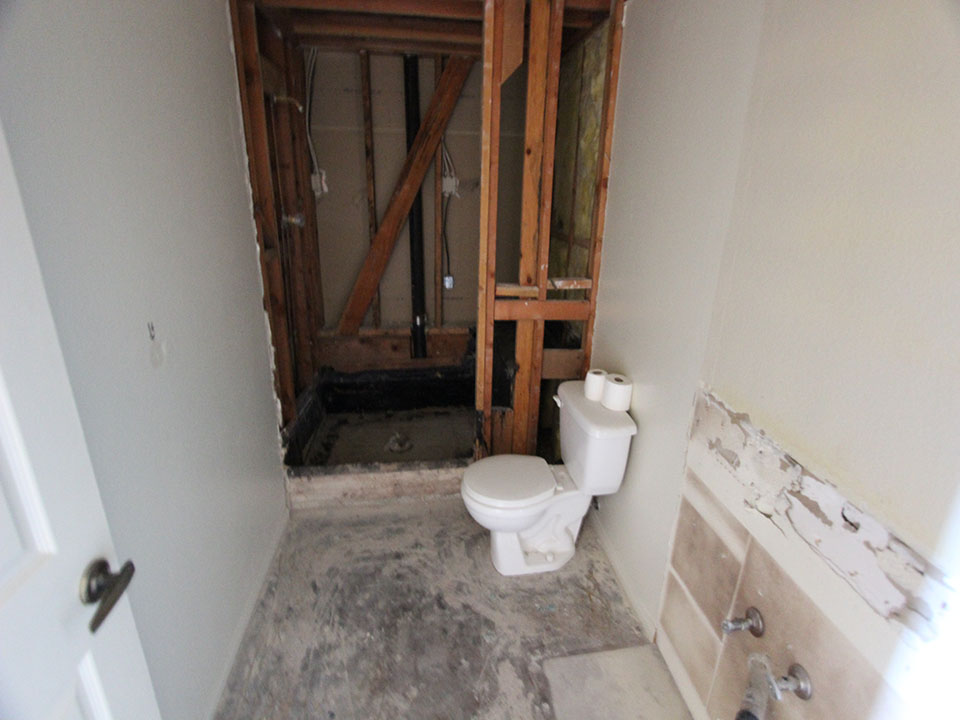
The same wood flooring was continued into the bathroom. which features the same cabinet and counter construction as the kitchen, and a walk-in shower also lined with tiles from Sparkstone’s Harbor Mist collection in mixed patterns.
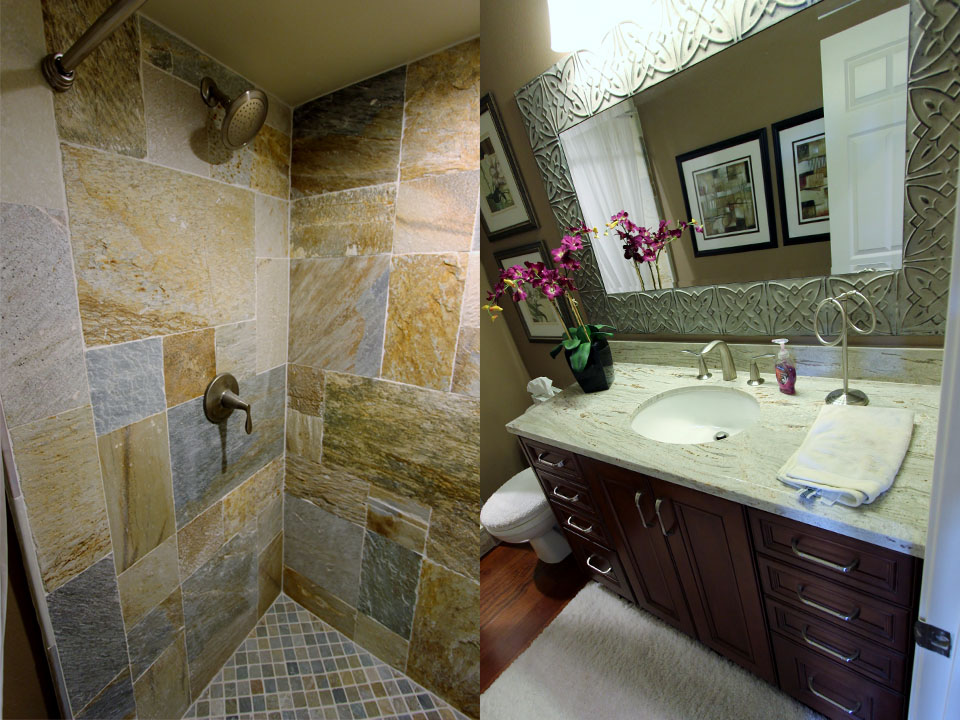
B6Bathroom remodel

entertainment center IMG_7817

IMG_7823 IMG_7859 IMG_7863 IMG_7864

Are you thinking of giving your Mission Viejo home a facelift as well? APlus Interior Designs handles all types of renovations throughout the entirety of Orange County. Contact us today for a quote!
Monday, July 6, 2015

San Clemente Gray & White U-Shaped Modern Kitchen Remodel with Sophia Line Cabinets

A San Clemente homeowner wanted a stylish, no-fuss renovation that matched their ideals of aesthetic simplicity. After seeing our past work, they knew we were the right team for the job.  

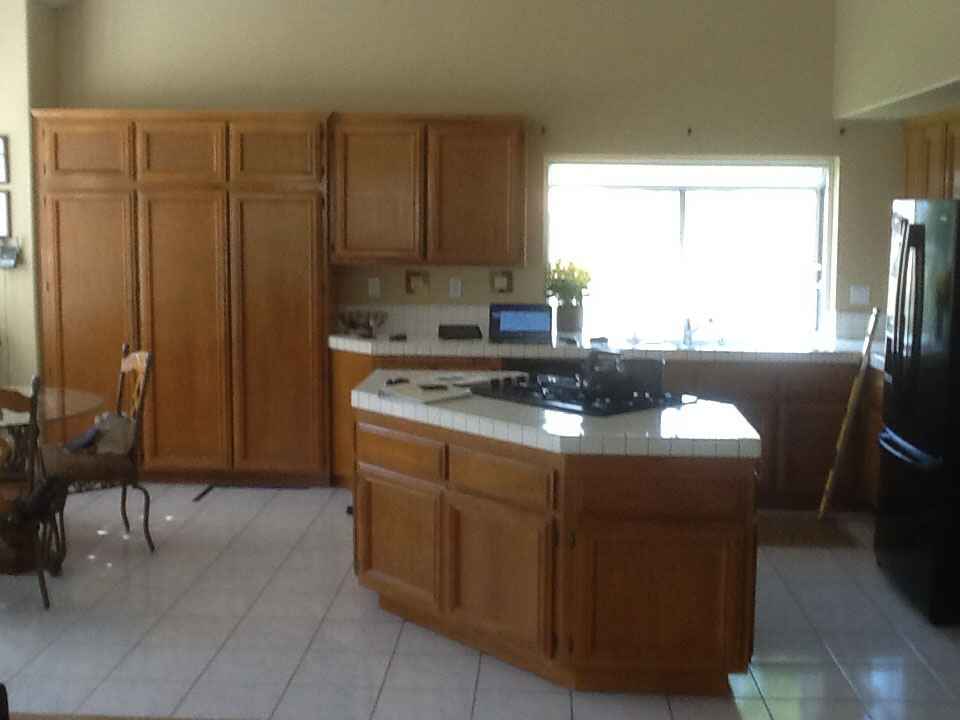
Before

Initially, the kitchen did not have the sleekness that the owner wanted, nor did it have the level of storage capacity attainable for the space. We were asked to optimize the storage space and functionality of the relatively small kitchen, all while giving it a distinctive contemporary style that could be echoed throughout the home.
San Clemente kitchen remodel A1
 

Restructuring

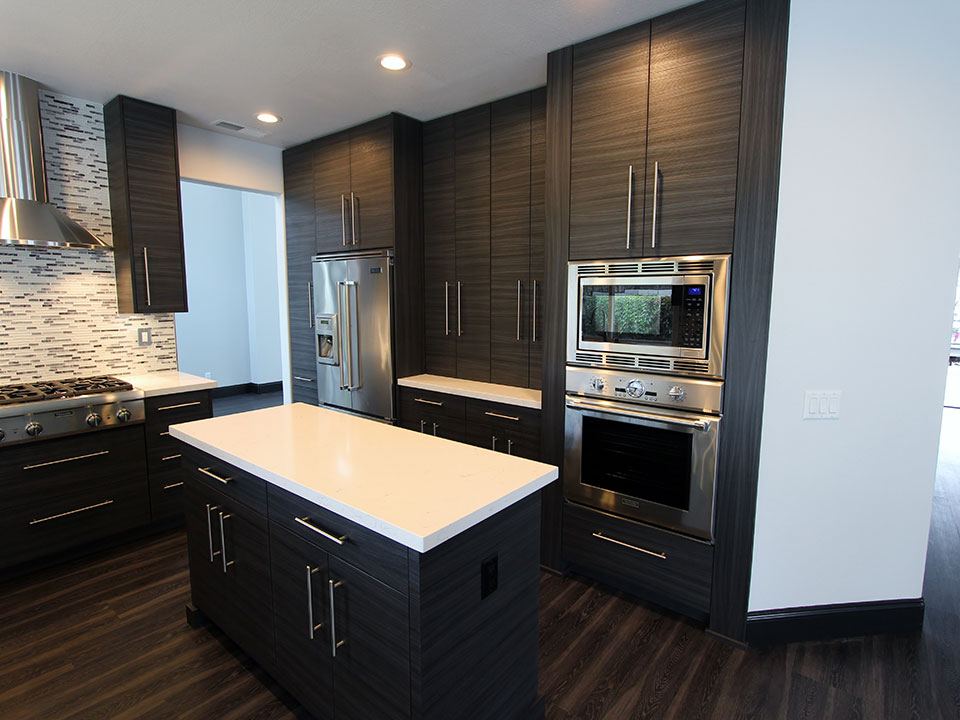
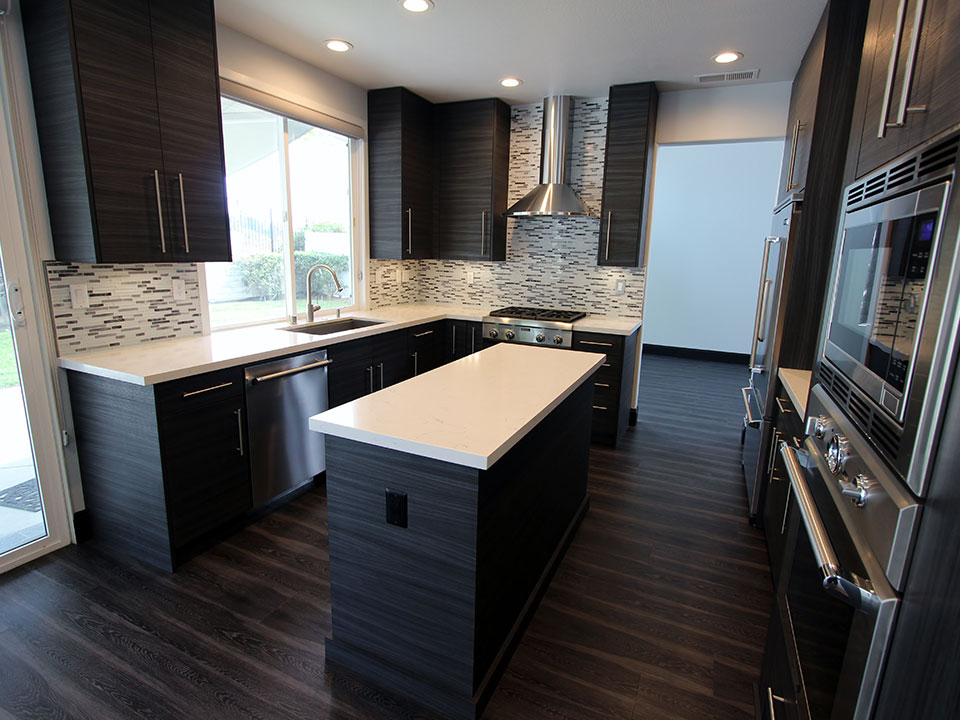
We built all-new custom cabinets from our proprietary Sophia Line. All Sophia Line cabinets are designed to be ultra-minimalistic, putting the unique beauty and texture of the individual wood finished on display. The homeowners chose a Euro construction with Slab style doors, and interiors made of domestic maple plywood and melamine. The selected finish was “Palisandrio Blue” a cool dark gray with multi-tonal striations. Combined with the simple stainless steel handles, the cabinets have a highly modern, upscale look. Corner fold-out cabinets free up more room, as do accessories like trays and a lazy suzan installed within the rest of the cabinets and drawers. All of the upper cabinets are affixed with light rails hidden behind the doors, adding subtle illumination to the counter space.
San Clemente kitchen remodel San Clemente kitchen remodel
A new island was built at the kitchen’s center, featuring its own storage cabinets, as well as electric outlets for countertop appliances. Kitchen island with custom cabinetkitchen island counter top Pental Venatino quartz countertops with a 1 ½” Straight edge were installed, enhancing the streamlined look of the kitchen. To construct the full-height backsplash on the walls, IDG Mosaic tiles were installed horizontally, visually widening the room and mirroring the striped effect of the cabinets’ finish.  

Appliances

Before remodel After remodel
An Kohler Chef-Inspired Collection Stages Undermount Sink sits next to a Thermador Topaz 24” Dishwasher. Also from Thermador, one of our most popular premium appliance suppliers, is the 30” Masterpiece Series Combination Oven on the opposite side of the kitchen, and the 30” Professional Series Rangetop, above which is a Zephyr Savona Hood. A Jenn Air Refrigerator is installed within the cabinetry, just like the rest of the kitchen’s appliances.  

Fireplace

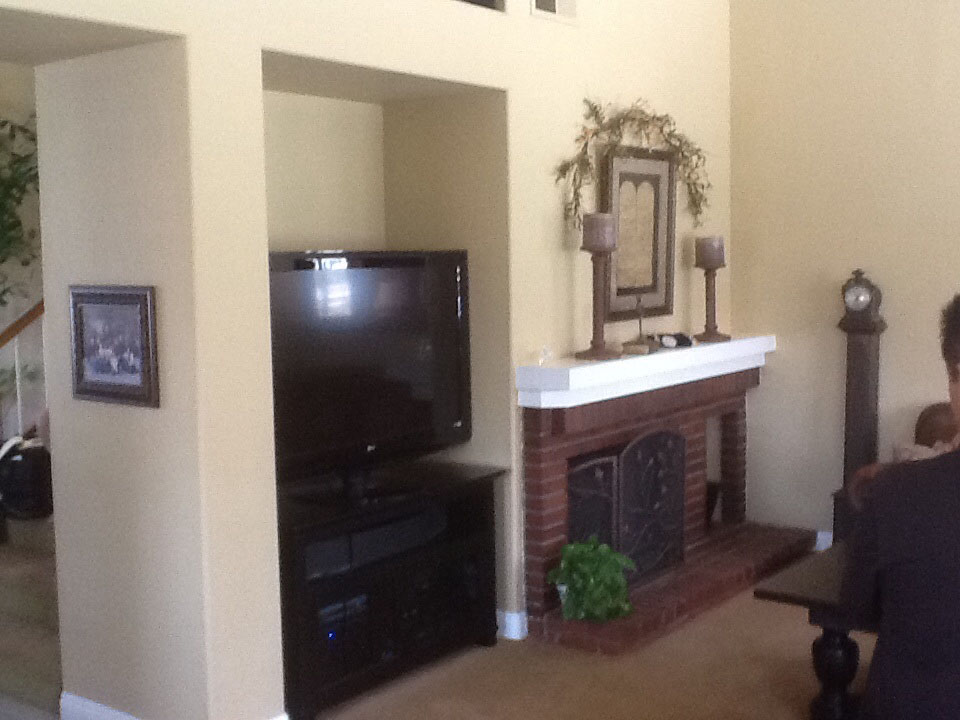
Fireplace Before remodel Fireplace After remodel
The fireplace was given a modern facelift with a smooth, dark gray tile backsplash and floor area. The wall installation was accented with a vertical stripe of narrow tiles in a darker shade, and a bold floating mantle shelf.  

Bathrooms

San Clemente bathroom remodel San Clemente bathroom remodel
In the bathrooms, we put in MSI Sparkling White countertops, with the same Sophia Line cabinet bases as were used in the kitchen. The master bathroom features a full-height tile backsplash, made up of thick glass rectangular tiles, staggered horizontally in three alternating shades of gray. Bath room remodel Bath room remodel If you’d like to modernize your own San Clemente home with a contemporary renovation, get in touch with our team of contractors and interior designers today. APlus is a leading home remodeling company of Orange County, specializing in kitchen, bathroom, and full-home renovations.

Tuesday, June 23, 2015

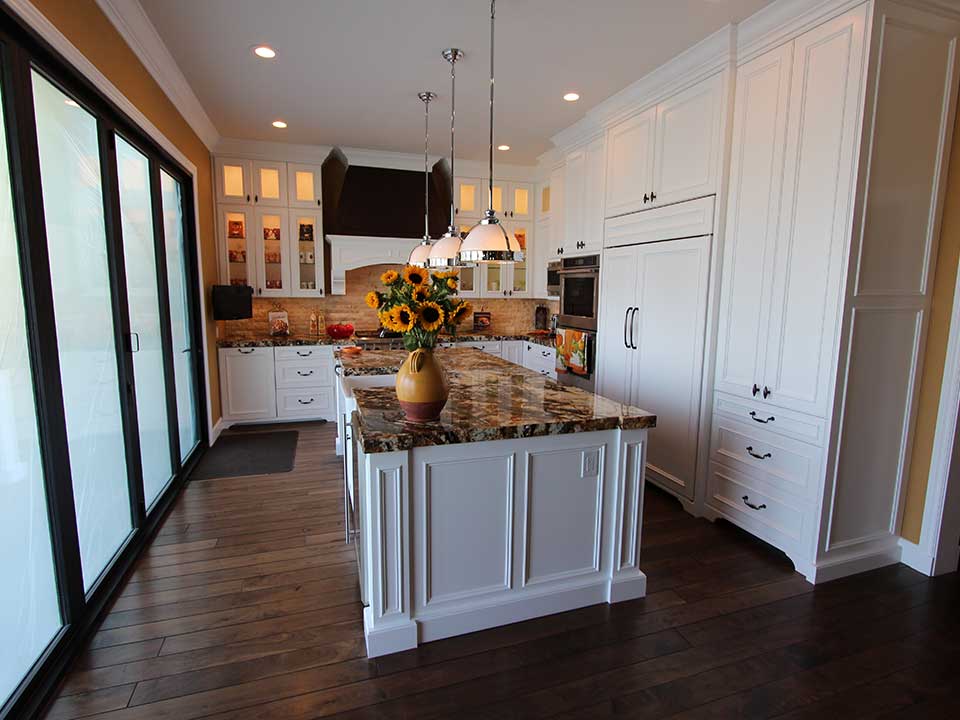
Coto de Caza White U-Shaped Traditional Kitchen Remodel with Custom Cabinets

In the illustrious neighborhood of Coto de Caza, the owners of a dated home wanted a renovation that would make their abode as effortlessly stylish as the locale. After researching the competition, they decided that APlus was the only team of contractors with the skills to execute it perfectly.

Before

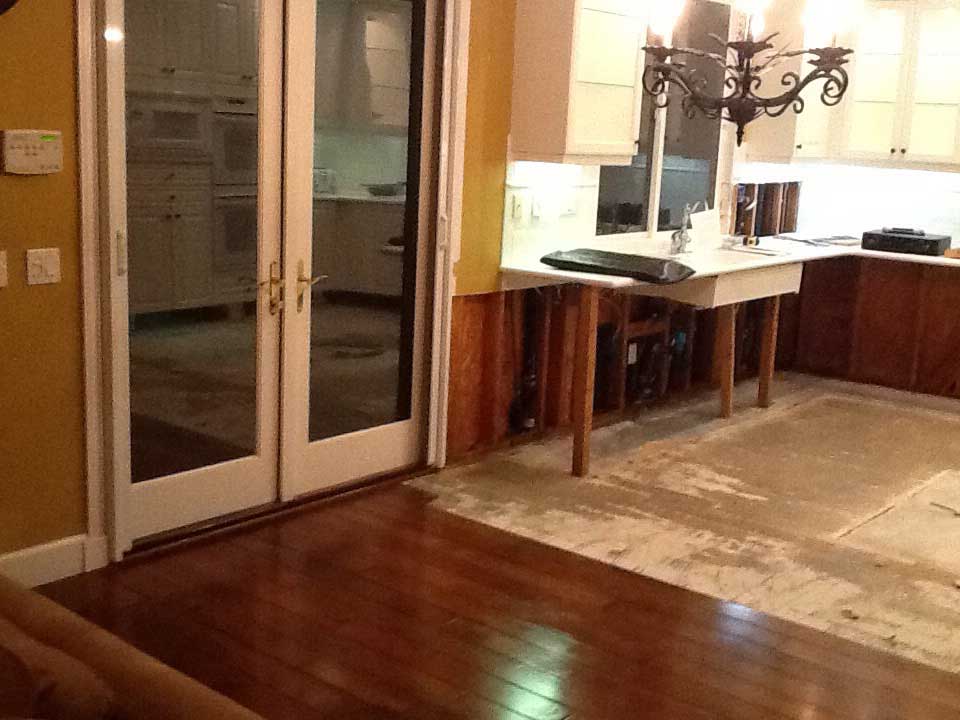
Originally, the home’s design was very standard. There wasn’t much in the way of character, as most of the construction and materials were fairly basic. Our task was to change all of that by incorporating personalized style and functionality into every part of the renovated rooms.

Before remodel After Remodel

Restructuring

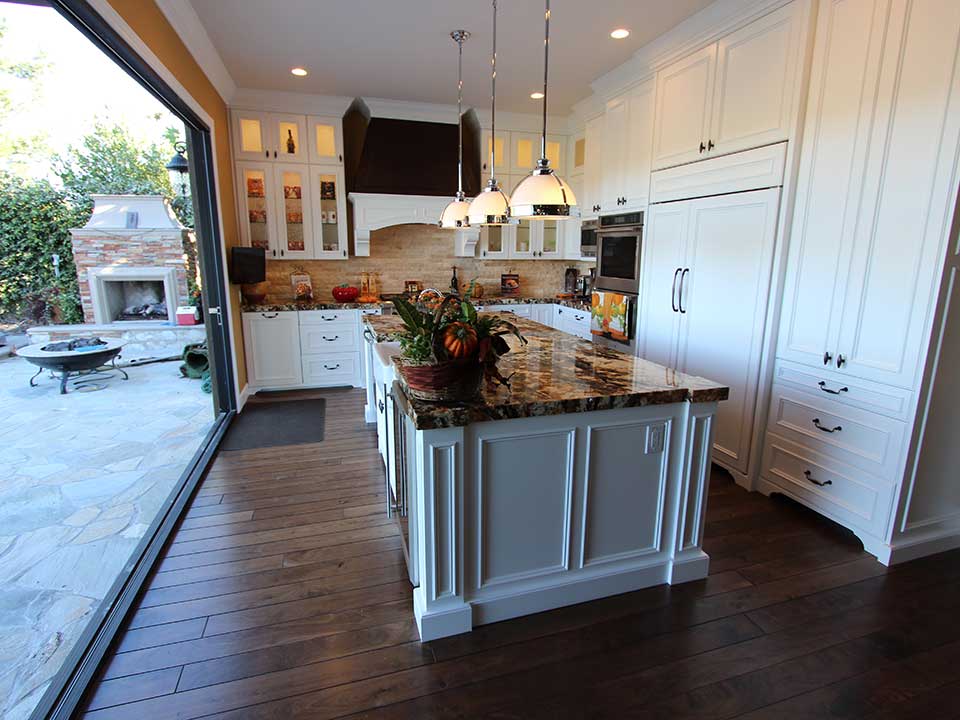
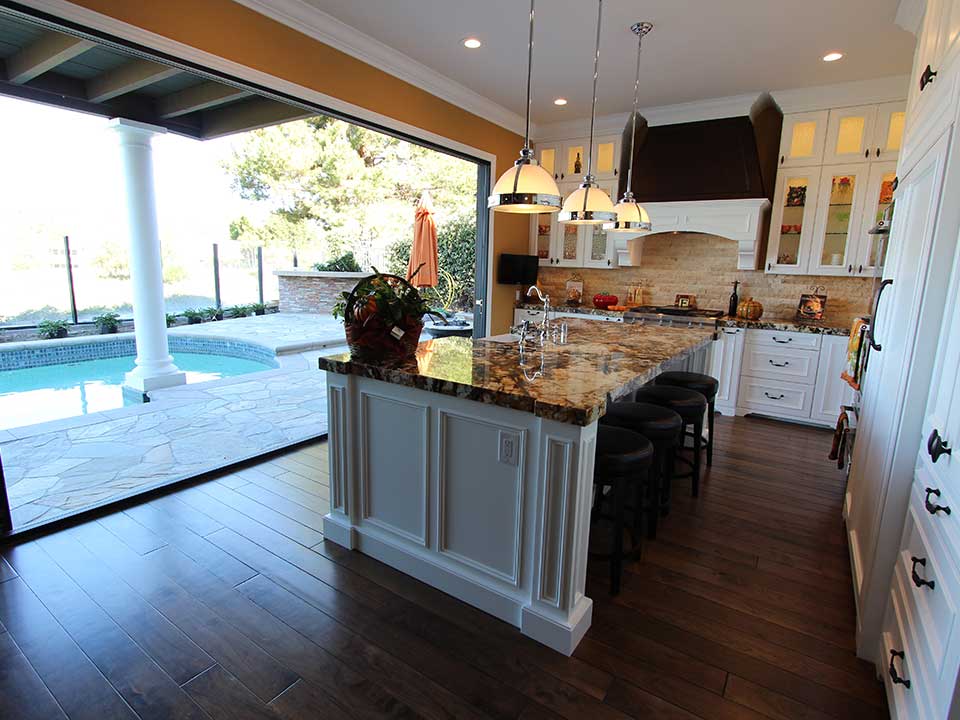
The first step of building what the owners praise as their new “mastercraft” U-shaped kitchen was to remove everything - even much of the left outer wall. In the new open space, we installed a lengthy accordion glass door that opened up to the backyard pool deck. This created a refreshingly airy atmosphere by letting the natural light spill in, and also added the option of making the room an open-air kitchen.

b2 a2

Another brightening factor was the installation of recessed lighting and sleek hanging lamps with dimmer adjusters, enabling the owners to control the intensity of their illumination. The ceiling’s light fixtures draw attention to the thick Beaded Colonial crown moulding that tops the custom cabinets, which were built in a Euro-style construction out of maple wood, with Victorian doors, Glenmore Dark Bronze hardware and a Straight White finish. Many of the upper cabinets have built-in interior lighting, glass-panel door inserts and glass shelving. We also added lighting to the undersides of the upper cabinets, for extra visibility and a touch of cozy ambiance. The refrigerator was housed within the cabinetry for a more cohesive look. Storage perks include lazy-susans built into the corner shelves (which have folding doors), and vertical spice pulls. At the center of the kitchen, we built an island with the same stately moulding patterns found on the rest of the new construction.

b5 a5

All of the surfaces were topped with thick slabs of granite featuring mottled earth tones. Upon the back and right wall of the kitchen, we put in a natural stone tile backsplash to add to the warmth and complement both the countertops and the subtly rustic hardwood flooring.

Custom Hood

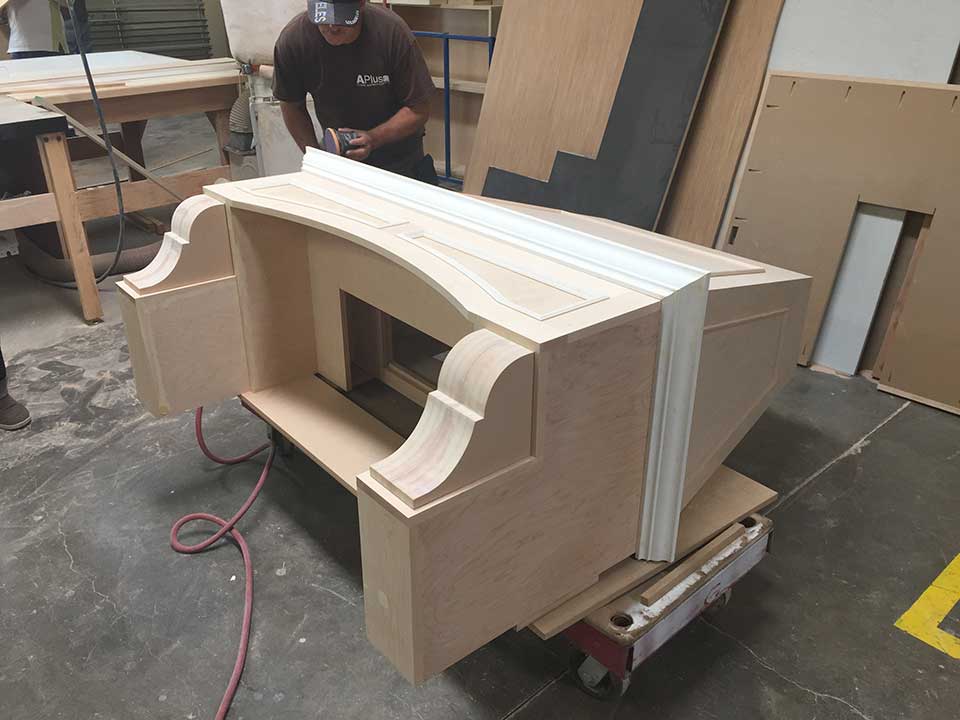
The star of the kitchen is the custom hood, which we designed and built ourselves. The process entailed carving the hood from raw wood materials, then sanding it smooth so that it could be coated with the white finish on the upper and lower sections, and a contrasting Manganese finish at the center. It features its own elegant moulding, as well as graceful corbels and interior lighting.

b4 a4

Appliances

The client chose all stainless steel appliances to add a modern touch to the otherwise fully traditional kitchen. There’s an Imperial Ventilator Insert within the custom hood, which rests above a KitchenAid Commercial Style Gas Cooktop. The KitchenAid Architect Series II Built-In Double Ovens, GE Monogram 1.1 Cu. Ft. Microwave Oven, and Sub-Zero 48” Built-In Side-by-Side Refrigerator with Internal Dispenser are clustered together on the kitchen’s right side. In the center island, a Rohl Shaws Original Single-Bowl Fireclay Apron Sink is set between a Bosch 24” Bar Handle Dishwasher and a GE Monogram Wine Reserve.

b3 a3

Living Room

The crown moulding of the kitchen was extended into and throughout the living room, which was given a section of bright white wall paneling with a built-in compartment to mount the large flat-screen TV.

IMG_5630 107-leaving

Have you considered upgrading your home’s value and style through renovation? APlus contractors provides top of the line remodeling services in Coto de Caza and the rest of the Orange County area. Contact us today for a free quote!

Custom kitchen cabinet corner custom drawers custom kitchen cabinets custom cabinets

Kitchen sink

Thursday, May 28, 2015

Yorba Linda Transitional U-Shape Kitchen & Home Remodel with custom white cabinets

In Yorba Linda, a youthful family wished to transform their home from run-of-the-mill to relaxed and classy. Our team worked with them to completely remodel their kitchen, as well as several other areas of the abode. Before The initial kitchen had a design that was a bit too lackluster to enjoy. Its main issue was a clunky layout that prevented easy movement in and out of the area. The appliances were arranged too closely together, so that having more than one person at work in the kitchen was just too much trouble. Additionally, the old refrigerator stuck out from its space in the surrounding cabinetry, making it always feel “in the way”. As for the rest of the home, there were still dated features that detracted from the overall beauty of the residence. By simply making a few new installations, the home was able to be brought into the modern age. Restructuring We knocked out the wall that formerly separated the kitchen from the dining room, making both spaces feel all the larger. The new Johnson Hardwood “Moonshine” flooring was laid throughout the kitchen, and extended into the dining area. By choosing a slightly pale, rustic wood, we were able to give the new kitchen an earthy element without distracting from the sleekness of the new transitional design. Yorba Linda Transitional Kitchen remodel kitchen remodel in Yorba Linda Next, we built brand new Euro & Face Frame style cabinets in paint grade maple with both Victorian and Jianas doors. They were painted in a creamy DE Swiss Coffee finish to give a clean look without using a sterile white. The cabinets were affixed with fully-concealed hinges for a neat design, as well as dark Cairo handles and knobs for contrast. On the interiors we used hard rock melamine, leaving it in its natural color. There is both sub-crown and shoe moulding. On opposite sides of the ventilation hood, the cabinets have glass insets, and below, there are convenient spice pull-outs. In some of the corners are fold-out doors, which enclose two shelves with lazy suzans. 98 - Yorba Linda - Transitional Design Build Home & Kitchen Remodel3 Transitional Design Build Kitchen Remodelel Since the old bar was removed in the demolition stage, we replaced its functionality by building a large center island. It provides ample seating, as well as additional counter space and storage. For the countertops, we installed 1 ½” straight edge quartz from LG Hausys in a light finish called “Minuet” to match the cabinetry. The walls were covered with a full-height backsplash of Arizona Pumice Tiles, and below the ventilation hood, ornamental tiles were set. Appliances Kitchen Appliances Yorba Linda kitchen 98- Applince-2 The appliances were chosen to allow the chef of the house to indulge in their love of cooking. Warming drawers were integrated into the cabinets, enabling the preparation of many dishes at once. A Windster 36” Hood was placed above a Kitchenaid 36” 5-Burner Gas Cooktop from the Architect Series II. To the right, on the adjacent side, a Franke 34” “Regatta” Undermount Double Bowl Stainless Steel Sink is set between a Kitchenaid 24” 6-Cycle/6-Option Dishwasher and a Kitchenaid 30” Convection Combination Microwave Wall Oven, both from the Architect Series II as well. Also from the same collection is the Kitchenaid 36” 22 cu. ft. Counter-Depth French Door Refrigerator, now aligned perfectly with the cabinetry and counters. Back Door Yorba Linda home back doorSlider door remodel Previously, the entry to the backyard was a traditional sliding door. While the glass provided a full view into the yard, the fact that the door only opened to halfway down the panel still left a barrier. In order to facilitate an airy, laid-back feel, we installed a three-panel accordion door that offered the same view, yet opened all the way. This feature is great for when the homeowners want to throw barbecues or simply let in the breeze, as it opens up the house to make the backyard into an additional room. Fireplace Fireplace in Yorba Linda home Yorba Linda Transitional Design Build Home fire place remodel The former fireplace had a golden oak mantle that felt a bit too antiquarian for this freshly updated home. We gave it a facelift by resetting it with smooth white paneling and moulding that features simple lines. Entertainment Center Entrtainment center with custom white cabinets 98 - Entrtainment center with custom white cabinets The owners had a big flat-screen TV that deserved a better showcase than being set against an empty wall. Where it sat before, it was hard to even see that the space had the room for the large and storage-laden entertainment center we put in. We used the same cabinetry materials as in the kitchen to maintain a cohesive style. Drawers and cupboards were set below the TV mount, while large shelves were set on the sides and top. Bathroom 98 bathroom bathroom remodel Yorba Linda We took out the old gilded shower frame and replaced it with a modern glass model that features custom tiling on the inside. The tiles used for both the shower and floor are Arizona Tiles Metal Wood Platino. The cupboard was updated with the same materials as the kitchen and entertainment center. Would you like to remodel your Yorba Linda Home? Contact us today. As one of Orange County’s premier contractors, we can help you achieve beautiful home design through professional renovations.