Contact Us for a Free Estimate
714.458.2108 / 949.458.2108
Showing posts with label san clemente kitchen remodel. Show all posts

Tuesday, September 1, 2026

Coastal Elegance: A Custom Transitional Kitchen Remodel in San Clemente


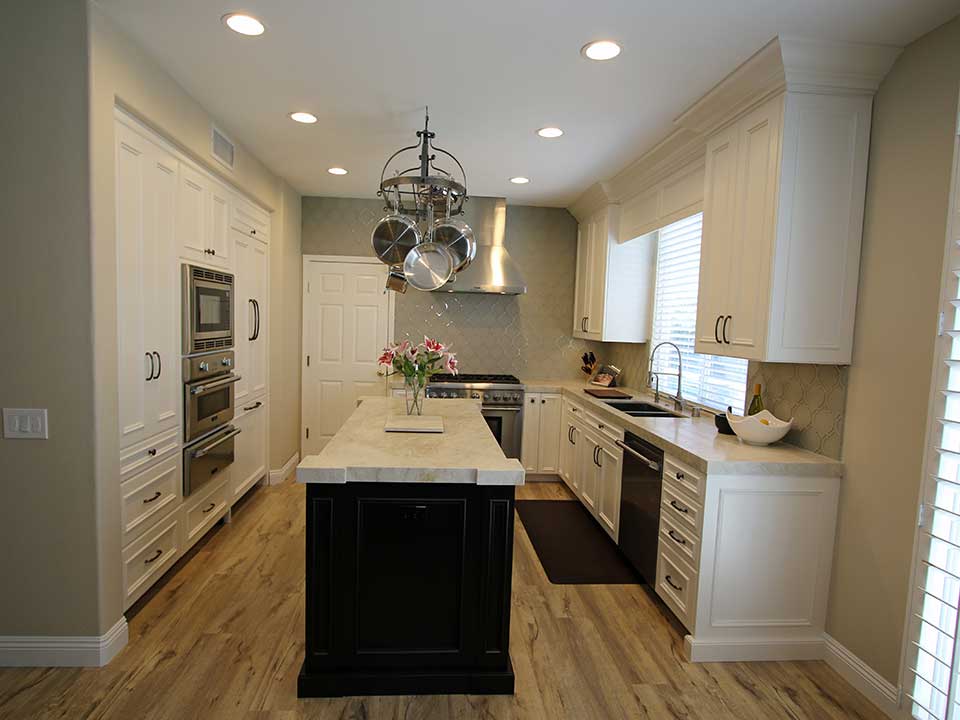
A beautifully remodeled kitchen should do more than look good; it should function well, provide space for socializing, and flow into the overall design of the home. This custom transitional kitchen remodel in San Clemente, CA was completed with these goals in mind

Nestled in the rolling hills of San Clemente, this home's previous kitchen did not support the family's desired way of life.

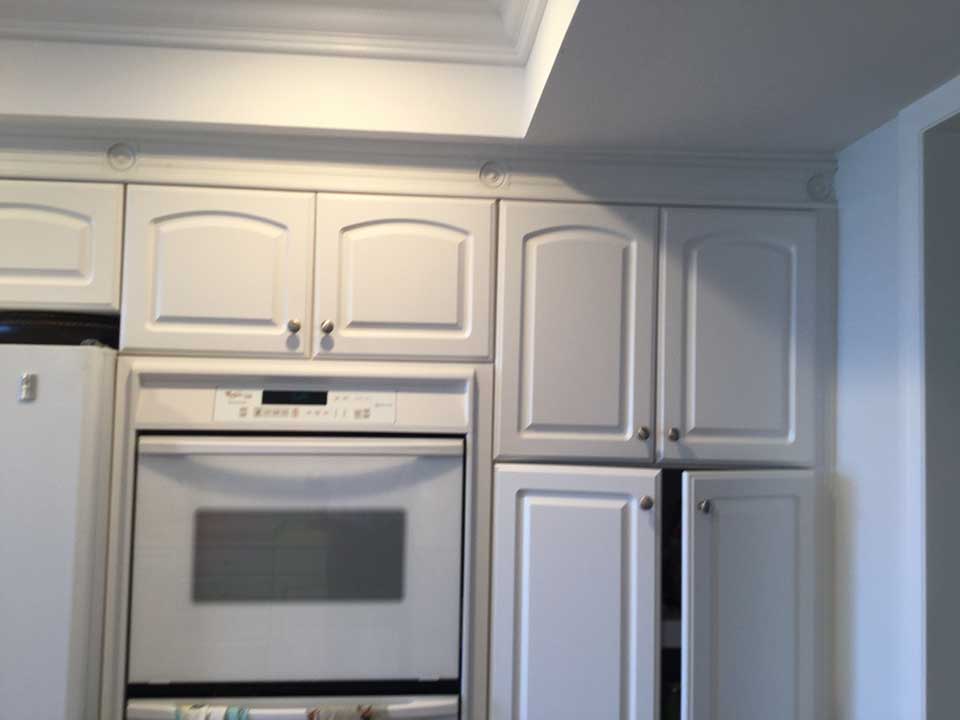
Prior to the remodel, this kitchen was cramped, contained, and disconnected from the rest of the home

In fact, dark cabinetry, interior barriers, and poor circulation all contributed to this kitchen feeling smaller than its actual size. The overall space was updated to create a more open concept with custom cabinets, upgraded materials, and a gorgeous central island


Creating a Better Flow Connected Kitchen


The first order of business for this San Clemente kitchen remodel was to improve the flow of the space.

There were several barriers in the way that limited sightlines and circulation throughout the home.

The new design all but eliminates these barriers, creating a more open concept floorplan for this home.

This means more natural light can flow into the space, and it also makes the kitchen more accessible and inviting.

Plus, with an open concept kitchen, family and friends can mingle more easily without feeling cramped around the cooking area

The overall look and feel is one of openness and accessibility.


An Elegant Transitional Style with a Coastal Vibe


This modern transitional kitchen remodel in San Clemente, California was completed with an eye on both traditional and contemporary design elements.

The transitional style was the perfect choice to unify the home's overall design, while also complementing the local coastal environment.

Much of the kitchen's personality is found in the cabinetry, which were custom crafted for this home.

White perimeter cabinets were installed to create the illusion of more space, while also complementing the light-filled nature of this kitchen.

Meanwhile, the large central island was finished in a darker stain to add visual interest and contrast, as well as depth and dimension

Instead of fighting the two-toned cabinetry, this kitchen leans right into the look, using the white cabinets as an anchor for the entire space.


Even better, the use of contrasting colors prevents this large, bright kitchen from feeling bland or empty


A Custom Cabinetry Layout Made for Maximum Functionality


Speaking of maximizing space and function, one of the most notable elements of this San Clemente kitchen remodel was the custom cabinetry.

Rather than forcing this kitchen into a generic layout, the cabinetry was customized to suit the homeowner's specific storage needs.

For example, the perimeter and pantry cabinetry were finished in a custom maple shaker style.

Shaker cabinets are a great choice for this kitchen remodel because they add visual interest without overwhelming the overall design.

Additionally, the white finish reflects natural light, which is helpful in this large kitchen

Inside the cabinets, specialized storage keeps this kitchen organized and clutter-free

  • Inside the cabinets you will find:

  • drawers for storing pots and pans

  • pull-out shelves for spices

  • dividers for large trays and sheet pans

  • specialized storage for small appliances

  • a hidden trash and recycling center

and much more!


The functional storage solutions may not be as flashy, but they truly are the foundation of this beautiful custom kitchen. Similarly, the quartz countertops were specially selected to enhance this kitchen's overall design while also adding durability and easy maintenance.


Choosing quartz countertops was the perfect choice for this San Clemente kitchen remodel.


The quartz material was selected for its elegant appearance and exceptional durability.

As you can see, the countertops have a soft white base with veins of grey marble.

This subtle pattern enhances the overall design of the kitchen without overpowering it.

Even better, the same quartz countertops were used to create a backsplash that stretches from the countertop to the ceiling.

This design choice eliminates the need for traditional tile, which would have created unecessary barriers in this open concept kitchen.

It also enhances the overall design by creating a seamless connection between the countertops and backsplash.

The wide-plank hardwood flooring also adds to the overall sense of spaciousness in the kitchen, while also creating a warm connection between the kitchen and the main living areas


A Large Kitchen Island for Extra Counter Space and Seating


As mentioned, one of the best aspects of this San Clemente kitchen remodel is the incredible amount of storage and counter space.

A large portion of the credit goes to the spacious central island, which has been transformed into both a functional work space and casual eating area

The work side of the island has a deep sink and built-in microwave drawer, which keep essentials within reach.

Meanwhile, the seating side of the island is perfect for enjoying morning coffee, meals, and homework.

This dual-purpose kitchen island is large enough to be useful, yet it doesn't overwhelm the space


High-Efficiency Appliances Hidden Within the Cabinetry


The appliances in this kitchen were specially chosen and installed to create a streamlined, high-performance cooking environment.


For example, professional stainless steel appliances were installed within the custom cabinetry.

An upgraded commercial-style range was mounted below a decorative vent.

Meanwhile, the refrigerator was installed to blend seamlessly into the overall design of the kitchen.

In fact, the refrigerator's panel-ready design was installed behind the cabinetry in the pantry area

This way, the overall design of the kitchen was not disrupted, and the homeowner was still able to enjoy the efficiency of a modern refrigerator.

The custom cabinetry, quartz countertops, and high-efficiency appliances all come together to form a stunning yet highly functional kitchen.

And, thanks to a design/build remodeling approach, each aspect of this kitchen remodel was completed with a keen eye on overall design and function.


Design/Build Kitchen Remodeling Creates Lasting Value


A well-done kitchen remodel should provide long-term value to the home.

This custom transitional kitchen remodel in San Clemente, California was completed with long-term value in mind.

Custom storage solutions, upgraded materials, and a thoughtfully planned layout all combine to create a beautiful yet highly functional kitchen.

The improved layout facilitates a better flow of traffic and sightlines, which makes the kitchen more accessible and enjoyable.

The custom cabinetry offers specialized storage for long-term organization, while also enhancing the overall beauty of the space.

At the same time, durable quartz countertops and high-quality hardware help this kitchen stand up to daily use and abuse.

Even better, the overall design of the kitchen creates a sense of cohesion and connection.

From the light-colored perimeter cabinets to the wide-plank hardwood floors, there is a sense of flow and balance that makes this kitchen feel both put-together and welcoming.


The Overall Impact of the Kitchen Remodel


This San Clemente kitchen remodel is a great example of how a well-designed remodel can maximize the beauty and functionality of the space.

While some remodeling projects lean on one or two standout features, this kitchen remodel was all about the little things that add up.

In this particular case, an open-concept floor plan improves sightlines and circulation.

The custom cabinetry provide superior storage and organization, while also adding to the overall beauty of the kitchen.

Meanwhile, the durable quartz countertops add to the overall elegance of the kitchen while also being easy to maintain

The contrasting central island adds visual interest and dimension, and the overall design allows the appliances to blend into the surroundings.

Finally, the extra counter space helps this kitchen serve its primary purpose - cooking and connecting.


The overall effect is a stunning, spacious, and functional kitchen.


Custom Kitchen Remodeling Can Totally Transform Your Space

If your kitchen is outdated, cramped, or difficult to navigate, a custom remodel can change that.

APlus Home Improvement specialize in design/build remodeling throughout the Orange County area.

We can help you turn your kitchen into the heart of your home, from the initial design and custom cabinetry, to the material selection and final installation.

This San Clemente kitchen remodel is just one example of what we can do.


Contact us today to schedule a consultation and discuss your remodeling goals!

Tuesday, April 7, 2026

A Transitional White Kitchen with Custom Cabinets in San Clemente

The Rugetis, owners of this San Clemente home, prioritized both style and functionality in their kitchen remodel. They wanted space for family, work, and daily activities.

This Orange County project focused on creating a lifestyle-driven design with a fresh, modern update. With that vision, we began planning this San Clemente kitchen remodel.

 
The Before
 
When you walked into the previous kitchen in this San Clemente property, there were a couple of significant issues. The first was that the cabinet design wasn’t maximizing available space. The standard builder-grade cabinetry not only lacked a sense of character or distinction, but the upper cabinets weren’t brought to the ceiling. This left an awkward, unused space between the cabinets and the ceiling that our design team felt could be put to better use.
 
before remodel Transitional Kitchen Redesign
 
Also an issue was the large dining table that was central in the kitchen. It was frequently used by the Rugetis, but it didn’t create a streamlined layout, and it felt bulky and out of place.
There were some nice features about the kitchen that we wanted to highlight including the overall layout, as well as the arched doorways.
 
A Transitional Kitchen Redesign
 
This San Clemente kitchen redesign focused on adding new custom cabinetry, creating a feeling of luxury, and incorporating areas of functionality that still felt cohesive and streamlined.
 
before remodel After remodel Transitional Kitchen Redesign
 
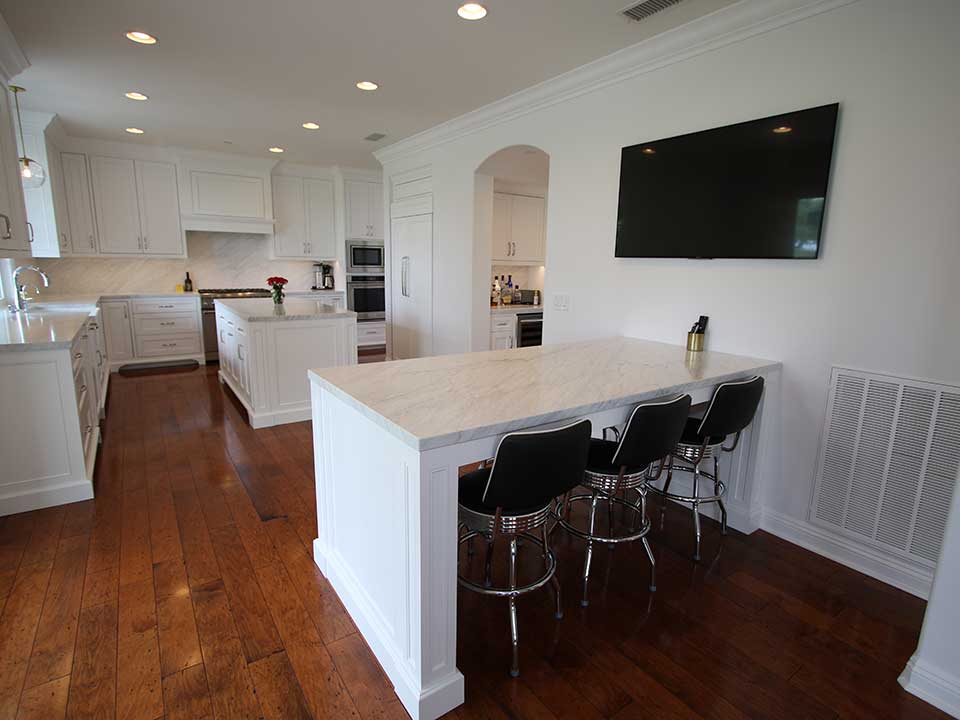
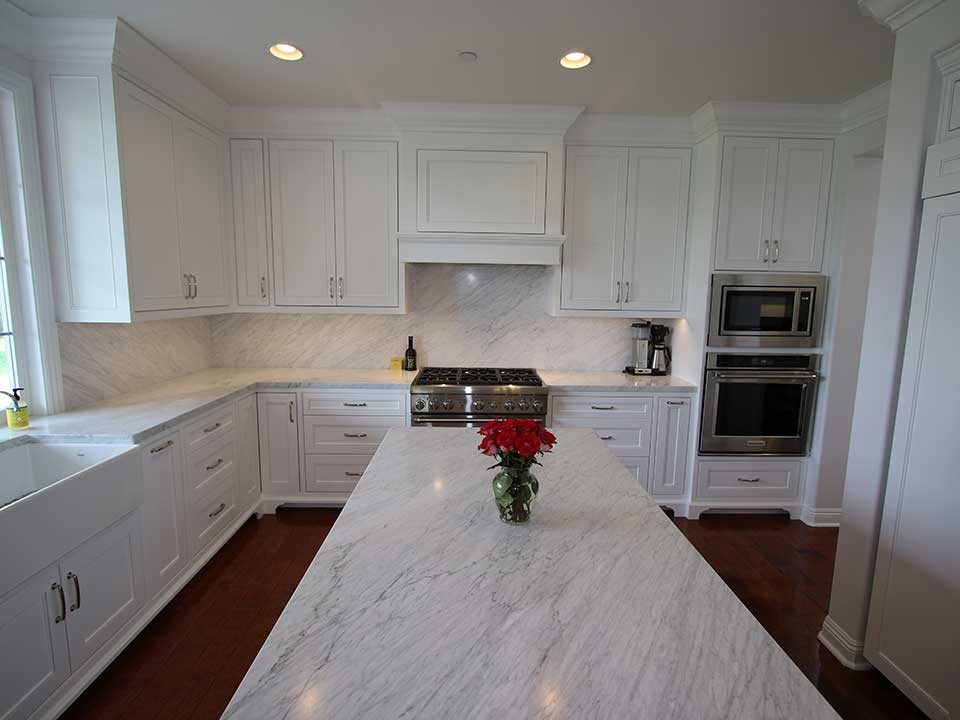
We added new custom cabinetry throughout, with a straight white finish. The cabinet design, which was created and crafted in-house by APlus, includes inset face cabinets with Craftsman 2 ½-inch door frames. Features such as double trash pullouts and spice pulls add to the functionality and subtly disguised storage that were pivotal to the overall design of the cabinets and the entire kitchen. The cabinets were accented with Belcastel hardware and extended all the way to the ceiling to maximize the available space.
 
Beautiful cultured marble was added throughout the kitchen and also added as a backsplash, which carries all the way up to the bottom of the upper cabinets. The result is one that feels sleek and modern, as well as opulent, yet it doesn’t take away from the clean, refreshing aesthetic of the kitchen. The countertop edge has clean lines and a square mitered edge profile.
 
reface kitchen Kitchen remodel with Custom Cabinets
 
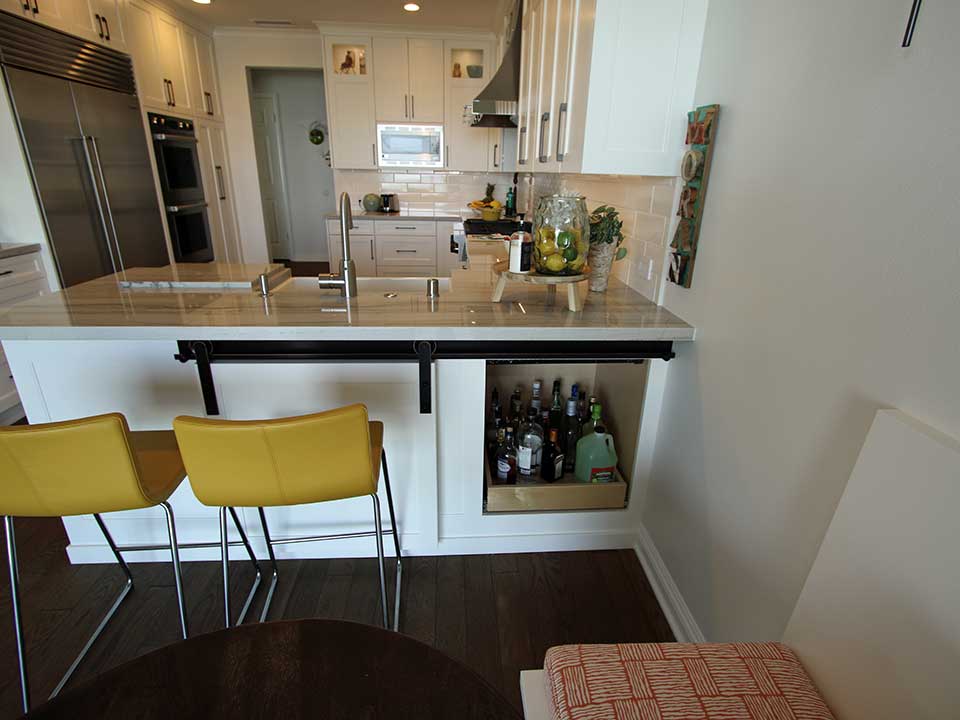
One of the big focal points of this kitchen, aside from the large island, was the custom peninsula that was added. The peninsula is expansive, with seating on either side. It’s designed much like a dining table, so it offers the ideal space for homework and studying, as well as mealtime and entertaining.
 
kitchen area before remodel Custom kitchen remodel
 
The appliances in this transitional kitchen include a 42-inch Imperial Hood, disguised beneath a custom hood cover designed by APlus.
 
before remodel custom kitchen sink
The KitchenAid 42-inch refrigerator includes a panel front to match the cabinets, while the sink is a Franke 33-inch farmhouse sink in Fireclay White.
 
The Thermador 36-inch gas Pro Harmony range is from the professional series, is flush-mounted and includes continuous cast iron grates.
 
Wine Bar, Office and Laundry Room
 
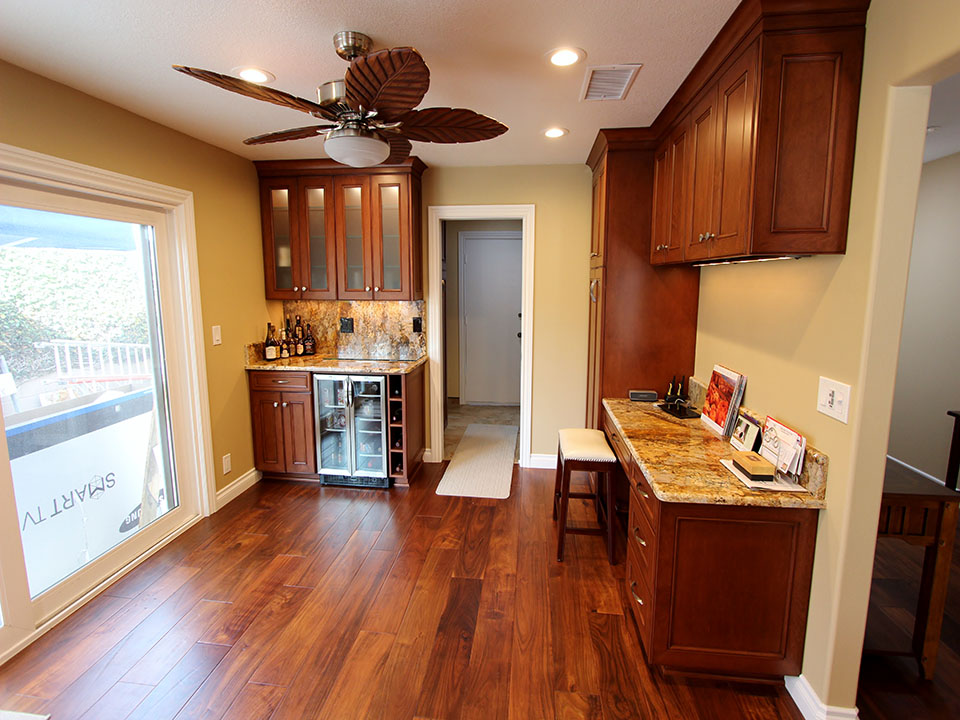
Also part of this remodel was the addition of a wine bar. The wine bar adds not only sophistication but also yet another space dedicated to functionality. It includes the same white cabinetry of the kitchen, as well as upper and lower cabinetry. There is a marble countertop, under-cabinet lighting, and a high-end stainless steel wine refrigerator.
 
The homeowner needed a work space adjacent to the kitchen, and what they previously had in this area was an outdated and cramped desk. We crafted a custom desk and cabinetry for this space and added a marble countertop.
 
Office remodel with custom cabinets Office remodel with custom cabinets
 
We also redid the laundry room to include a complete built-in pantry storage area that takes up an entire wall and includes both drawers and cabinets that can accommodate hanging items.
 
laundry room laundry room remodel
 
The result of this San Clemente kitchen and main level remodel is a large space that’s tailored to the needs of this family, and can grow with them and continue to work for their changing needs well into the future.
 

Tuesday, October 11, 2016

Ocean View San Clemente Kitchen Remodel

Before
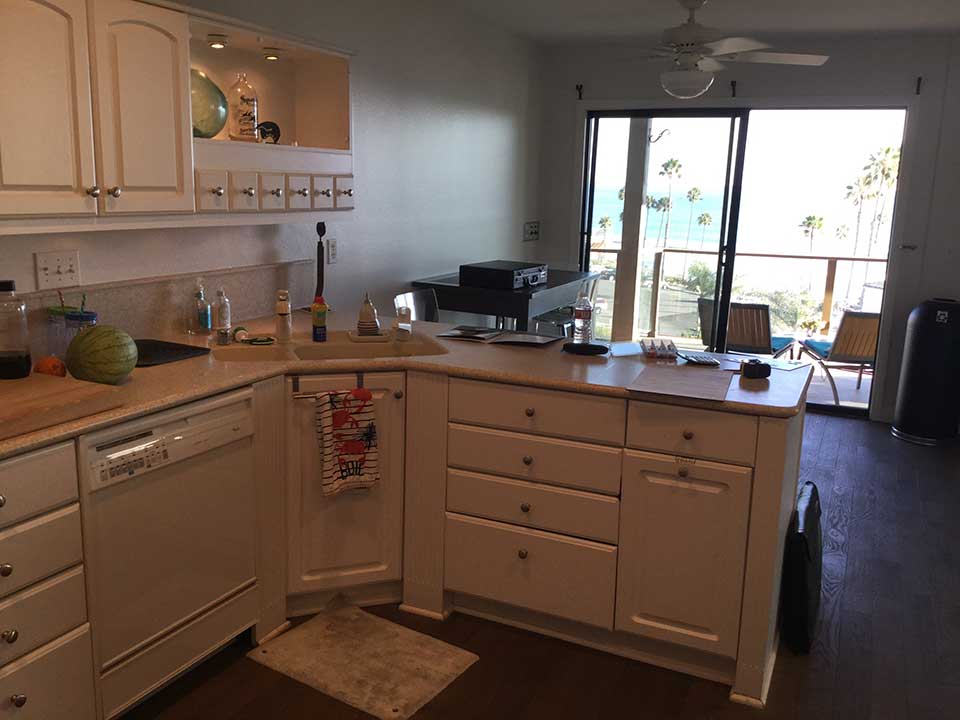
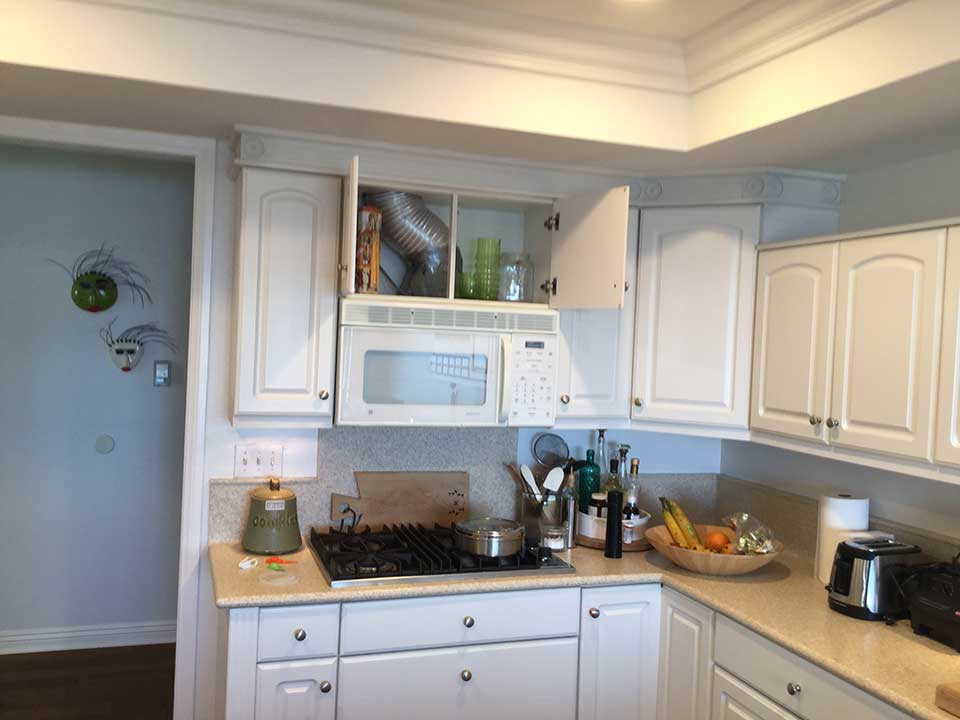
Before the kitchen redesign of this home in San Clemente, the first thing you would notice were the spectacular ocean views. It was a beautiful space, in terms of the views, and from the glass doors across from the kitchen bar, you felt as if you in an oceanfront resort.

Unfortunately, the design of the kitchen itself didn’t reflect a similar sense of beauty and luxury.
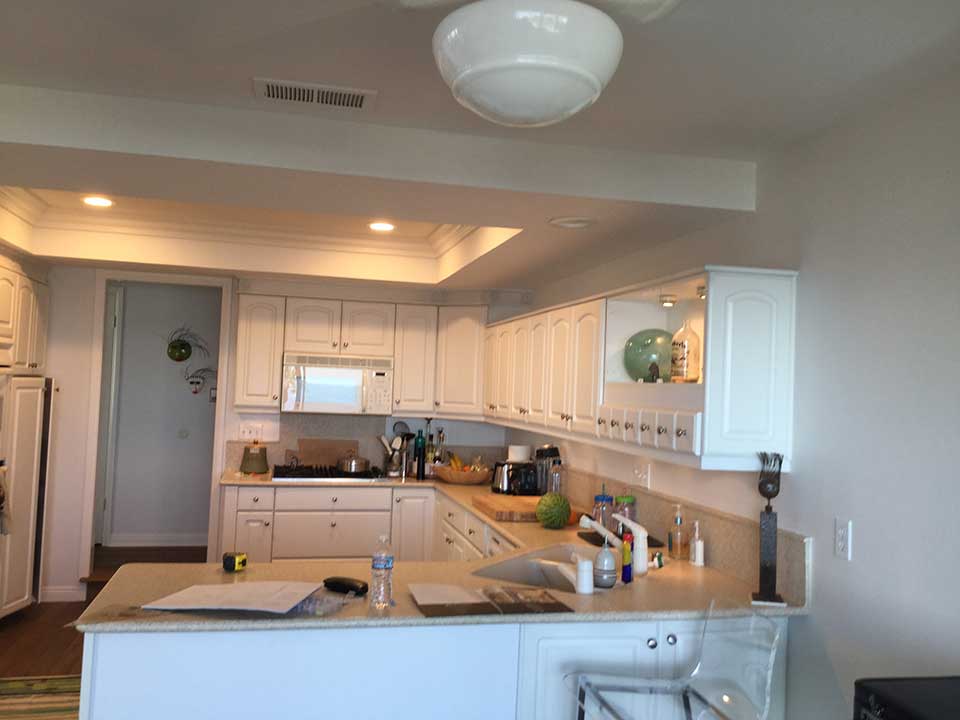
One of the biggest problems in the kitchen design was the cabinets. They were outdated, with a traditional single-panel inset design. The cabinets not only lacked originality and dated the entire kitchen, but they also had add features and gaps that could have been used for storage, yet went unused in the previous design.

The kitchen countertop was a cream color that felt inexpensive and similarly dated, and the overall design and finishes found in the kitchen simply didn’t reflect the beauty and luxuriousness of the views afforded by the placement of the kitchen.
The before design also featured a dropped ceiling, and a kitchen sink that was set in the corner, which seemed to obstruct the workspace and limit the overall counter space.
Before kitchen remodelkitchen remodel Orange County
Adjacent to the kitchen was an area that was largely under-utilized in the previous design. There was also an odd pony wall between the kitchen and living area that felt obstructive and unnecessary.

The Kitchen Redesign

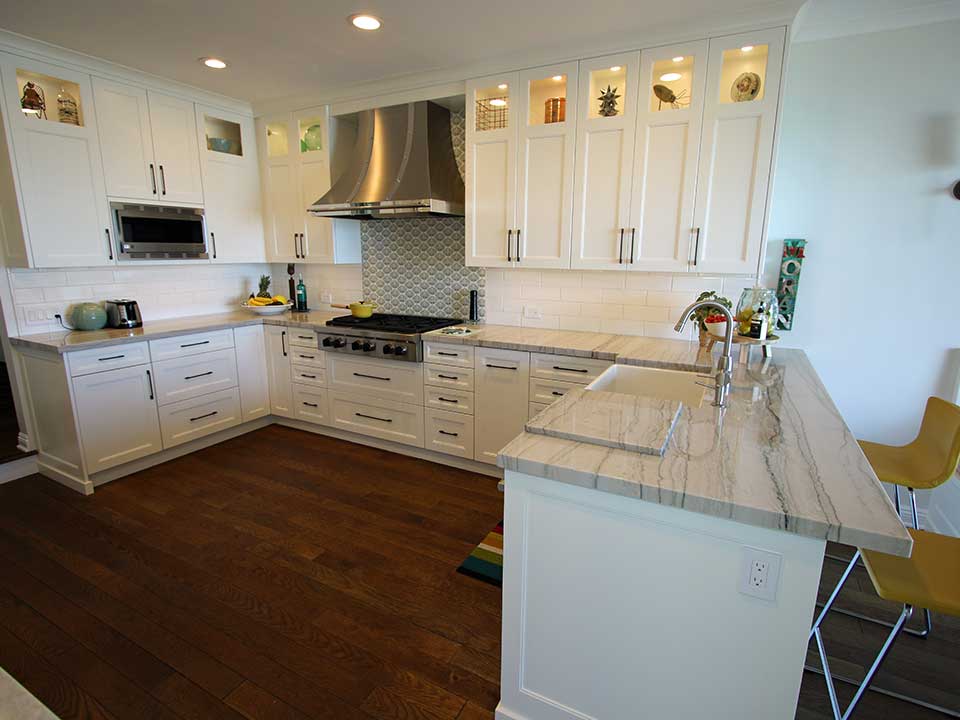
The goal of this San Clemente kitchen redesign and remodel was to create a space that felt updated, stylish, elegant and also worthy of the stunning views that define this home.
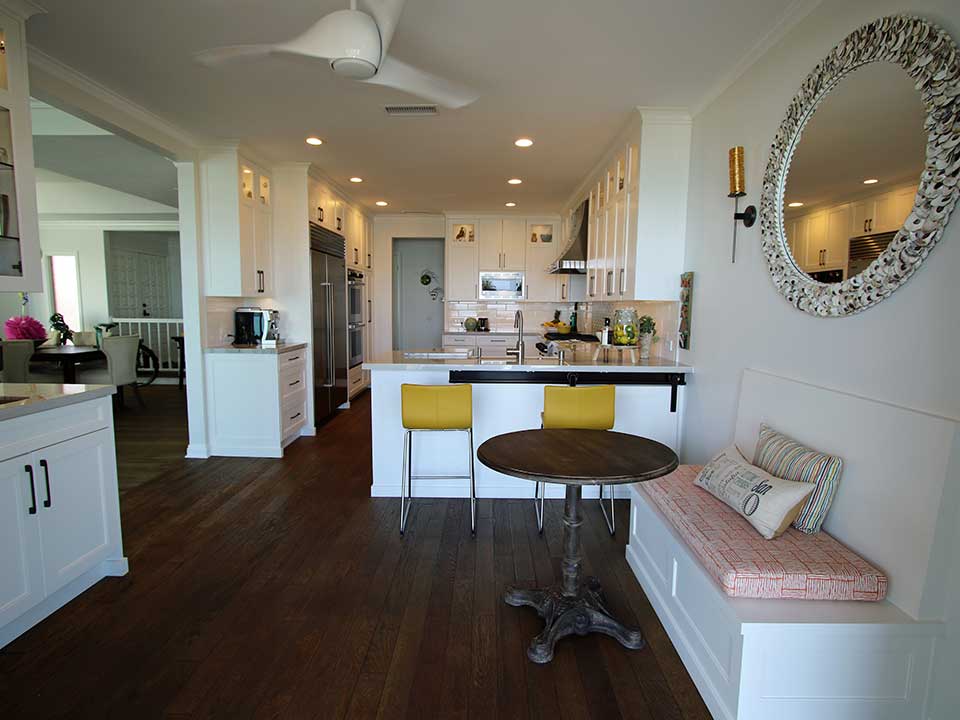
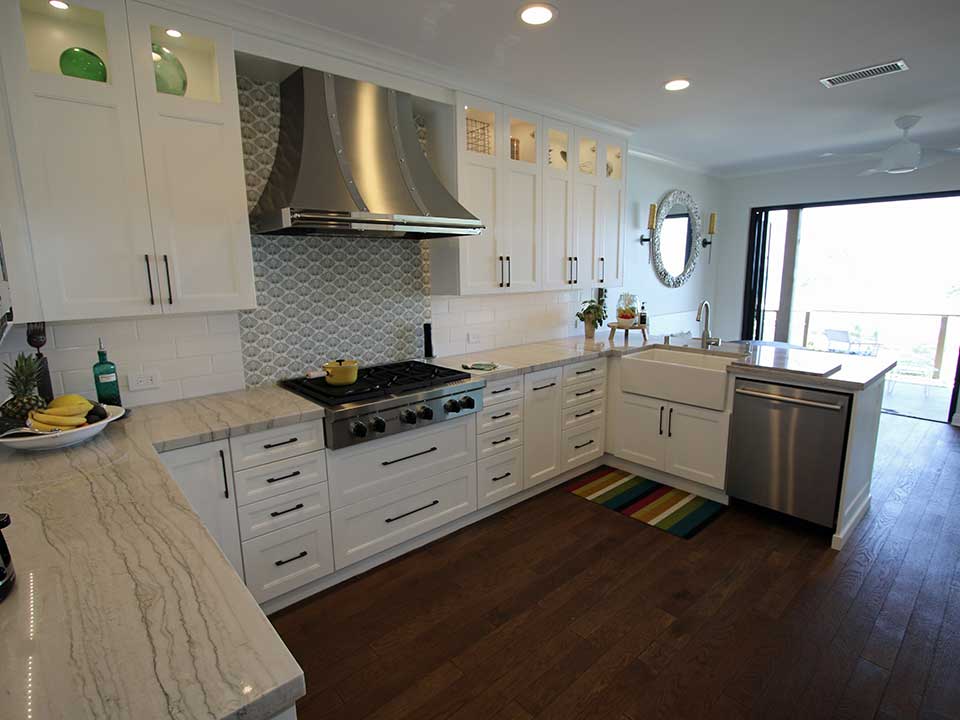
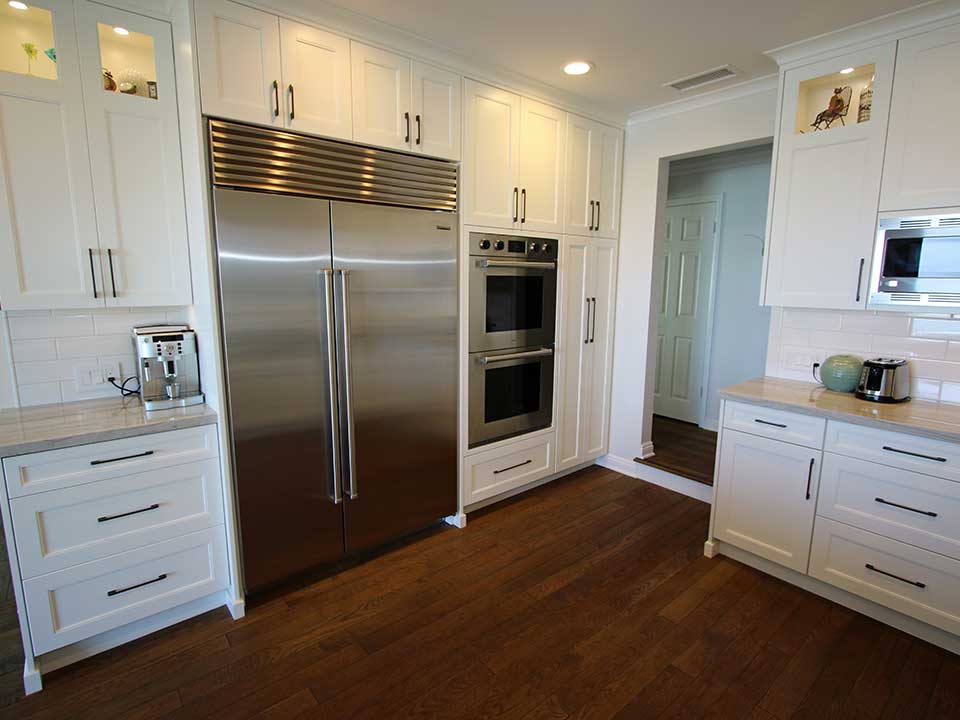
First, the ceiling was raised and designed so that it was all level, removing the dropped ceiling that created a feeling of less space. With the higher ceilings, the kitchen already felt grander and more open. The pony wall was also removed, and the overall layout of the kitchen became a U-shape, rather than the angular design previously found in this San Clemente kitchen.
Kitchen remodelCustom kitchen remodel
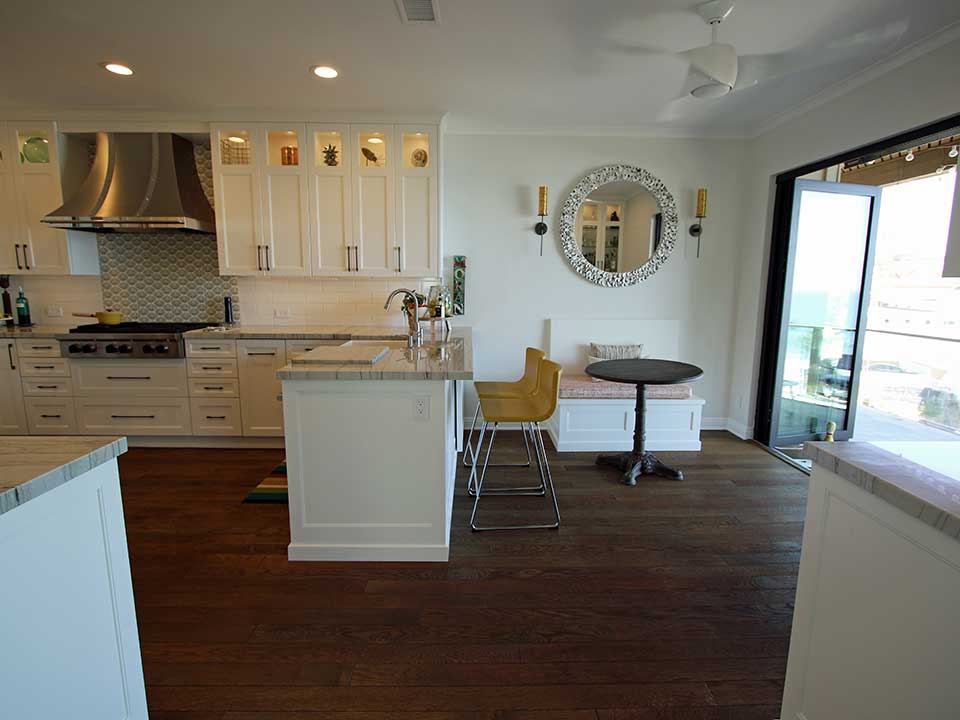
This Orange County kitchen design focused not only on incorporating custom cabinetry and high-end finishes, but also maintaining clear sight lines to maximize the ocean views.

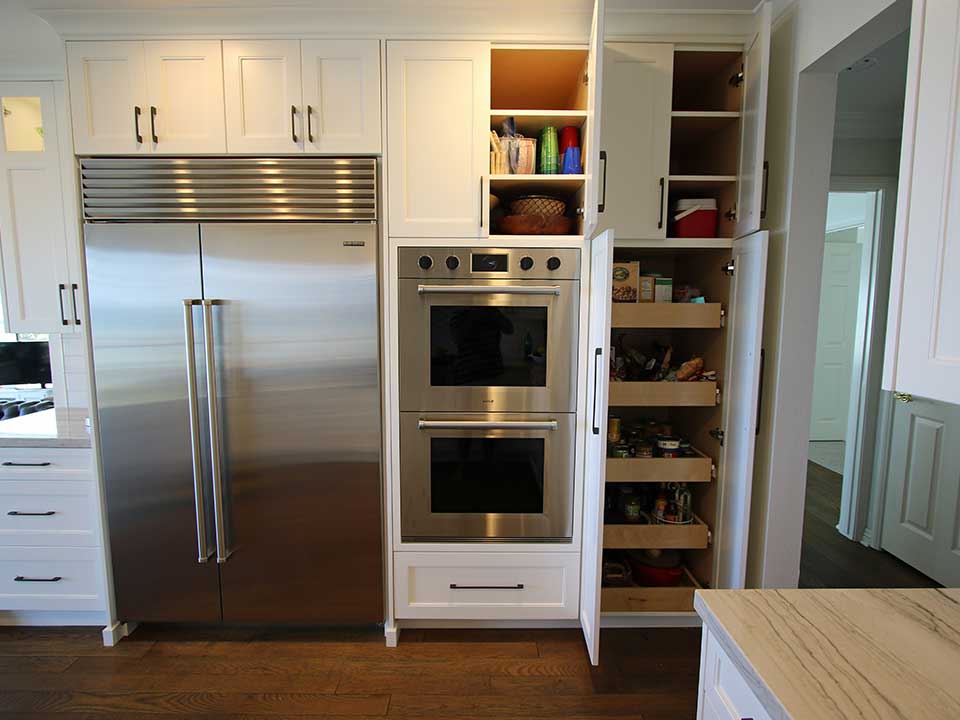
The kitchen cabinets designed and built by APlus feature a Craftsman door style, with Sonora molding. The upper cabinets feature some faux glass doors, and the cabinets are constructed of maple with a Pure White finish. The cabinet design also includes 3 ½-inch cove crown molding.
The countertops feature slabs of gray and white quartzite, with a sleek, streamlined 1 ½-inch square mitered edge.

Behind the range and stainless steel hood there is a unique feature, which is a custom backsplash created with dandelion-patterned tile. It adds a bit of visual distinction and contrasts with the fresh, white subway tile backsplash that surrounds the perimeter of the rest of the kitchen.
San Clemente kitchen remodelSan Clemente kitchen remodel
Dark hardwood flooring adds just a bit of traditional elegance to an otherwise relatively modern kitchen.

An expansive farmhouse kitchen sink was placed so that it offers direct views of the ocean.
Sink replacementFarm house sink
Adjacent to the kitchen a built-in banquette was added, to infuse more seating than just having the bar. Also added was a custom wet bar area, with a prep sink and additional storage.

Appliances included in this high-end San Clemente kitchen remodel include a 48-inch SubZero refrigerator, a 36-inch Wolf cooktop, and a Native Trails prep sink. There’s also a Kings Bottle beverage center and a stainless steel canopy hood over the range.
kitchen before remodelSan Clemente kitchen remodel
The overall look of this San Clemente kitchen is now one that’s completely custom, luxurious, and still takes into account the importance of the view. It makes a perfect place for entertaining, or simply relaxing and taking in the ocean laid out before you.
San Clemente kitchen remodelSan Clemente kitchen remodelSan Clemente kitchen remodel

Monday, July 6, 2015

San Clemente Gray & White U-Shaped Modern Kitchen Remodel with Sophia Line Cabinets

A San Clemente homeowner wanted a stylish, no-fuss renovation that matched their ideals of aesthetic simplicity. After seeing our past work, they knew we were the right team for the job.  

Before

Initially, the kitchen did not have the sleekness that the owner wanted, nor did it have the level of storage capacity attainable for the space. We were asked to optimize the storage space and functionality of the relatively small kitchen, all while giving it a distinctive contemporary style that could be echoed throughout the home.
San Clemente kitchen remodel A1
 

Restructuring

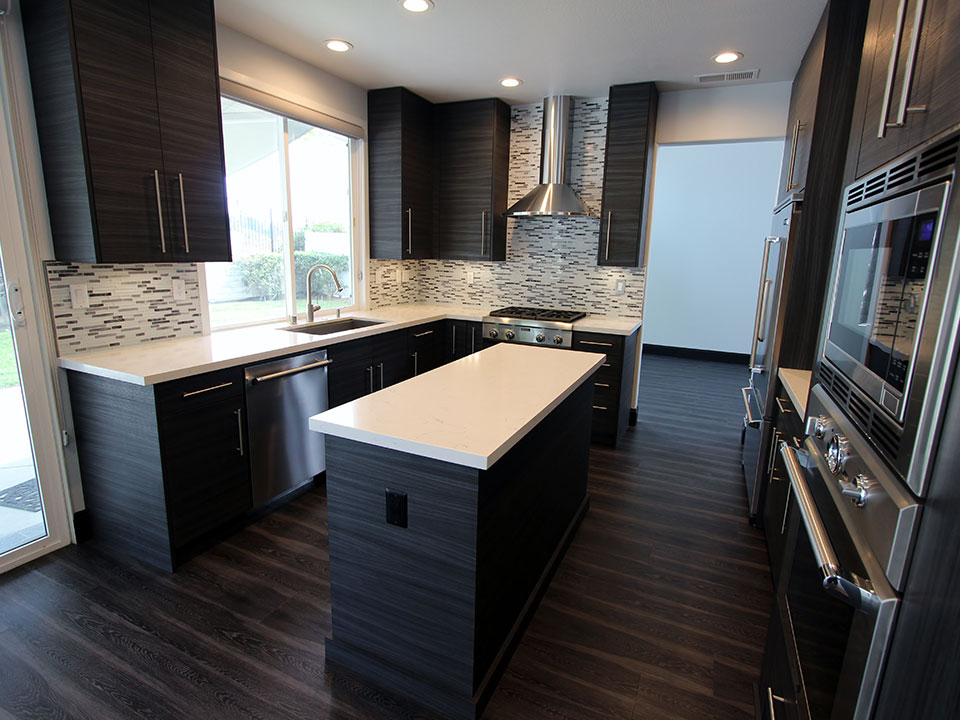
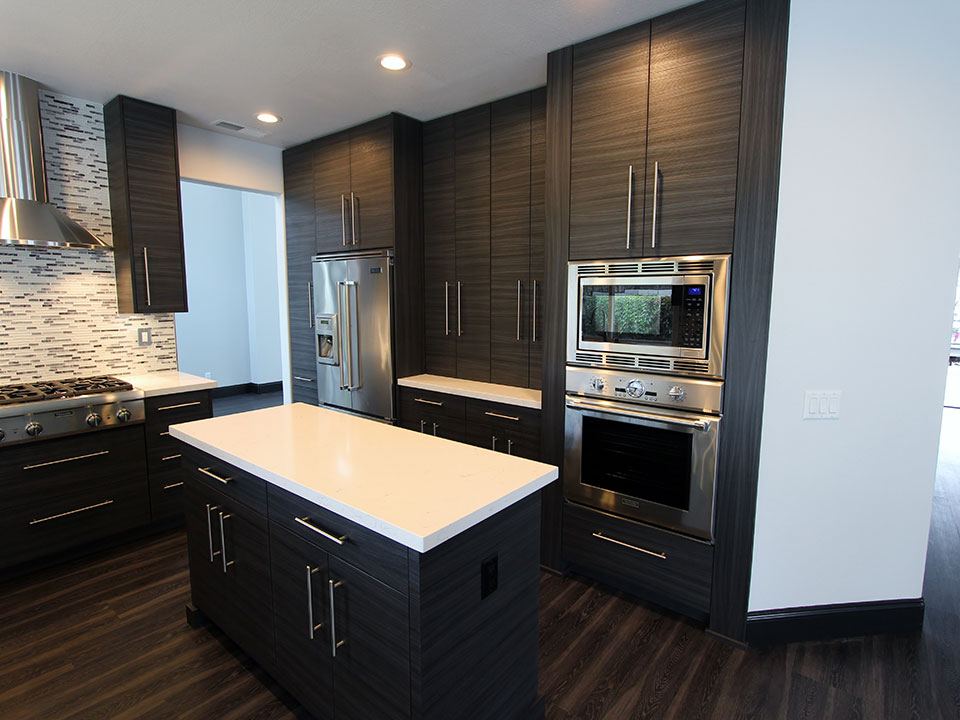
We built all-new custom cabinets from our proprietary Sophia Line. All Sophia Line cabinets are designed to be ultra-minimalistic, putting the unique beauty and texture of the individual wood finished on display. The homeowners chose a Euro construction with Slab style doors, and interiors made of domestic maple plywood and melamine. The selected finish was “Palisandrio Blue” a cool dark gray with multi-tonal striations. Combined with the simple stainless steel handles, the cabinets have a highly modern, upscale look. Corner fold-out cabinets free up more room, as do accessories like trays and a lazy suzan installed within the rest of the cabinets and drawers. All of the upper cabinets are affixed with light rails hidden behind the doors, adding subtle illumination to the counter space.
San Clemente kitchen remodel San Clemente kitchen remodel
A new island was built at the kitchen’s center, featuring its own storage cabinets, as well as electric outlets for countertop appliances. Kitchen island with custom cabinetkitchen island counter top Pental Venatino quartz countertops with a 1 ½” Straight edge were installed, enhancing the streamlined look of the kitchen. To construct the full-height backsplash on the walls, IDG Mosaic tiles were installed horizontally, visually widening the room and mirroring the striped effect of the cabinets’ finish.  

Appliances

Before remodel After remodel
An Kohler Chef-Inspired Collection Stages Undermount Sink sits next to a Thermador Topaz 24” Dishwasher. Also from Thermador, one of our most popular premium appliance suppliers, is the 30” Masterpiece Series Combination Oven on the opposite side of the kitchen, and the 30” Professional Series Rangetop, above which is a Zephyr Savona Hood. A Jenn Air Refrigerator is installed within the cabinetry, just like the rest of the kitchen’s appliances.  

Fireplace

Fireplace Before remodel Fireplace After remodel
The fireplace was given a modern facelift with a smooth, dark gray tile backsplash and floor area. The wall installation was accented with a vertical stripe of narrow tiles in a darker shade, and a bold floating mantle shelf.  

Bathrooms

San Clemente bathroom remodel San Clemente bathroom remodel
In the bathrooms, we put in MSI Sparkling White countertops, with the same Sophia Line cabinet bases as were used in the kitchen. The master bathroom features a full-height tile backsplash, made up of thick glass rectangular tiles, staggered horizontally in three alternating shades of gray. Bath room remodel Bath room remodel If you’d like to modernize your own San Clemente home with a contemporary renovation, get in touch with our team of contractors and interior designers today. APlus is a leading home remodeling company of Orange County, specializing in kitchen, bathroom, and full-home renovations.

Monday, May 11, 2015

San Clemente White Transitional U-Shaped Kitchen

A youthful family of five felt that their home’s kitchen was too stuffy and dated to fit their energetic vibe. We helped them create a fresh new kitchen and other additions to their home so that they could enjoy it comfortably.

Before

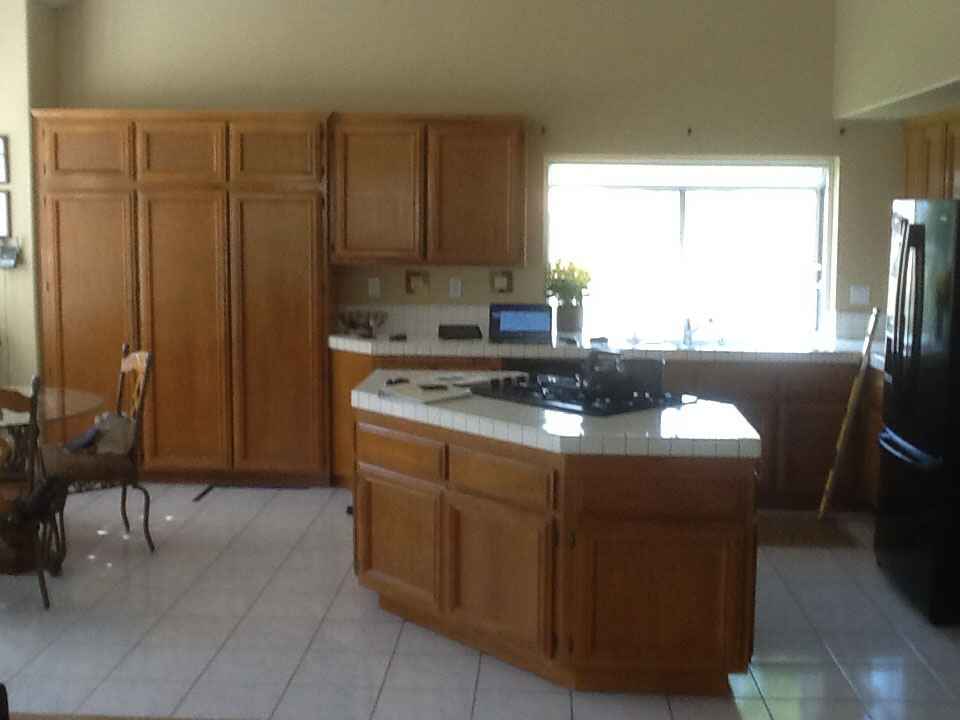
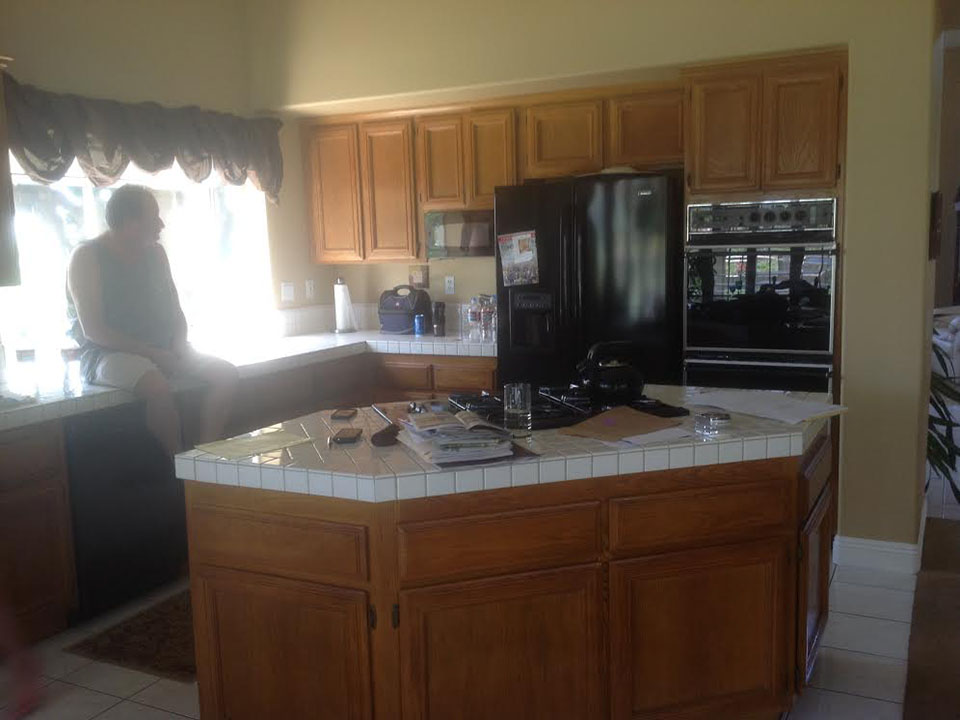
The owners were very unsatisfied with the original kitchen, which was covered floor to ceiling with old oak cabinets. The muddled tone of the brown granite countertops and the floor tiles combined with the oak to make a look that was trendy only a decade or two ago. There were also no casual seating options, meaning that the family had to sit down at the formal dining table every time they ate - not an ideal option with multiple young children.

Restructuring

After learning how affordable our complete renovation packages were, the owners decided to go for a full kitchen remodel rather than just refacing the old cabinets. Our architects and interior designers worked with them to plan a whole new look and layout. San Clemente White Transitional U-Shaped Kitchen San Clemente White Transitional U-Shaped Kitchen Once a U-shaped construction was decided upon, we began building the new custom cabinets. Paint grade maple cabinets were built in a creamy white Swiss Coffee finish with Shaker doors and Seeded Glass Panels. We painted the interiors of the cabinets to match so that the fresh, clean style was consistent. Layered crown molding gave the cabinets a classic, polished look. San Clemente White Transitional U-Shaped Design build KitchenSan Clemente Home Remodel To get a transitional look, we went with shiny stainless steel handles and knobs, matching all of the new appliances, light fixtures, and aluminum chairs which were placed around the the long center island. The island serves as a much-needed casual dining spot, as does the new built-in bench at the breakfast nook. A full-height tile backsplash was installed on most of the kitchen’s wall-space to add dimension, keeping the monochrome color palette from feeling too simplistic. 1 ½” Straight edge Panel Quartz countertops were installed in a snowy Venatino Polished finish. Johnson Hardwood floors from the English Pub collection in Maple Handcrafted Stout provide a warm-toned base to add further visual interest.

Appliances

In keeping with the new transitional style, the owners chose all stainless steel appliances. A U-Line Wine Captain Cooler was set at the end of the cabinets on the left side, while further to its right, a GE Profile Series 1 cu. ft. Countertop Microwave Oven was mounted in the upper cabinet construction. A Kitchen Aid Side-by-Side Refrigerator was placed flush among the cabinets. Next to it can be found Kitchen Aid 30” Electric Built-In Single and Double Ovens. At the back of the kitchen, we installed a Windster RA-77 Wall Hood to provide ventilation for the range top beneath it.

Living Room & Entertainment Center

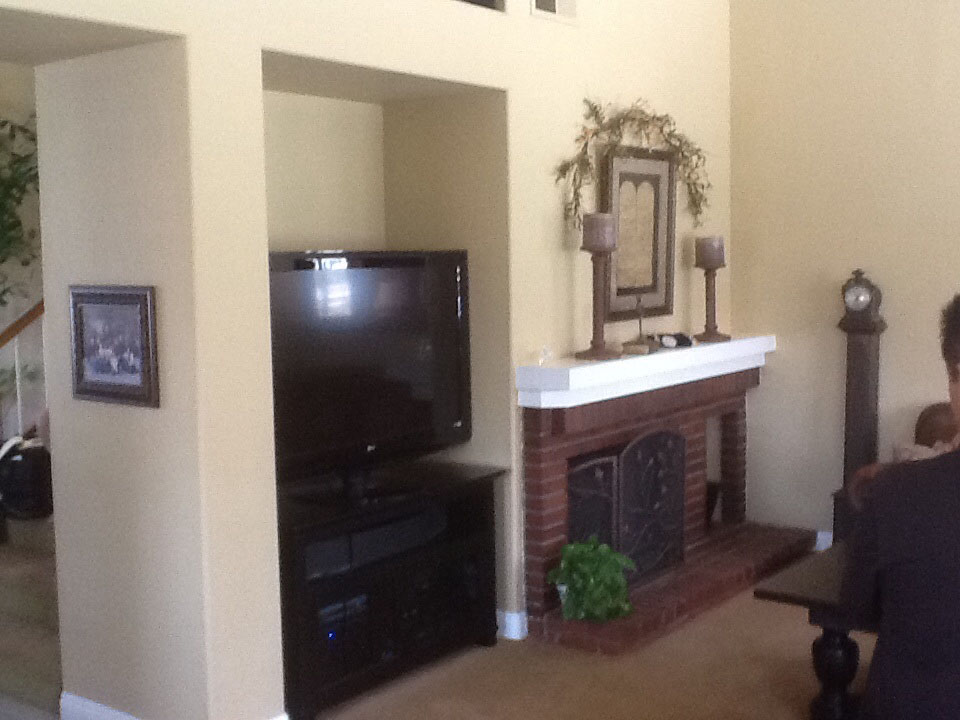
Entertainment center with fireplace in San ClementeSan Clemente White Transitional U-Shaped Kitchen Bulky oak cabinets could also originally be found in the living room, in the form of a large entertainment center built-into the wall. We completely renovated this piece, creating a much more streamlined piece of storage that could display their TV with minimal distraction. The new entertainment center has the same white Swiss Coffee finish as the kitchen cabinetry.  

Stairs

Stair remodel in San ClementeSan Clemente White Transitional U-Shaped Kitchen The old stairs had a dated look: 90’s style carpet, white balusters, and golden oak trim. To get a more modern look, we went with a black and white color scheme. The carpet was removed, and both the stairs and trim were painted black. The balusters were left a crisp, clean white.