Contact Us for a Free Estimate
714.458.2108 / 949.458.2108
Showing posts with label custom cabinets. Show all posts

Tuesday, April 7, 2026

A Transitional White Kitchen with Custom Cabinets in San Clemente

The Rugetis, owners of this San Clemente home, prioritized both style and functionality in their kitchen remodel. They wanted space for family, work, and daily activities.

This Orange County project focused on creating a lifestyle-driven design with a fresh, modern update. With that vision, we began planning this San Clemente kitchen remodel.

 
The Before
 
When you walked into the previous kitchen in this San Clemente property, there were a couple of significant issues. The first was that the cabinet design wasn’t maximizing available space. The standard builder-grade cabinetry not only lacked a sense of character or distinction, but the upper cabinets weren’t brought to the ceiling. This left an awkward, unused space between the cabinets and the ceiling that our design team felt could be put to better use.
 
before remodel Transitional Kitchen Redesign
 
Also an issue was the large dining table that was central in the kitchen. It was frequently used by the Rugetis, but it didn’t create a streamlined layout, and it felt bulky and out of place.
There were some nice features about the kitchen that we wanted to highlight including the overall layout, as well as the arched doorways.
 
A Transitional Kitchen Redesign
 
This San Clemente kitchen redesign focused on adding new custom cabinetry, creating a feeling of luxury, and incorporating areas of functionality that still felt cohesive and streamlined.
 
before remodel After remodel Transitional Kitchen Redesign
 
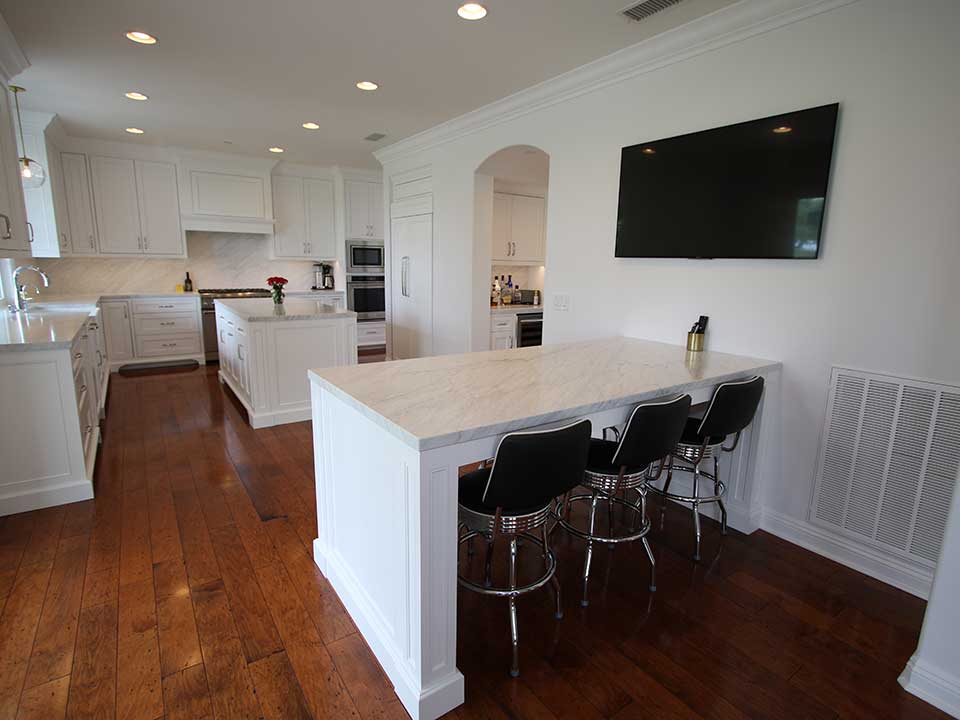
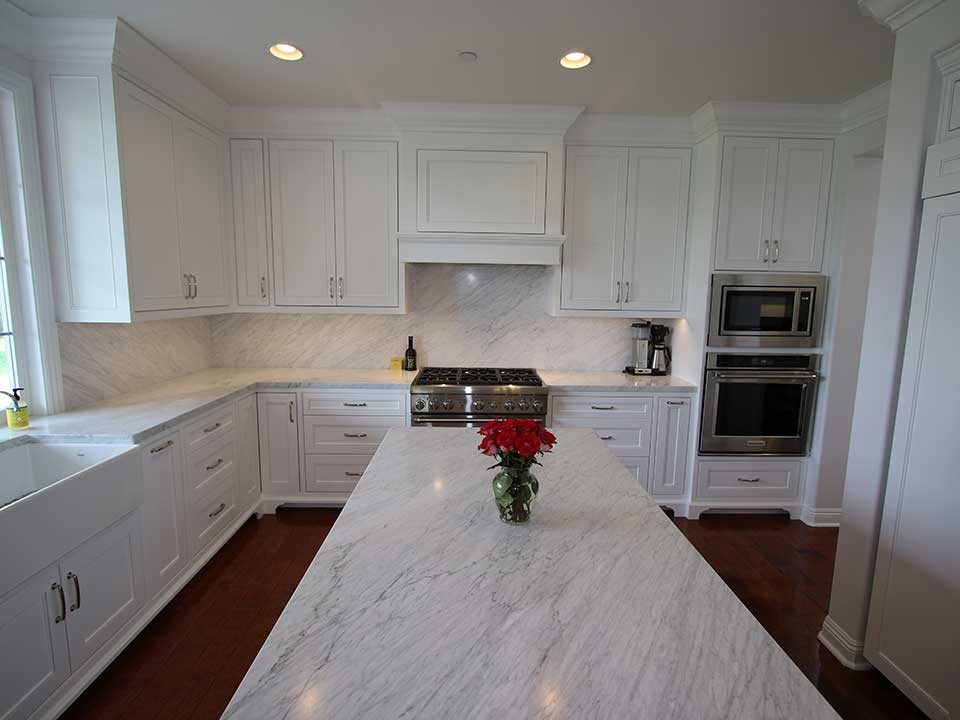
We added new custom cabinetry throughout, with a straight white finish. The cabinet design, which was created and crafted in-house by APlus, includes inset face cabinets with Craftsman 2 ½-inch door frames. Features such as double trash pullouts and spice pulls add to the functionality and subtly disguised storage that were pivotal to the overall design of the cabinets and the entire kitchen. The cabinets were accented with Belcastel hardware and extended all the way to the ceiling to maximize the available space.
 
Beautiful cultured marble was added throughout the kitchen and also added as a backsplash, which carries all the way up to the bottom of the upper cabinets. The result is one that feels sleek and modern, as well as opulent, yet it doesn’t take away from the clean, refreshing aesthetic of the kitchen. The countertop edge has clean lines and a square mitered edge profile.
 
reface kitchen Kitchen remodel with Custom Cabinets
 
One of the big focal points of this kitchen, aside from the large island, was the custom peninsula that was added. The peninsula is expansive, with seating on either side. It’s designed much like a dining table, so it offers the ideal space for homework and studying, as well as mealtime and entertaining.
 
kitchen area before remodel Custom kitchen remodel
 
The appliances in this transitional kitchen include a 42-inch Imperial Hood, disguised beneath a custom hood cover designed by APlus.
 
before remodel custom kitchen sink
The KitchenAid 42-inch refrigerator includes a panel front to match the cabinets, while the sink is a Franke 33-inch farmhouse sink in Fireclay White.
 
The Thermador 36-inch gas Pro Harmony range is from the professional series, is flush-mounted and includes continuous cast iron grates.
 
Wine Bar, Office and Laundry Room
 
Also part of this remodel was the addition of a wine bar. The wine bar adds not only sophistication but also yet another space dedicated to functionality. It includes the same white cabinetry of the kitchen, as well as upper and lower cabinetry. There is a marble countertop, under-cabinet lighting, and a high-end stainless steel wine refrigerator.
 
The homeowner needed a work space adjacent to the kitchen, and what they previously had in this area was an outdated and cramped desk. We crafted a custom desk and cabinetry for this space and added a marble countertop.
 
Office remodel with custom cabinets Office remodel with custom cabinets
 
We also redid the laundry room to include a complete built-in pantry storage area that takes up an entire wall and includes both drawers and cabinets that can accommodate hanging items.
 
laundry room laundry room remodel
 
The result of this San Clemente kitchen and main level remodel is a large space that’s tailored to the needs of this family, and can grow with them and continue to work for their changing needs well into the future.
 

Monday, April 25, 2016

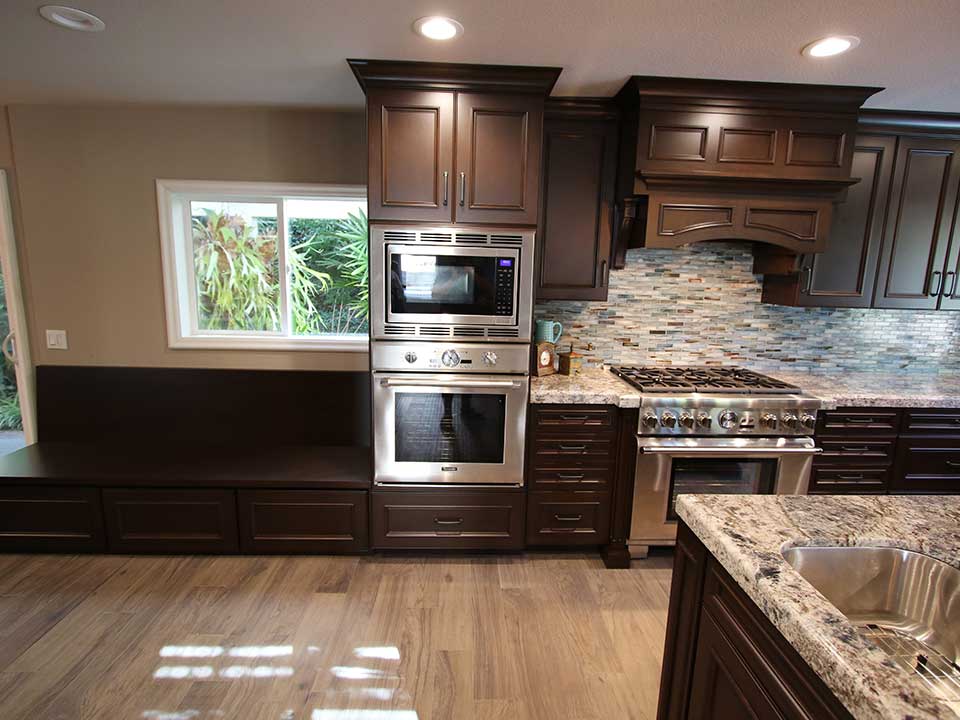
A Luxurious Traditional Design and Remodel in Laguna Hills Orange County

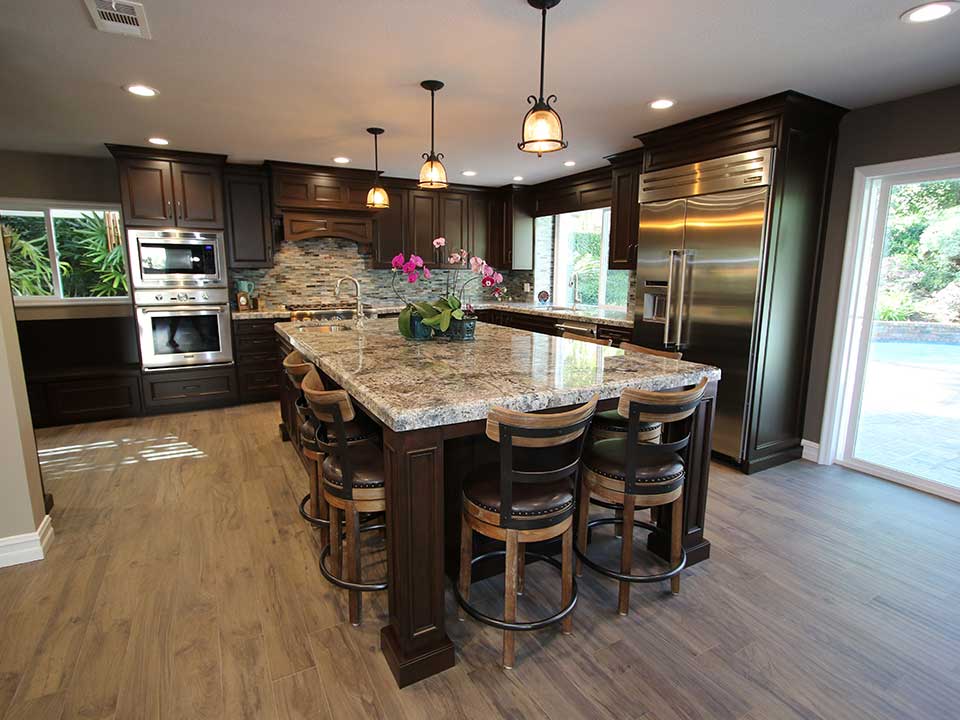
Comparing the before to the after of this Orange County home would make it difficult to see that it was even the same home.
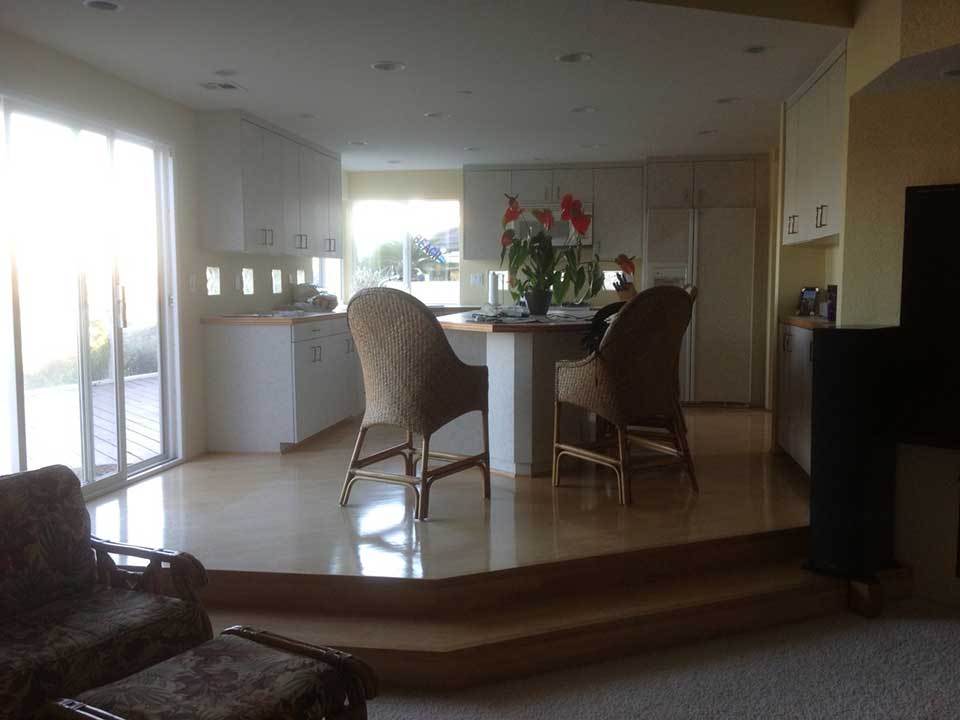
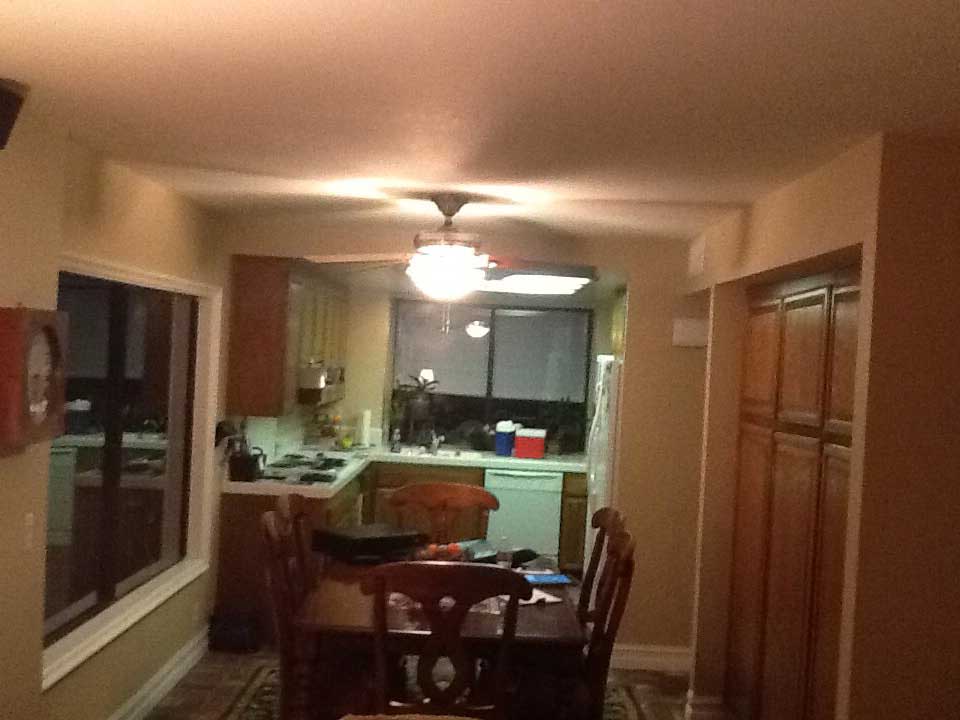
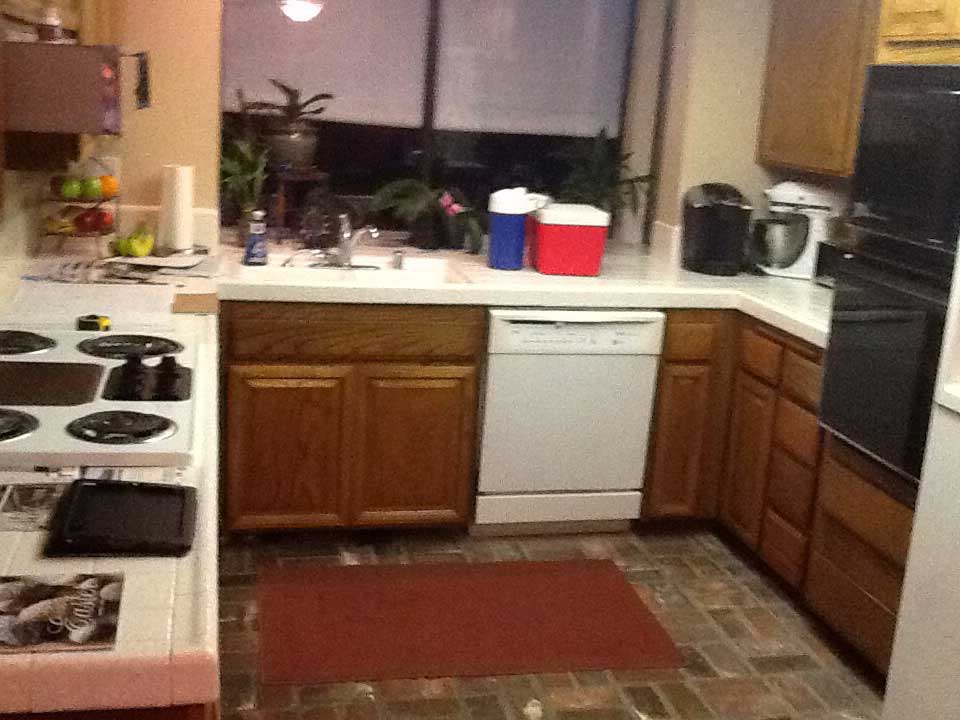
Before the APlus team started work, this Laguna Hills home featured a narrow, dark, closed in and incredibly small kitchen. The overall layout of the kitchen and living area was not just cramped, but was choppy and felt illogical. The kitchen was separated from the dining room by a complete wall, with only a narrow doorway leading from one space to the next. The kitchen was not only small but also lacking in functionality, with incredibly limited countertop space.
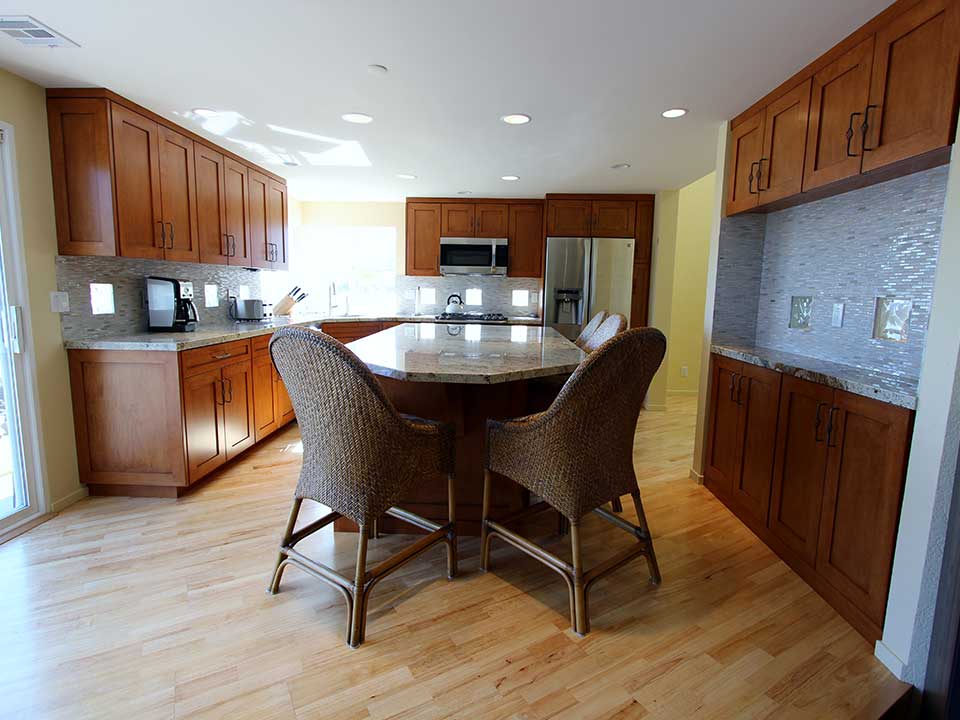
Decadent Custom Cabinets

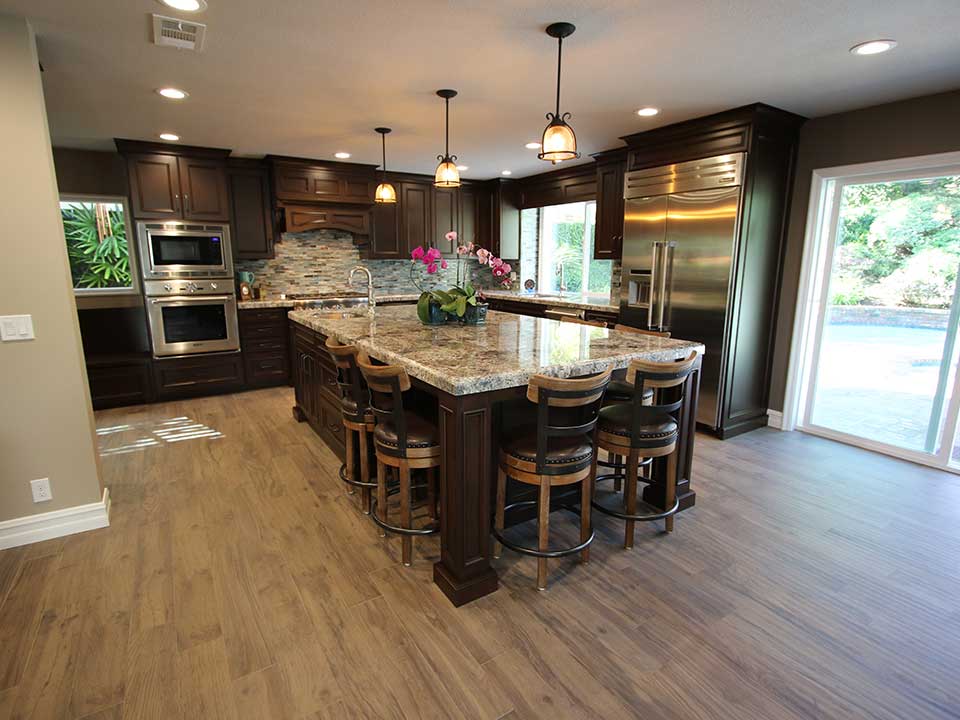
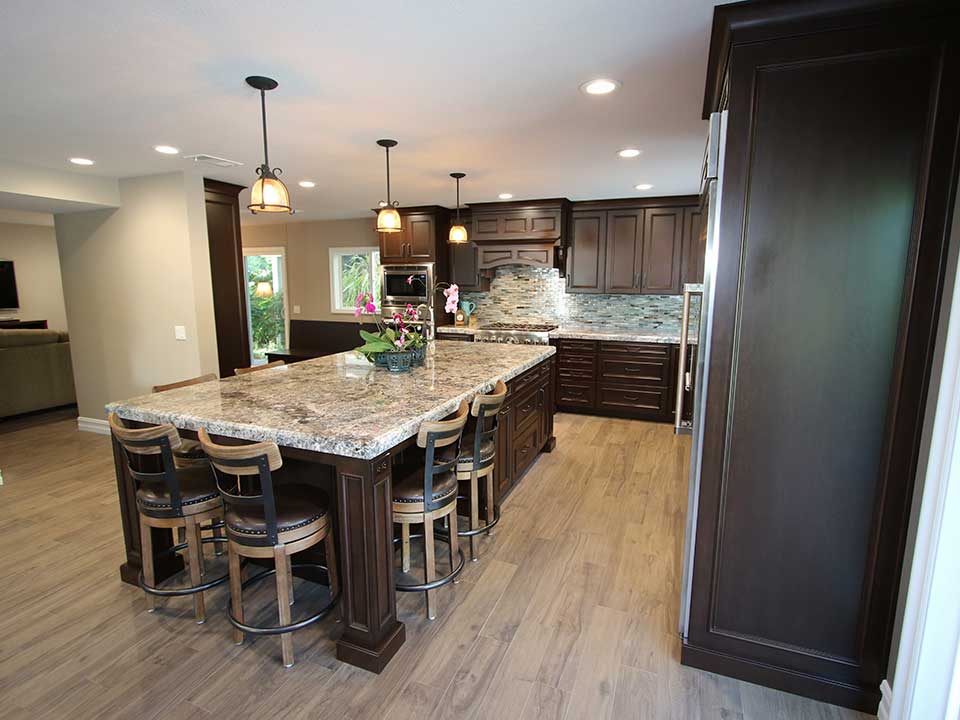
The remodel allowed this Laguna Hills home to be completed transformed into a space that’s large, bright and high-end. This started with the custom cabinetry, designed by the APlus team and built in the onsite shop.

B1 A1

The cabinets are traditional in their style and color. The homeowners selected maple cabinets in the signature Victorian Ryan door style, and they’re paired with a matching edge band.

The color, which is so striking in this kitchen, is Manganese, a dark, chocolatey shade of brown that adds depth, richness and a feeling of sumptuousness throughout the kitchen.

Over the range is a custom hood, and there’s also a valance over the sink.

Built into the island cabinets is ample storage including a combination of shelving and drawers.

To the left of the double ovens is a custom, built-in banquette-style seating area, with storage underneath.

A standalone pantry was designed by the homeowners and APlus to serve as a creative, beautiful place to store food and additional dishes and kitchen supplies. The pantry features a combination of shelves and pull-out drawers and extends to the now-high ceilings.

The Island

The island is in and of itself a masterpiece in this kitchen. What was once a small space with only a few feet of countertop space has become an oasis.

B2 A2

The island features an expansive granite countertop that’s thick, solid and eye-catching. The granite features a cream backdrop with varying shades of brown, black and gray running throughout the slab. The island countertop is thicker than the granite perimeter countertops, which feature a 1 1/2 -inch waterfall edge. There is not only storage and prep space as part of the island, but also, bar seating on either side.

The island also features columned supports on the far end, with more seating and detailed trim additions.

B3 A3

A small basin sink adds additional preparation space, and over the island hangs ornate pendant lights adding Old World charm.

The Appliances

This is truly a chef’s kitchen, and the appliances reflect that. Along with the double-door massive stainless steel refrigerator, the kitchen also includes a Thermador double oven with soft-close doors and a large commercial style rotisserie, as well as two telescopic racks.

B4 A4

The Thermador 36-inch gas Pro Harmony Range features professional grates and a custom hood insert with blower.

Flooring and Tile

This kitchen features a backsplash with a horizontal pattern, and glass tiles in varying shades of gray and brown, reflecting the colors of the granite countertops. This backsplash adds depth and dimension to the space.

From the kitchen to the family room the choppy design has been reconfigured and smartly opened up, and very light, washed pine-style hardwood flooring with hints of gray undertones runs from in the kitchen through to the family room, tying the design together and uniting what was once a broken and ill-configured design.

Friday, March 18, 2016

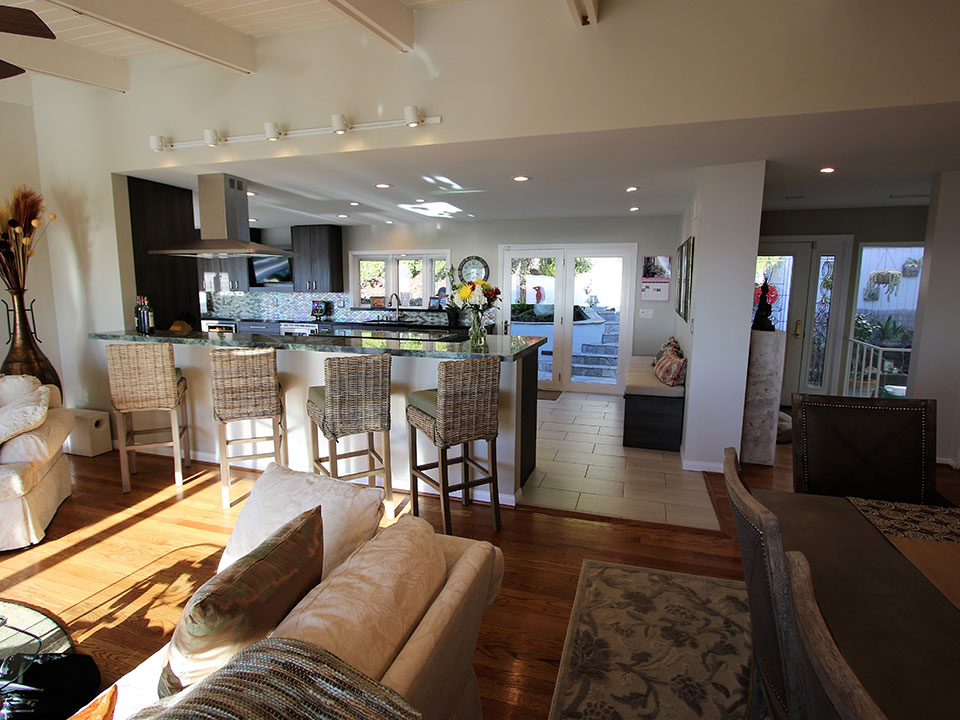
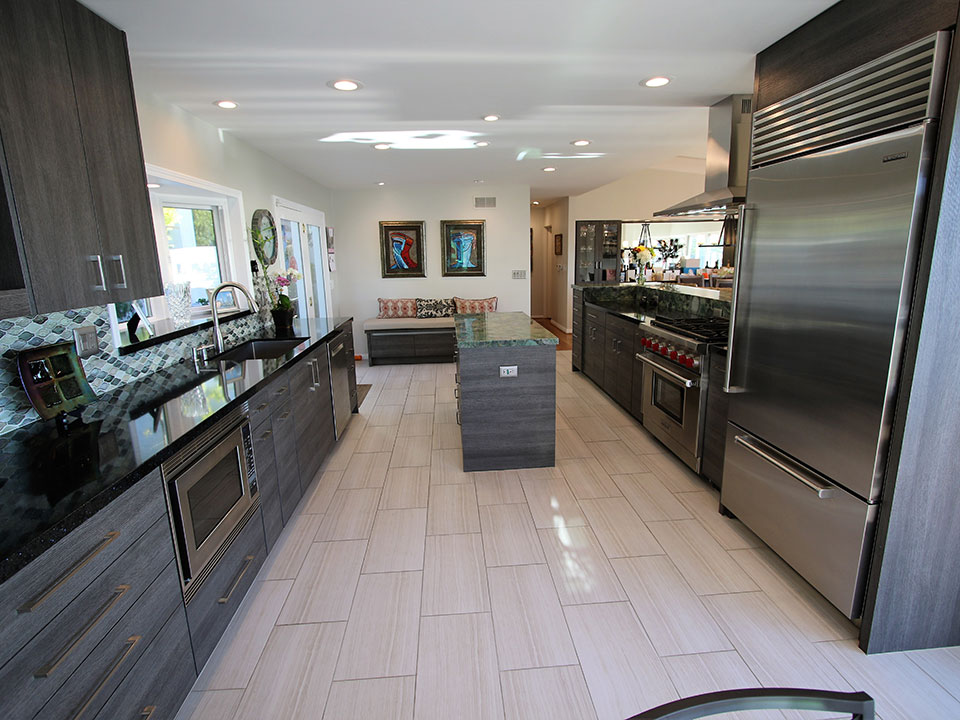
An Artistic, Contemporary, Open-Concept Kitchen Remodel in Laguna Beach

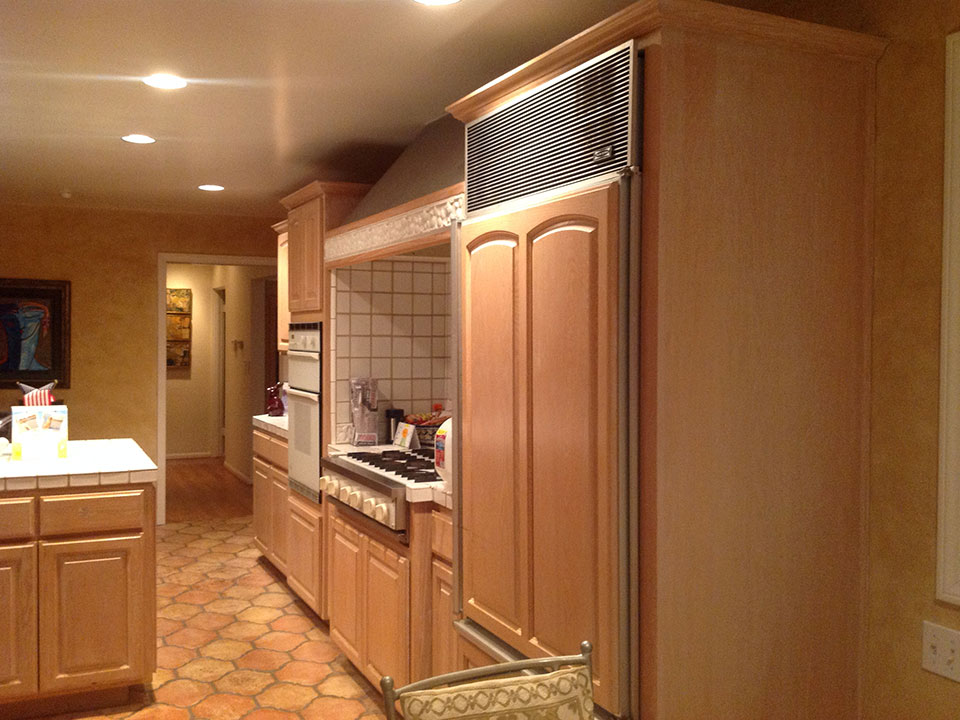
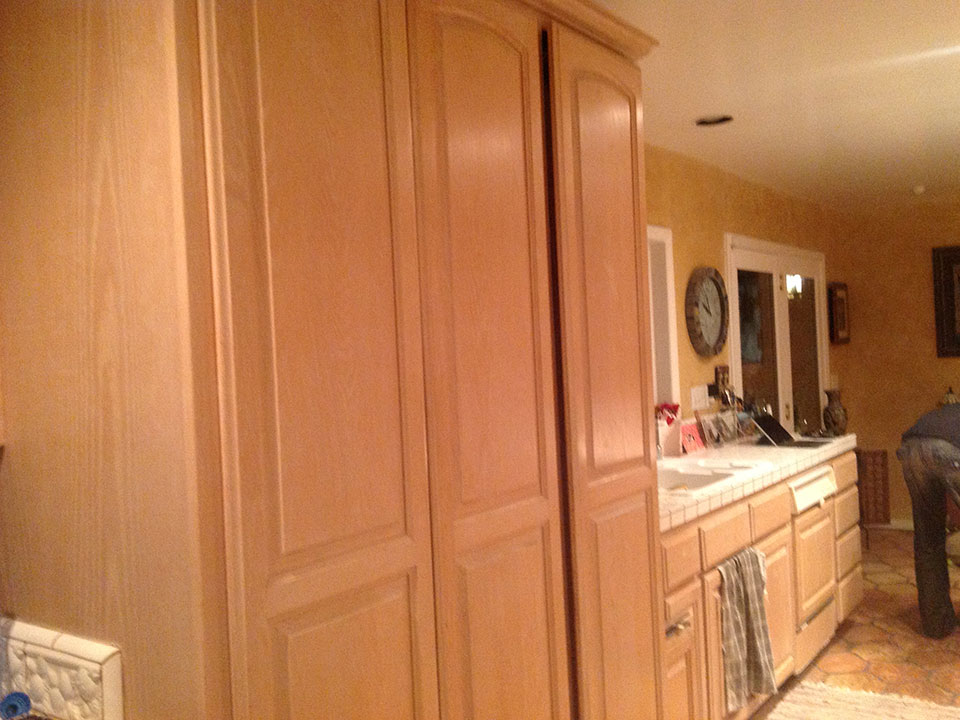
Originally walking into this Laguna Beach home, there was a sense the kitchen was outdated and needed a breath of fresh air. It was closed off from the living and dining area, and there wasn’t the feeling entertaining would be easy, nor was the space as functional as it could be, due to this layout.

b1 A1

The goals of this redesign were not just to open up the kitchen and create an open, airy sense of flow, but also to modernize the old space and create instead a home that reflected the owner’s love of art and contemporary design.

To begin, the layout was revamped to create an open-concept design, with clear sightlines from the kitchen into the entirety of the living and dining room. The next step in the process included the replacement of the light-colored cabinetry and tiled countertops, as well as the Spanish tile flooring in the kitchen.

b3 A3

The new kitchen design reflects a completely revamped footprint, where glass doors lead to the patio on one side, and on the other side, there is a casual dining nook set against the backdrop of vast windows which lead to a scenic deck.

b4 A4

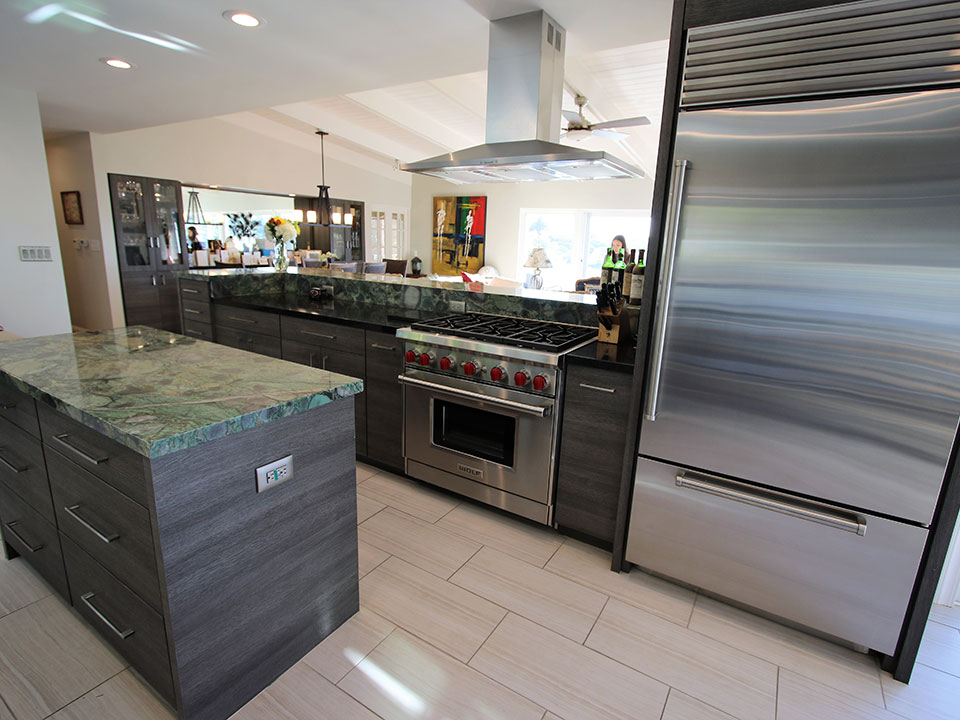
The central area of the kitchen includes an island which anchors the design, and the primary wall includes ample custom Sophia Line cabinetry in Aspen Oak. The main kitchen wall is also where the vast basin sink is located, as well as the built-in microwave and dishwasher.

The island includes additional storage, and then, where there was once a wall separating the living and kitchen areas, there is now a long L-shaped bar area, a 36-inch Wolf cooktop, and a modern stainless steel range vent.

b2 A2

This Laguna Beach kitchen also includes a built-in Avanti beverage center and a Sub Zero built-in refrigerator.

2T7A1010 2T7A1037

The Sophia cabinetry has soft close upgrades, and the selected graining of the custom cabinetry alternates between a horizontal and a vertical pattern, adding visual interest and a distinctive visual element. The backsplash against the primary wall is iridescent with subtle multicolored arabesque tiles.

The countertops, with a 1 ½ inch straight edge, continue the contemporary design of the kitchen and feature a rich, emerald green color palette. The island top is eye-catching with agate gem details.

Recessed lighting illuminates the kitchen, as does the natural light from the many large windows and doors, and a light plank tile runs throughout the kitchen and seamlessly meets the hardwood flooring in the living room. A custom bench sits at the far end of the kitchen and is designed with the same Sophia Line cabinetry, adding not just a sitting area, but also additional hidden storage.

2T7A0995 2T7A0997

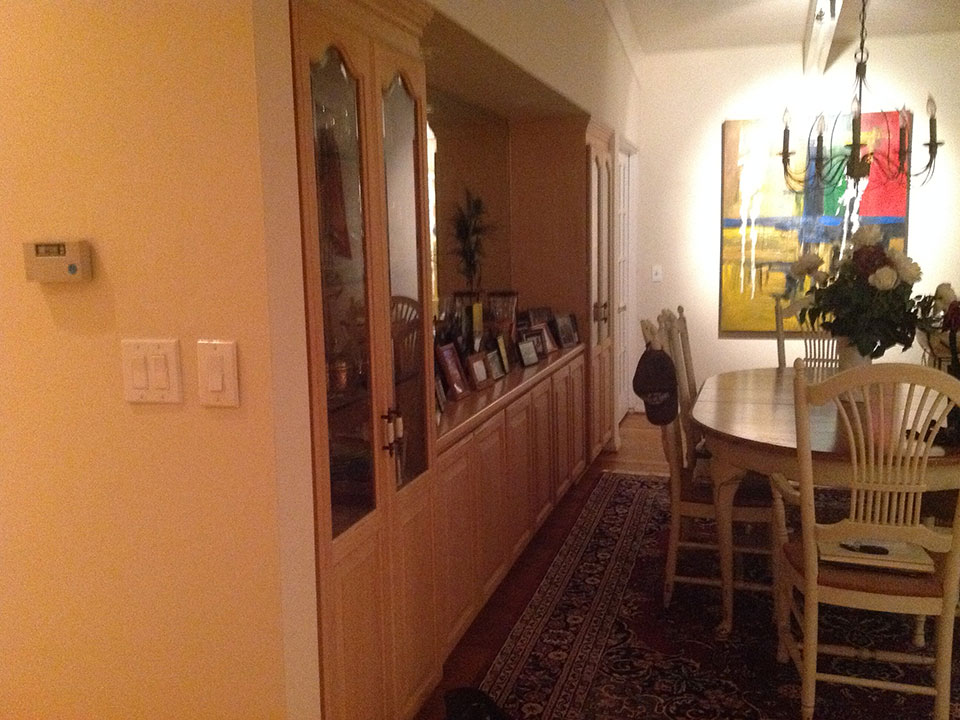
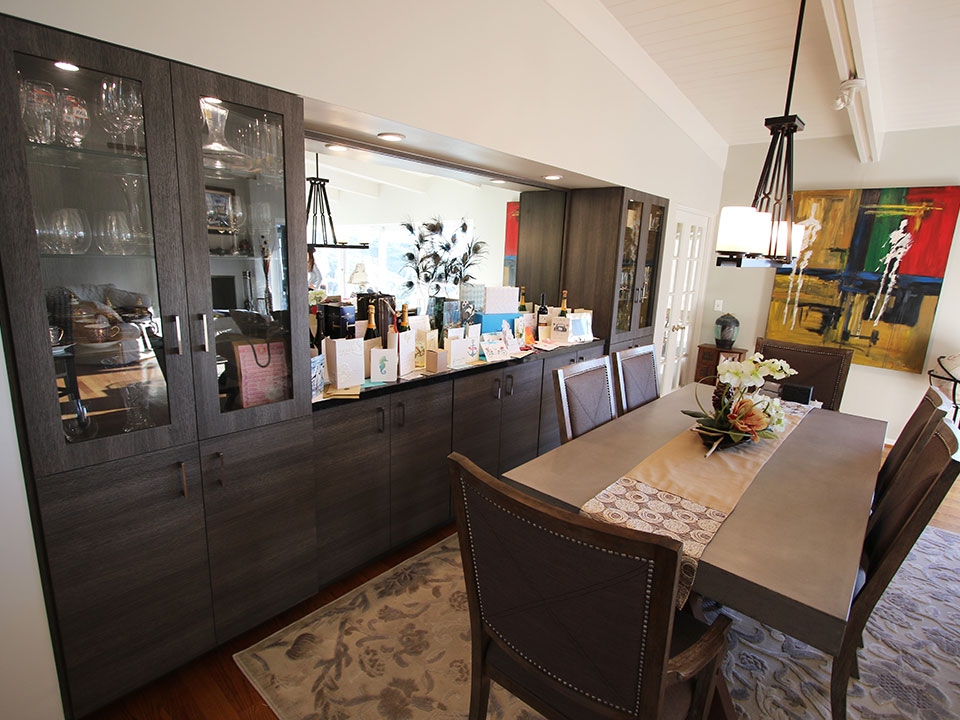
Another component of this large-scale Laguna Beach remodel was the design and construction of a custom buffet for the dining room, using again the Sophia Line cabinetry. There is a countertop space that’s part of the buffet, as well as hidden storage and glass-front cabinets, perfect for displaying some items. It ties the dining area together with the kitchen as well as adding an improved level of functionality.

Monday, January 11, 2016

Coto De Caza – Transitional U-Shaped design build white cabinets kitchen remodel

The APlus team was called upon by the owners of a Coto de Caza home to perform a full-scale kitchen renovation.

Before

Originally, the kitchen had standard cabinets that didn’t make the best use of the space available. This lead to problems with awkward storage arrangements. The owners requested that we build custom cabinets that not only enhanced the beauty of the kitchen, but also maximized the storage options available and made working in the kitchen far more practical.

Transitional-White-Design-Kitchen-Remodel-Coto-De-Caza-Orange-County00002 Transitional-White-Design-Kitchen-Remodel-Coto-De-Caza-Orange-County00003

Restructuring

The floors were laid with beige colored stone tiles in a diamond-pattern, creating a foundation of subtle texture and neutral hue. Upon that base we began to build the new custom cabinets in a U-shaped layout that hugged the walls of the kitchen. We constructed the cabinets out of maple wood in a traditional style, with Flat Beaded Edge crown moulding. The sleek Royce stainless steel handles allow for a blend of classic and modern design that results in a transitional look for the entire kitchen. We outfitted the cabinets with many stacks of drawers to provide various sorting and storage options. Corner cabinets have fold-out doors and built-in lazy susans, which come standard every APlus kitchen renovation.

Transitional-White-Design-Kitchen-Remodel-Coto-De-Caza-Orange-County00005 Transitional-White-Design-Kitchen-Remodel-Coto-De-Caza-Orange-County00004

The undersides of the cabinets are augmented with light rails, providing more illumination for the pristine white stone countertops. This lighting also draws attention to the narrow earthy gray tiles applied to the walls as a stylish backsplash. On the ceiling, the recessed portion is trimmed with its own moulding to give a tidy, sophisticated appearance. The recessed lighting here incorporates even more modernity. In the middle of the kitchen we built a slender island to provide more workspace. It has multiple drawers and shelves.

Transitional-White-Design-Kitchen-Remodel-Coto-De-Caza-Orange-County00013 Transitional-White-Design-Kitchen-Remodel-Coto-De-Caza-Orange-County00012

After all of the materials and cabinets were in place, the remodeled kitchen boasted a new look that was fresh, bright, and beautifully simple.

Appliances

In keeping with the transitional design of the the kitchen, the owners opted for primarily stainless steel appliances. Beneath the bay window there’s a double-bowl undermount sink, next to an undercounter dishwasher. On the other side of the kitchen, a double-oven and a microwave are housed among the cabinets. The refrigerator is faced with the same materials as the surrounding cabinetry, while the 6-burner rangetop on the kitchen island sports a glossy black finish.

Transitional-White-Design-Kitchen-Remodel-Coto-De-Caza-Orange-County00006 Transitional-White-Design-Kitchen-Remodel-Coto-De-Caza-Orange-County00007

If you are interested in having your Orange County home updated with a kitchen remodel or other type of renovation, contact us today. APlus handles all types of renovations, and services all neighborhoods in the area.

Transitional-White-Design-Kitchen-Remodel-Coto-De-Caza-Orange-County00008 Transitional-White-Design-Kitchen-Remodel-Coto-De-Caza-Orange-County00009 Transitional-White-Design-Kitchen-Remodel-Coto-De-Caza-Orange-County00010 Transitional-White-Design-Kitchen-Remodel-Coto-De-Caza-Orange-County00011 Transitional-White-Design-Kitchen-Remodel-Coto-De-Caza-Orange-County00001

Monday, December 14, 2015

San Clemente – Transitional Brown U-Shaped Kitchen Remodel with Custom Cabinets

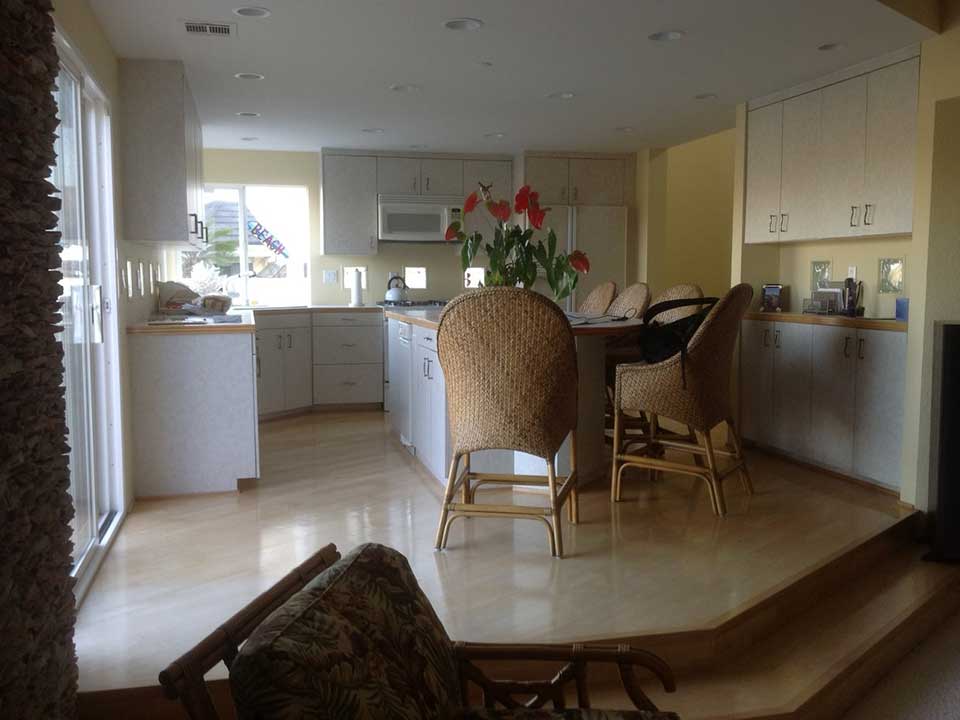
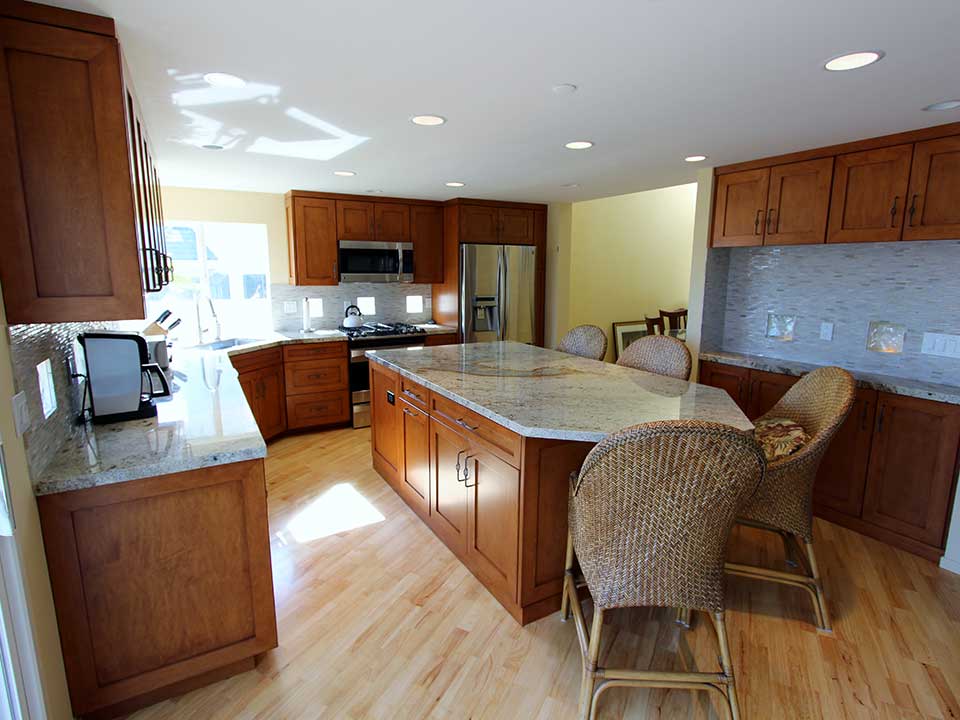
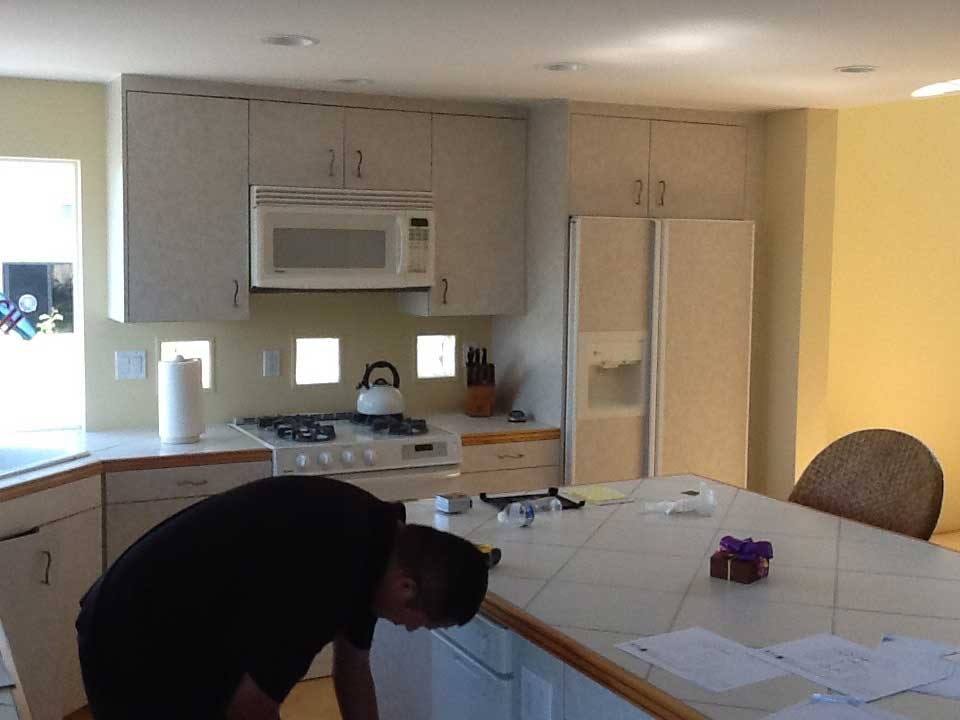
The owners of a San Clemente home wanted to warm up the look of their abode with a woody kitchen renovation. APlus was called in to make it happen.

Before

Kitchen remodelKitchen remodel

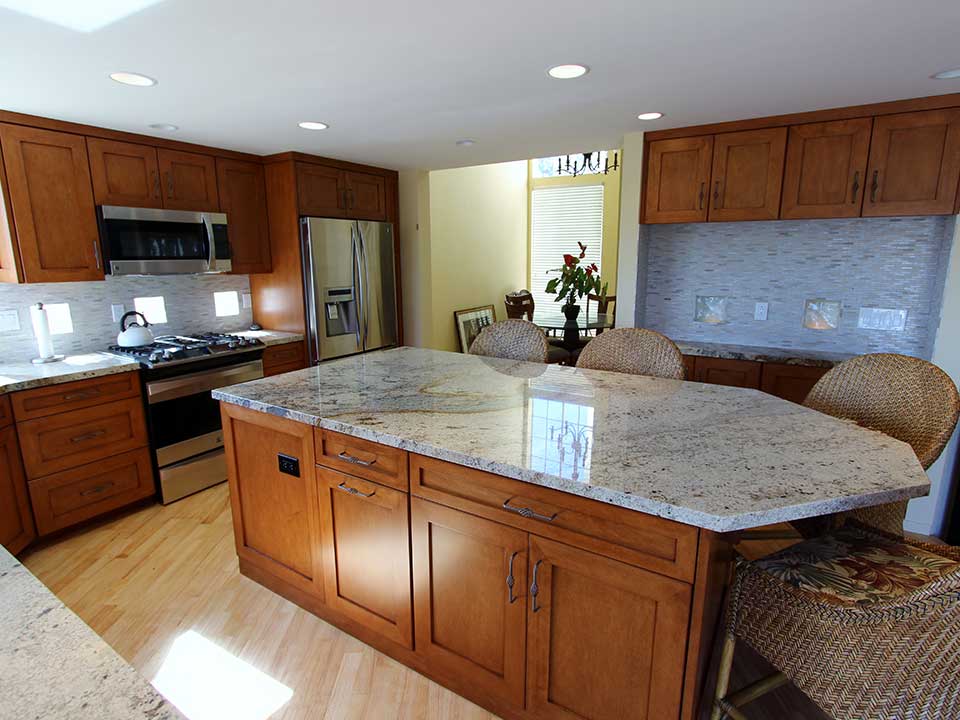
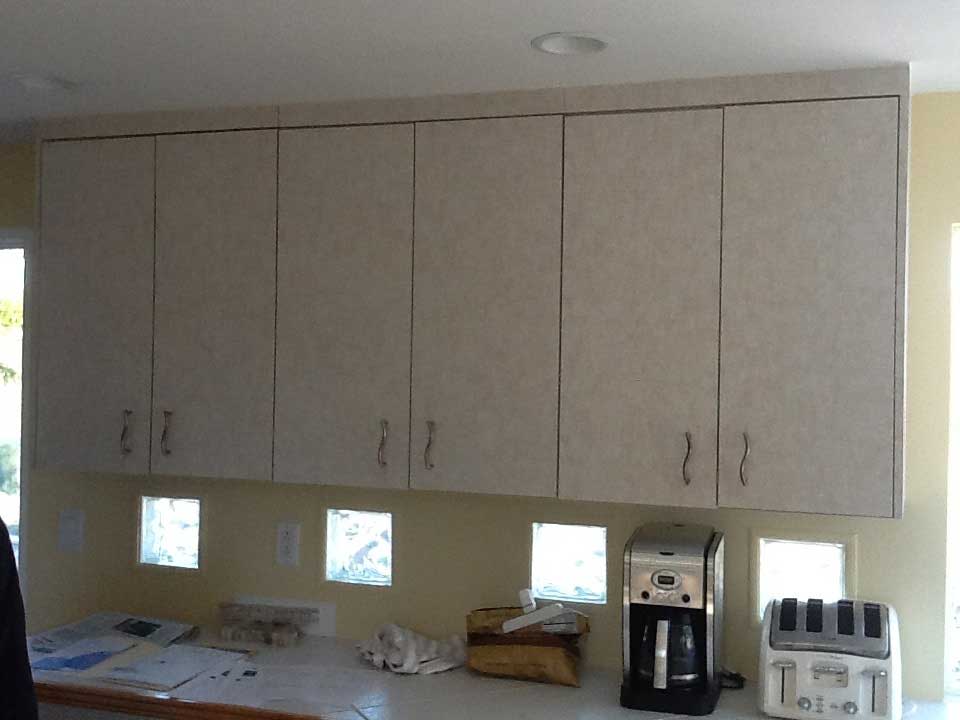
Formerly, the kitchen had a very understated vibe. The flat design of the cabinets and their plain white finish made the space feel a bit generic. We were asked to incorporate higher quality materials and more radiant, earthy tones to help the room feel more cozy.

Restructuring

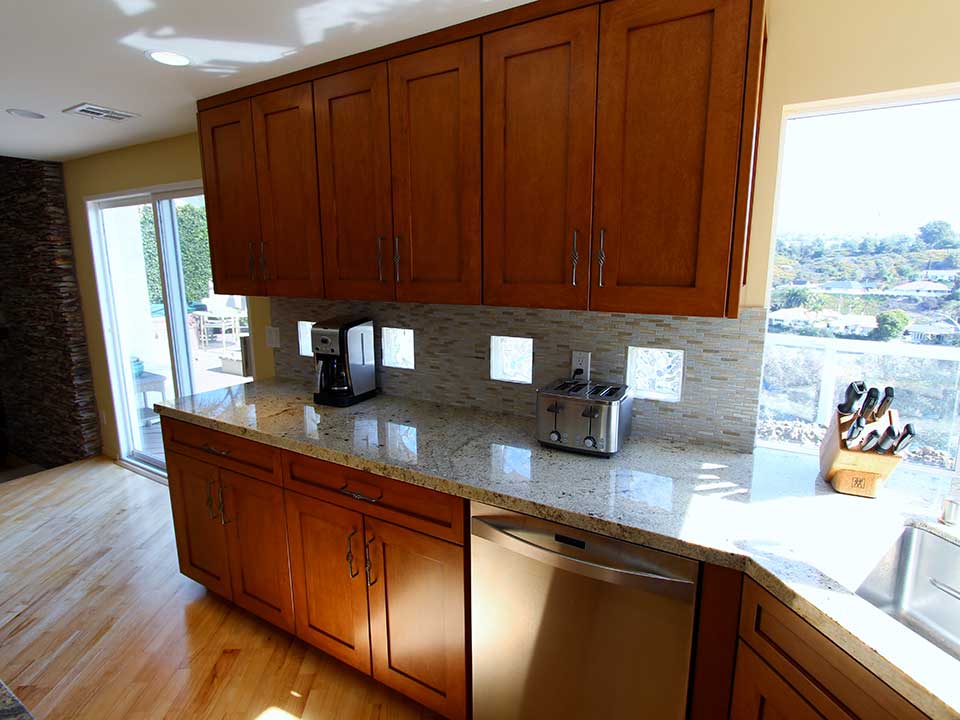
First, we removed all of the kitchen’s original build. The existing floors were left in place, as their golden light wood hue was complementary to the new design. Since the original U-shaped layout already made the most of the room’s available space, it was decided that we’d rebuild the cabinets in the same format. The new custom cabinets were built out of maple wood in a Euro-style construction, with 3” Shaker doors and 2 ½” Square crown moulding. We gave them a vibrant chestnut brown finish that enhances the appearance of the wood’s natural grain and gives the entire kitchen a more inviting ambiance. All of the drawers and doors were affixed with Dark Bronze ornamental handles.

kitchen remodelkitchen remodel

Our goal was to not only improve the look of the kitchen, but its storage options as well. We incorporated multiple features, including built-in utensil compartments, pull-out tray shelves, vertical cutting board storage, and a trash drawer. For practicality purposes, an electrical outlet was installed in the cabinetry of the center island, making it easy for the homeowners to move and use their electrical countertop appliances

kitchen remodelkitchen remodel

Mitered 1 1/2" edge Marmol Expert Sienna Beige granite countertops were put on all of the surfaces. Their neutral, subtle gray coloring goes well with the shimmering tile backsplash of the walls, which the owners installed themselves. Surrounded by the backsplash are the original glass window cut-outs. These unique elements add interesting illumination and a contemporary influence.

Appliances

kitchen remodelkitchen remodel

To keep the transitional kitchen looking sleek and modern, the owner chose to go with stainless steel appliances, all from the Kenmore Elite collection. Against the back wall, a 25 cu. ft. Counter-Depth French Door Bottom-Freezer Refrigerator was built into the cabinet casing. Next to it is a 30" Convection Microwave-Hood Combination, set over a 30” Slide-In Gas Range. At the corner beneath the window is a large undermount sink with a tall curved faucet. It is set next to a 24'' Built-In Dishwasher.

Do you have a home in San Clemente or another part of Orange County? Are you interested in upgrading it with a professional renovation? APlus Kitchen and Bath provides expert remodeling services throughout the area. Our contractors would be happy to give you a free quote for your project. Contact us today!

KITCHEN REMODEL WITH CUSTOM CABINETSKITCHEN REMODEL WITH CUSTOM CABINETSKITCHEN REMODEL WITH CUSTOM CABINETSKITCHEN REMODEL WITH CUSTOM CABINETS