Contact Us for a Free Estimate
714.458.2108 / 949.458.2108
Showing posts with label general construction orange county. Show all posts

Friday, March 18, 2016

An Artistic, Contemporary, Open-Concept Kitchen Remodel in Laguna Beach

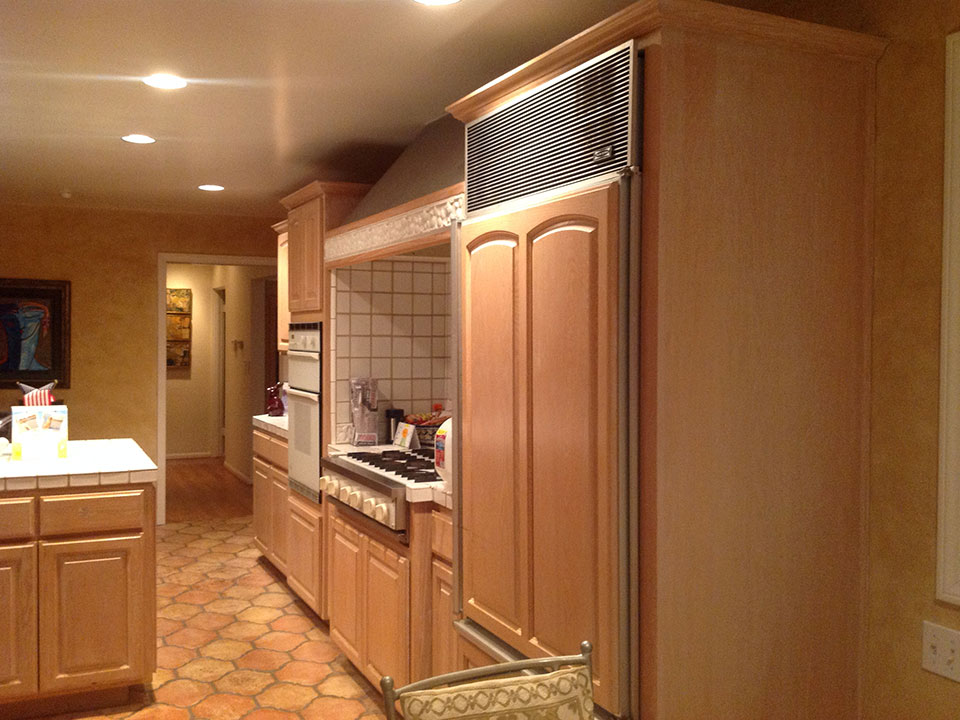
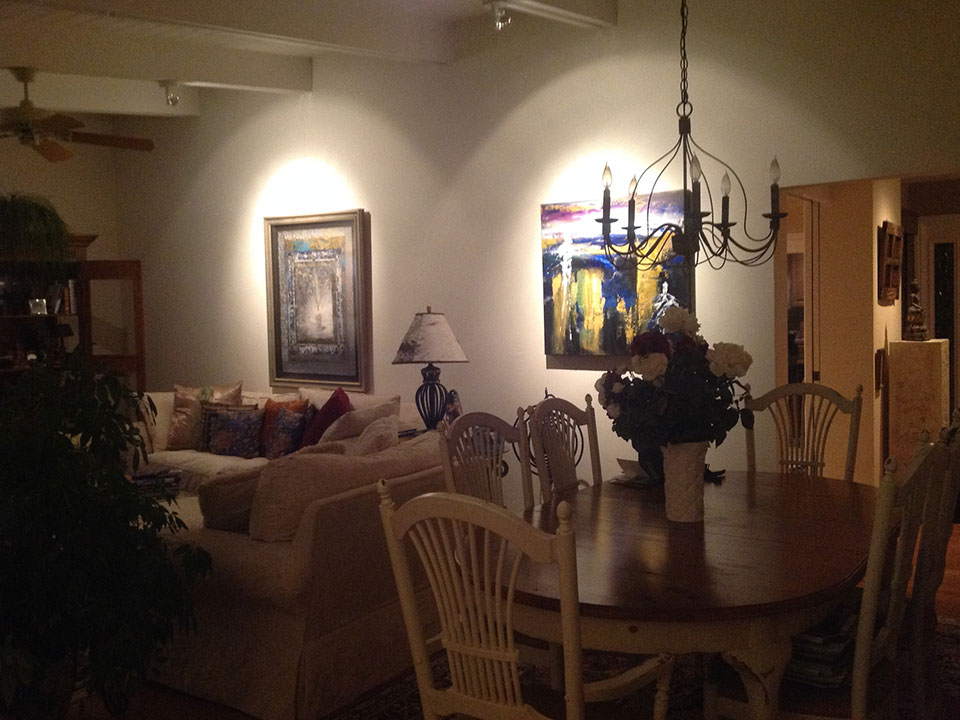
Originally walking into this Laguna Beach home, there was a sense the kitchen was outdated and needed a breath of fresh air. It was closed off from the living and dining area, and there wasn’t the feeling entertaining would be easy, nor was the space as functional as it could be, due to this layout.
b1 A1

The goals of this redesign were not just to open up the kitchen and create an open, airy sense of flow, but also to modernize the old space and create instead a home that reflected the owner’s love of art and contemporary design.

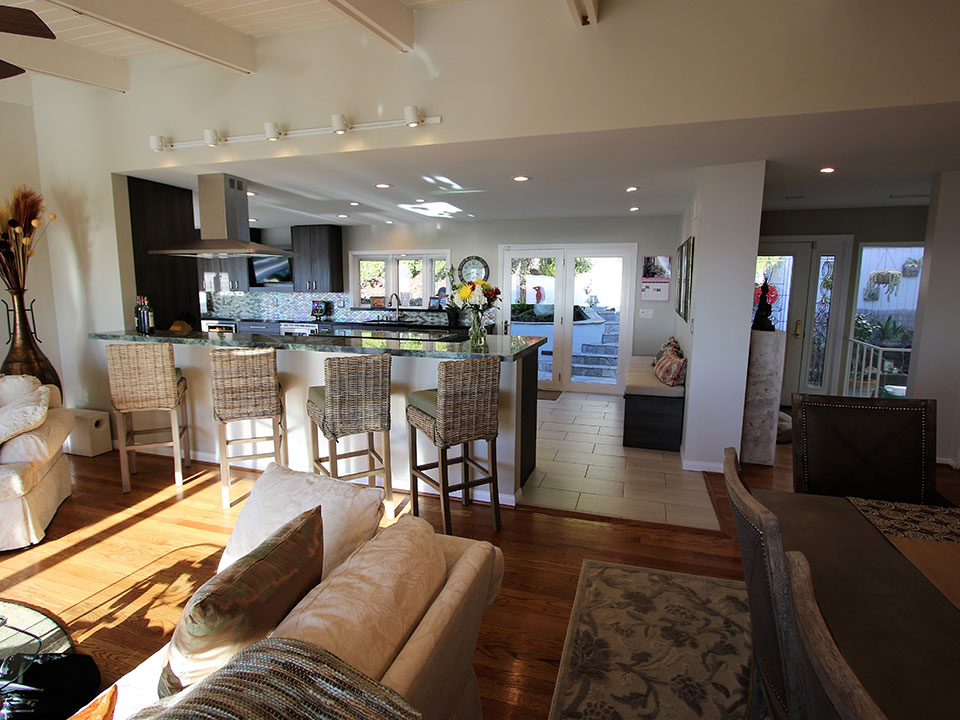
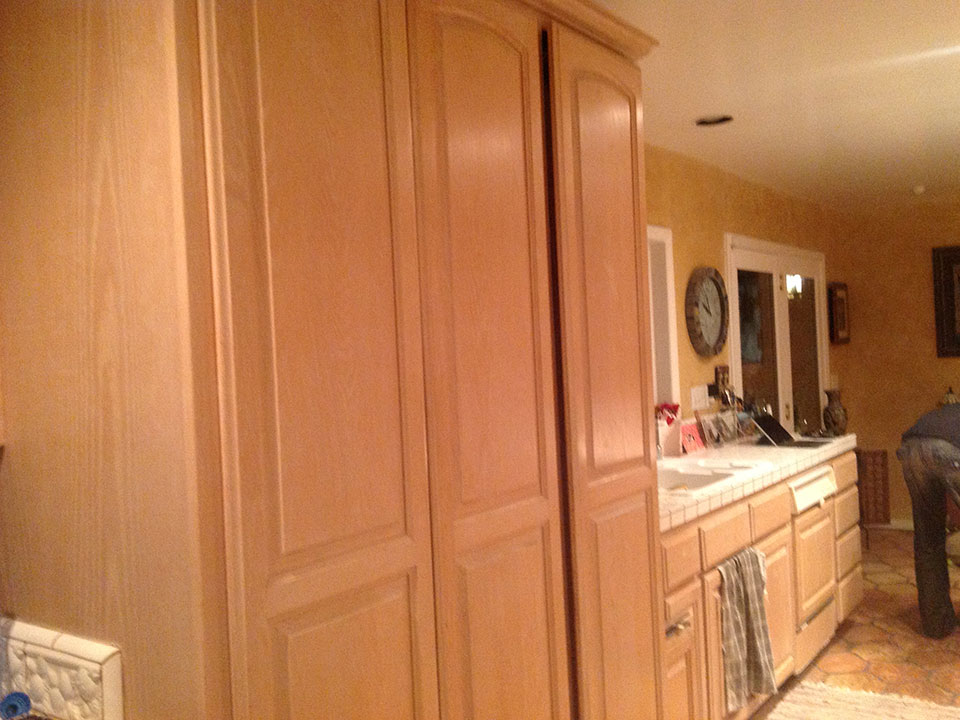
To begin, the layout was revamped to create an open-concept design, with clear sightlines from the kitchen into the entirety of the living and dining room. The next step in the process included the replacement of the light-colored cabinetry and tiled countertops, as well as the Spanish tile flooring in the kitchen.
b3 A3

The new kitchen design reflects a completely revamped footprint, where glass doors lead to the patio on one side, and on the other side, there is a casual dining nook set against the backdrop of vast windows which lead to a scenic deck.
b4 A4

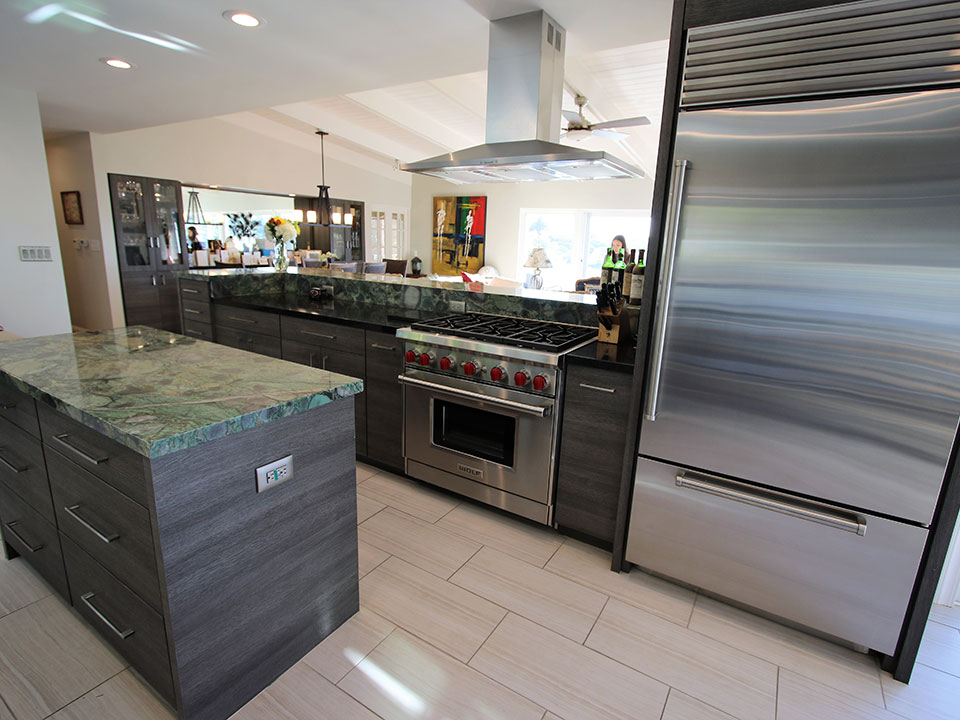
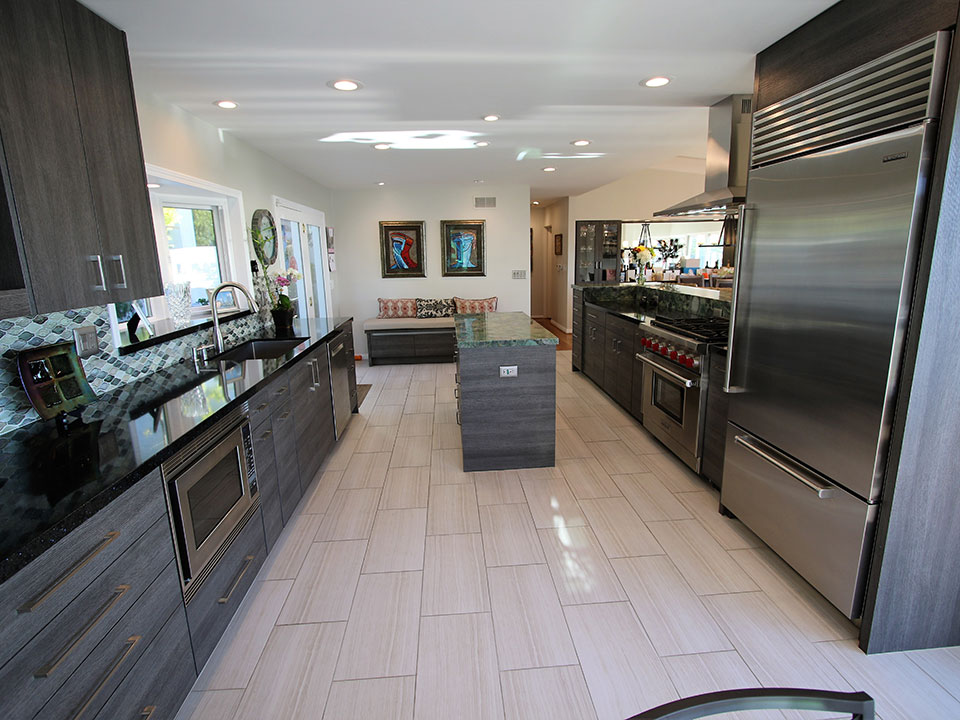
The central area of the kitchen includes an island which anchors the design, and the primary wall includes ample custom Sophia Line cabinetry in Aspen Oak. The main kitchen wall is also where the vast basin sink is located, as well as the built-in microwave and dishwasher.

The island includes additional storage, and then, where there was once a wall separating the living and kitchen areas, there is now a long L-shaped bar area, a 36-inch Wolf cooktop, and a modern stainless steel range vent.
b2 A2

This Laguna Beach kitchen also includes a built-in Avanti beverage center and a Sub Zero built-in refrigerator.

2T7A1010 2T7A1037

The Sophia cabinetry has soft close upgrades, and the selected graining of the custom cabinetry alternates between a horizontal and a vertical pattern, adding visual interest and a distinctive visual element. The backsplash against the primary wall is iridescent with subtle multicolored arabesque tiles.

The countertops, with a 1 ½ inch straight edge, continue the contemporary design of the kitchen and feature a rich, emerald green color palette. The island top is eye-catching with agate gem details.

Recessed lighting illuminates the kitchen, as does the natural light from the many large windows and doors, and a light plank tile runs throughout the kitchen and seamlessly meets the hardwood flooring in the living room. A custom bench sits at the far end of the kitchen and is designed with the same Sophia Line cabinetry, adding not just a sitting area, but also additional hidden storage.

2T7A0995 2T7A0997

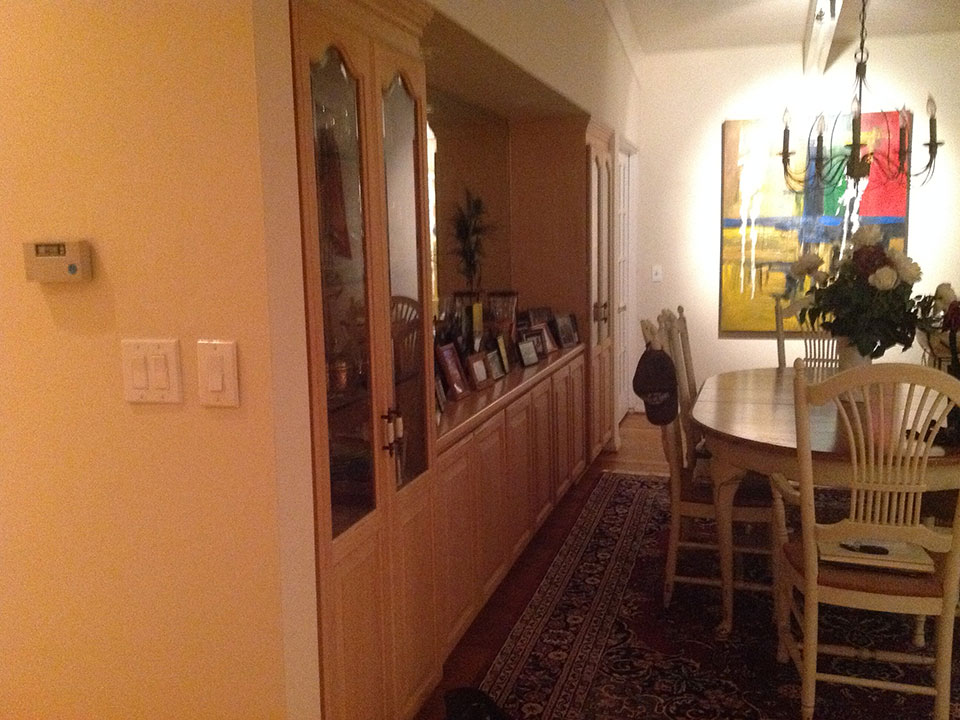
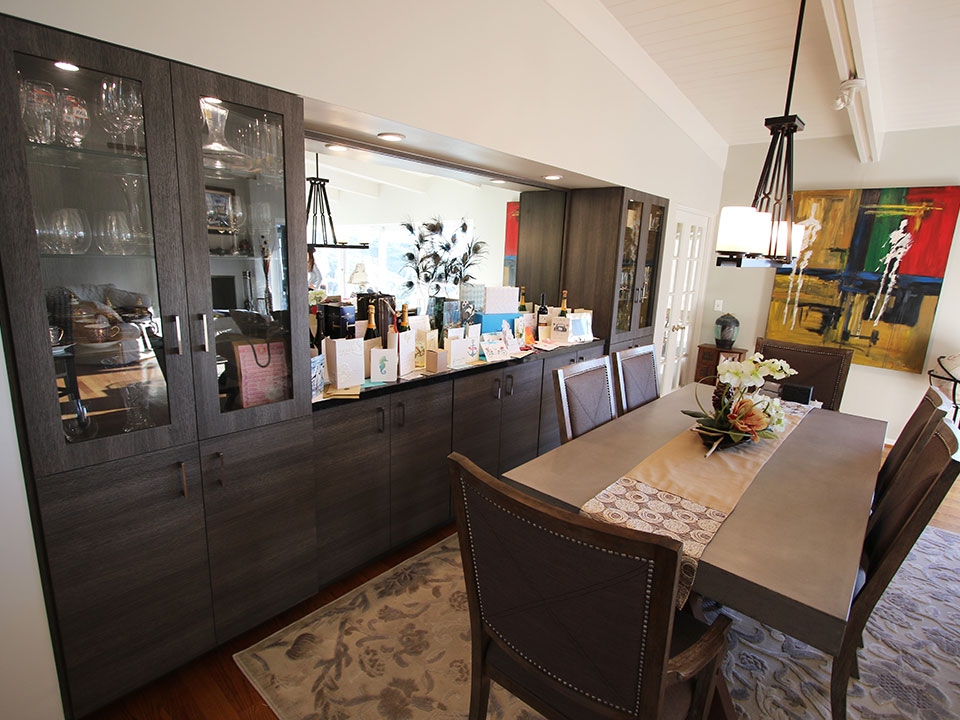
Another component of this large-scale Laguna Beach remodel was the design and construction of a custom buffet for the dining room, using again the Sophia Line cabinetry. There is a countertop space that’s part of the buffet, as well as hidden storage and glass-front cabinets, perfect for displaying some items. It ties the dining area together with the kitchen as well as adding an improved level of functionality.

Friday, August 7, 2015

Fountain Valley Traditional Brown G-Shaped Kitchen Remodel

In the pleasant town of Fountain Valley, a couple wished to make their home feel more cozy and personalized with a traditional kitchen renovation.

Before

Fountain Valley Kitchen Before Remodel Fountain Valley Kitchen After Remodel

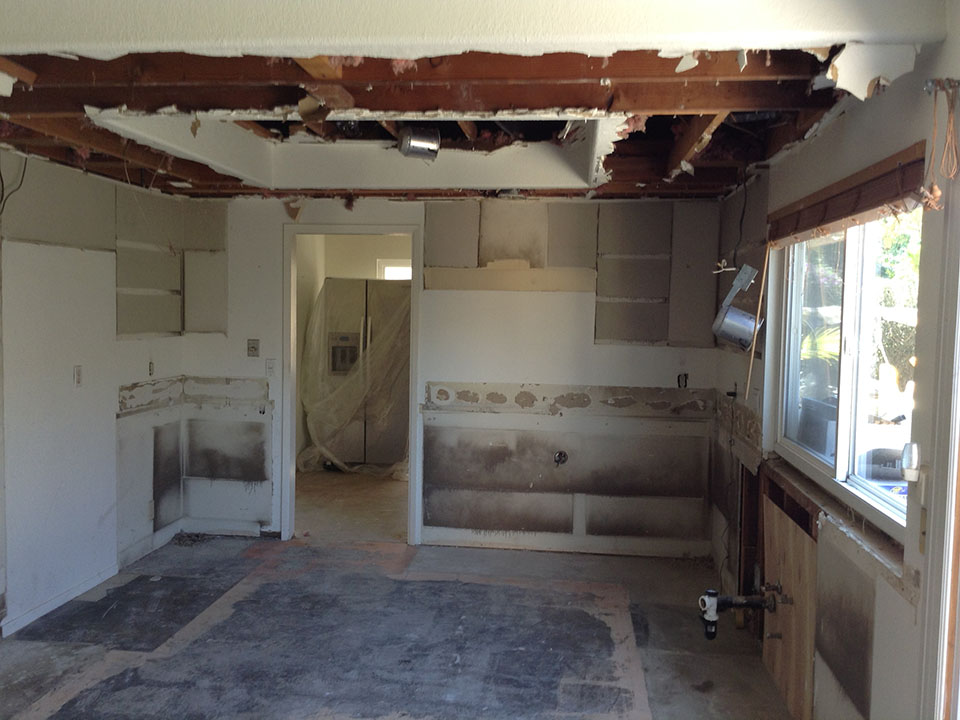
In its original state, the kitchen was lacking in distinctiveness. White countertops didn’t match well with the plain brown cabinets and light wood panel flooring. After seeing what APlus could do, the homeowners called us in to give the kitchen an inviting aesthetic reboot.

Restructuring

Fountain Valley Kitchen before Remodel Fountain Valley Kitchen After Remodel

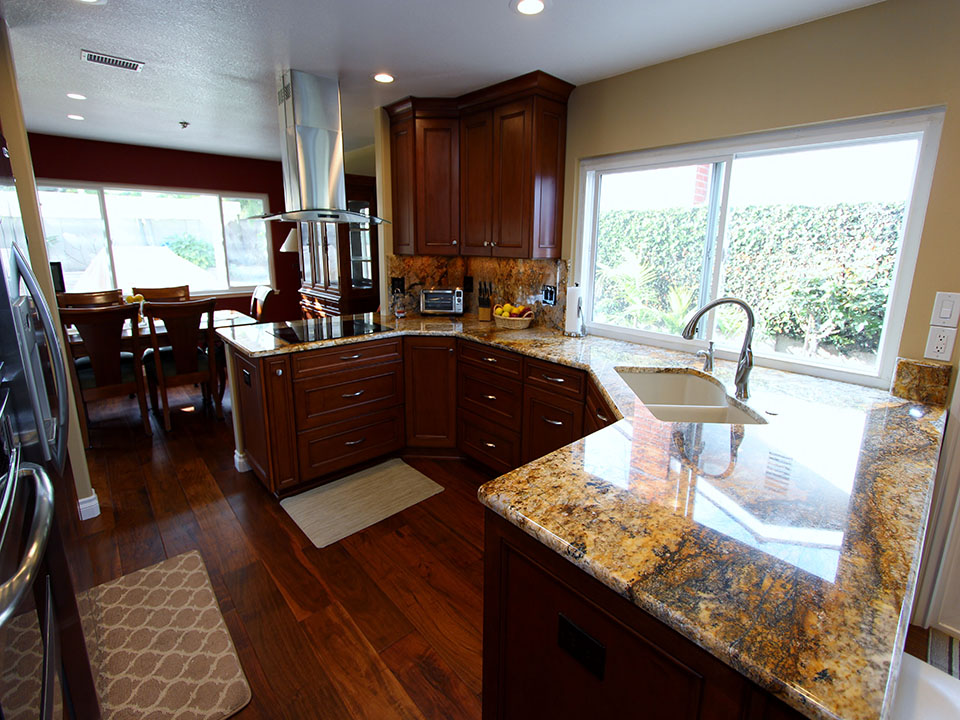
All components of the old kitchen were taken out, down to the bare walls and floors. This allowed us to knock out the old wall partition that separated the kitchen from the dining room on the far side, and to install new hardwood floors with a warm, rustic coloring. After that was done, our team began the construction of the cabinets. We built them in the kitchen’s original G-shape, out of maple wood, in a Euro & Face frame style, with Tuscan style doors. They were stained in a medium brown finish to match the floors, and have beaded crown moulding for an ultra-polished look. Two of the doors on the left side of the kitchen have frosted glass panel inserts.

Fountain Valley Kitchen Before Remodel Fountain Valley Kitchen After Remodel

The cabinets are topped with gold-toned granite counters with 1 ½” Bullnose edges. In a few places, this countertop material is extended up the wall to the upper cabinets, giving a cohesive appearance. On the kitchen’s window side, we built the counters in a wraparound formation, with the far side looking out into the dining room, and the near side being used as a bar with stools. The bar area features subtle carving detail.

Appliances

Our clients chose high-grade stainless steel appliances from a few of our best suppliers. A seamless GE Profile 30” Electric Induction Cooktop was placed beneath the Whirlpool 36” Island-Mount Canopy Range Hood, across from a KitchenAid Undercounter Dishwasher set on the inner side of the bar area, which is also outfitted with a Blanco Diamond 1-3/4 Bowl Dual Mount Sink. Along the kitchen’s left wall, a Whirlpool Counter Depth Side by Side Refrigerator was placed next to a GE Profile Advantium 30” Wall Oven Combination.

Outer Kitchen

Fountain Valley Kitchen Bedore Remodel Fountain Valley Kitchen After Remodel

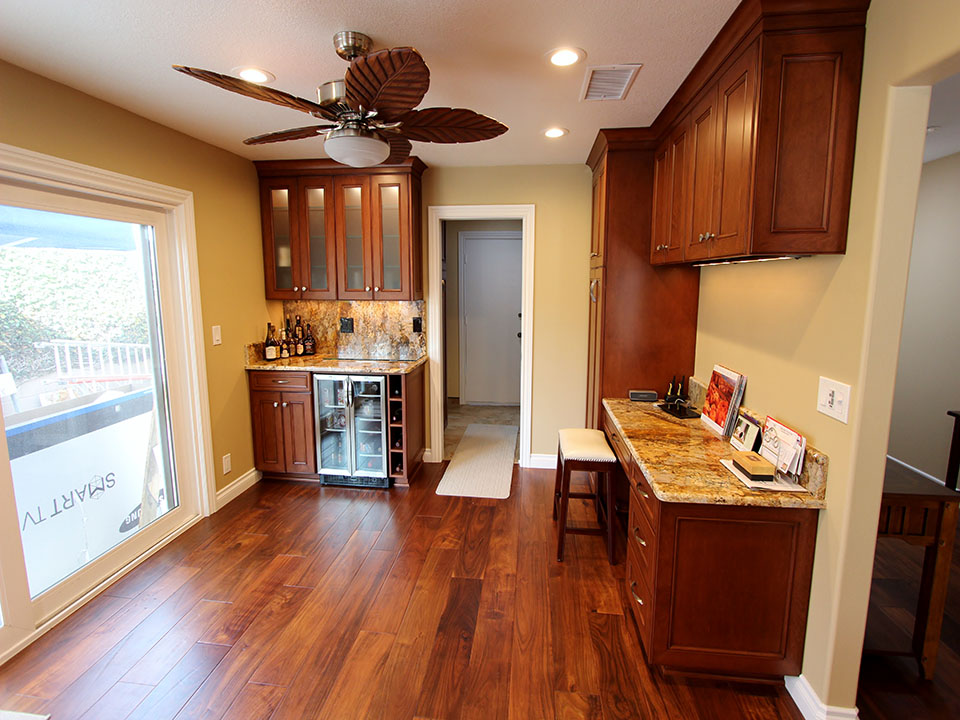
Further out on the kitchen’s near side, we also built a liquor cabinet with frosted glass panel inserts and space for built-in wine refrigerators. There’s also a general working area with cabinets for storage.

Bathroom

Bathroom remodel Bathroom remodel

The bathroom was updated with the same materials used in the kitchen. On the hallway wall outside of the bathroom, we built a custom cabinet that houses a fold-out ironing board.

IMG_8175 IMG_8216

Would you like to give your Orange County home a new look? APlus Interior Design and Remodeling provides renovations for homes in Fountain Valley and all other surrounding towns. Get in touch with us, and we’ll give you a quote for your project!