Contact Us for a Free Estimate
714.458.2108 / 949.458.2108
Showing posts with label coto de caza kitchen remodel. Show all posts

Monday, January 11, 2016

Coto De Caza – Transitional U-Shaped design build white cabinets kitchen remodel

The APlus team was called upon by the owners of a Coto de Caza home to perform a full-scale kitchen renovation.

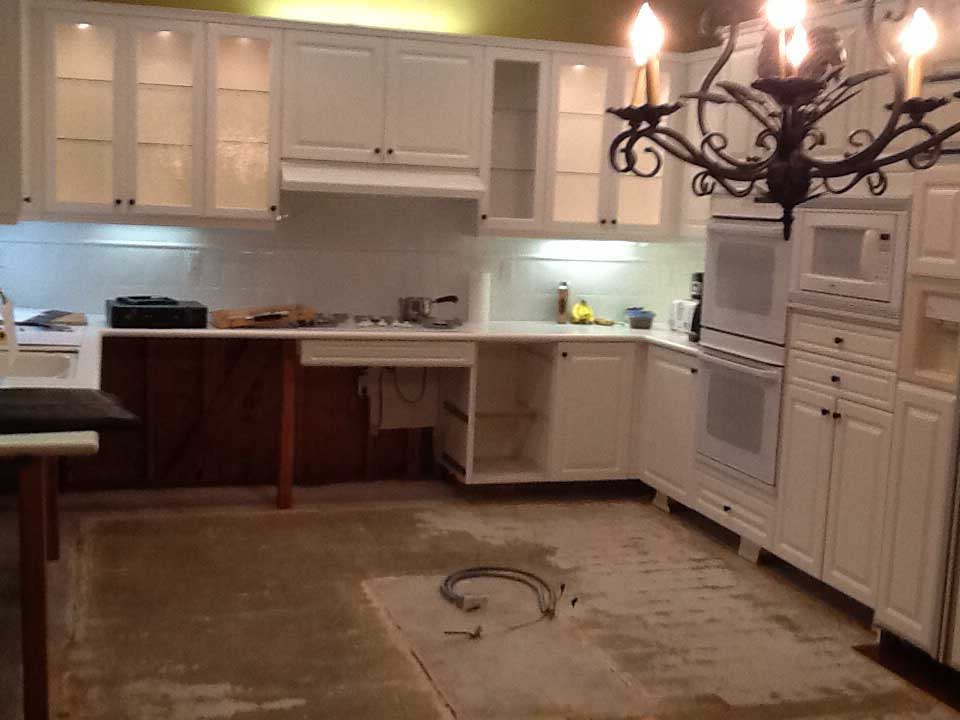
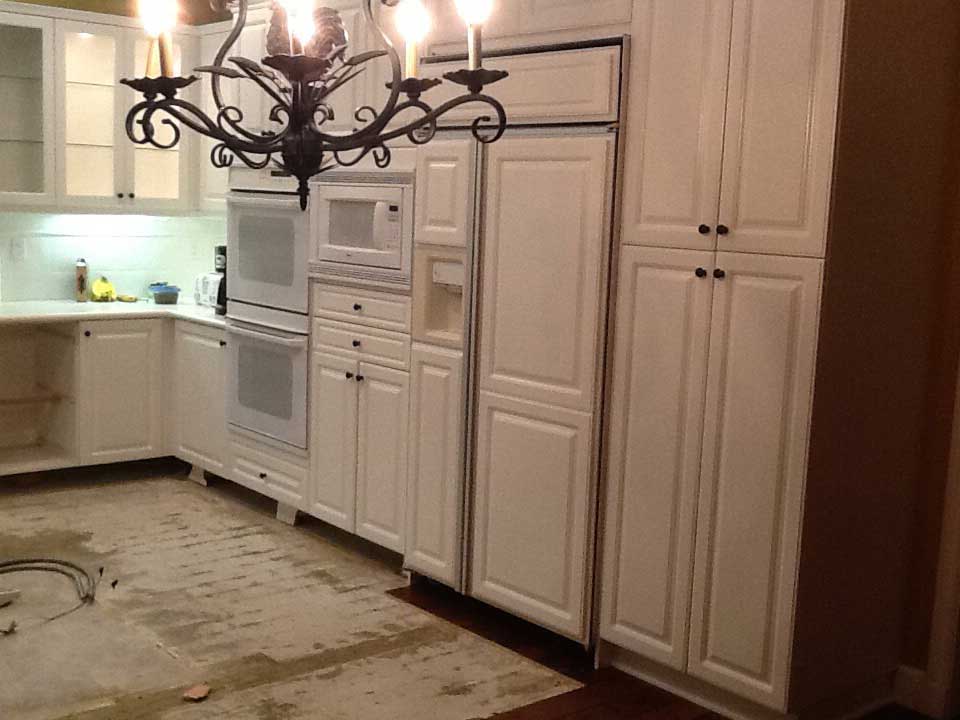
Before

Originally, the kitchen had standard cabinets that didn’t make the best use of the space available. This lead to problems with awkward storage arrangements. The owners requested that we build custom cabinets that not only enhanced the beauty of the kitchen, but also maximized the storage options available and made working in the kitchen far more practical.

Transitional-White-Design-Kitchen-Remodel-Coto-De-Caza-Orange-County00002 Transitional-White-Design-Kitchen-Remodel-Coto-De-Caza-Orange-County00003

Restructuring

The floors were laid with beige colored stone tiles in a diamond-pattern, creating a foundation of subtle texture and neutral hue. Upon that base we began to build the new custom cabinets in a U-shaped layout that hugged the walls of the kitchen. We constructed the cabinets out of maple wood in a traditional style, with Flat Beaded Edge crown moulding. The sleek Royce stainless steel handles allow for a blend of classic and modern design that results in a transitional look for the entire kitchen. We outfitted the cabinets with many stacks of drawers to provide various sorting and storage options. Corner cabinets have fold-out doors and built-in lazy susans, which come standard every APlus kitchen renovation.

Transitional-White-Design-Kitchen-Remodel-Coto-De-Caza-Orange-County00005 Transitional-White-Design-Kitchen-Remodel-Coto-De-Caza-Orange-County00004

The undersides of the cabinets are augmented with light rails, providing more illumination for the pristine white stone countertops. This lighting also draws attention to the narrow earthy gray tiles applied to the walls as a stylish backsplash. On the ceiling, the recessed portion is trimmed with its own moulding to give a tidy, sophisticated appearance. The recessed lighting here incorporates even more modernity. In the middle of the kitchen we built a slender island to provide more workspace. It has multiple drawers and shelves.

Transitional-White-Design-Kitchen-Remodel-Coto-De-Caza-Orange-County00013 Transitional-White-Design-Kitchen-Remodel-Coto-De-Caza-Orange-County00012

After all of the materials and cabinets were in place, the remodeled kitchen boasted a new look that was fresh, bright, and beautifully simple.

Appliances

In keeping with the transitional design of the the kitchen, the owners opted for primarily stainless steel appliances. Beneath the bay window there’s a double-bowl undermount sink, next to an undercounter dishwasher. On the other side of the kitchen, a double-oven and a microwave are housed among the cabinets. The refrigerator is faced with the same materials as the surrounding cabinetry, while the 6-burner rangetop on the kitchen island sports a glossy black finish.

Transitional-White-Design-Kitchen-Remodel-Coto-De-Caza-Orange-County00006 Transitional-White-Design-Kitchen-Remodel-Coto-De-Caza-Orange-County00007

If you are interested in having your Orange County home updated with a kitchen remodel or other type of renovation, contact us today. APlus handles all types of renovations, and services all neighborhoods in the area.

Transitional-White-Design-Kitchen-Remodel-Coto-De-Caza-Orange-County00008 Transitional-White-Design-Kitchen-Remodel-Coto-De-Caza-Orange-County00009 Transitional-White-Design-Kitchen-Remodel-Coto-De-Caza-Orange-County00010 Transitional-White-Design-Kitchen-Remodel-Coto-De-Caza-Orange-County00011 Transitional-White-Design-Kitchen-Remodel-Coto-De-Caza-Orange-County00001

Wednesday, December 9, 2015

Coto De Caza – Traditional white U-shaped designed build kitchen remodel with APlus custom cabinets

In the illustrious neighborhood of Coto de Caza, the owners of a dated home wanted a renovation that would make their abode as effortlessly stylish as the locale. After researching the competition, they decided that APlus was the only team of contractors with the skills to execute it perfectly.

Before

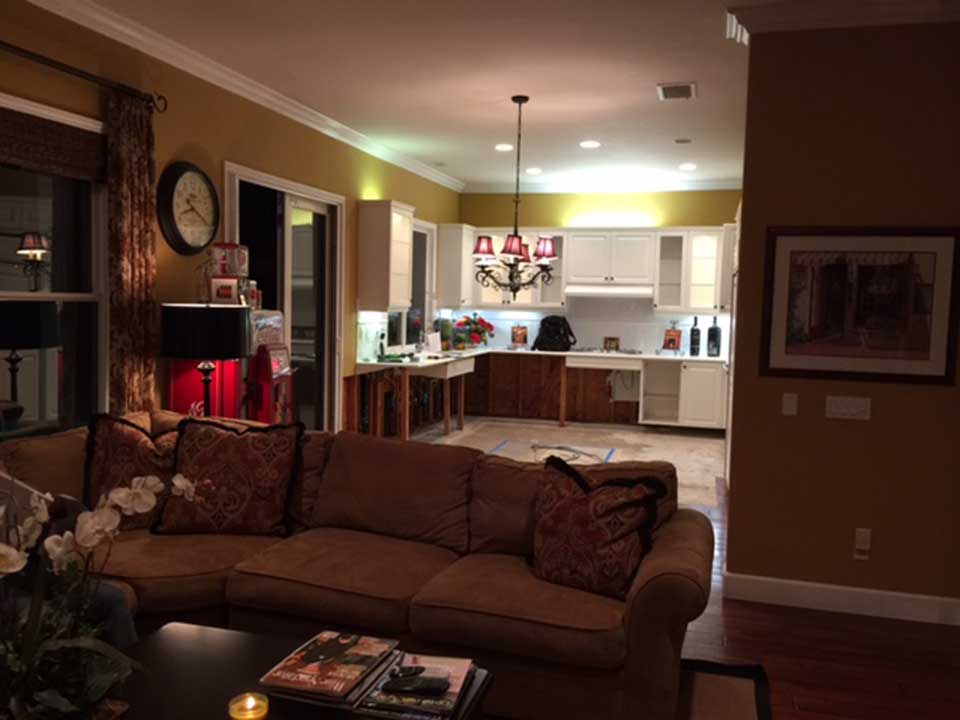
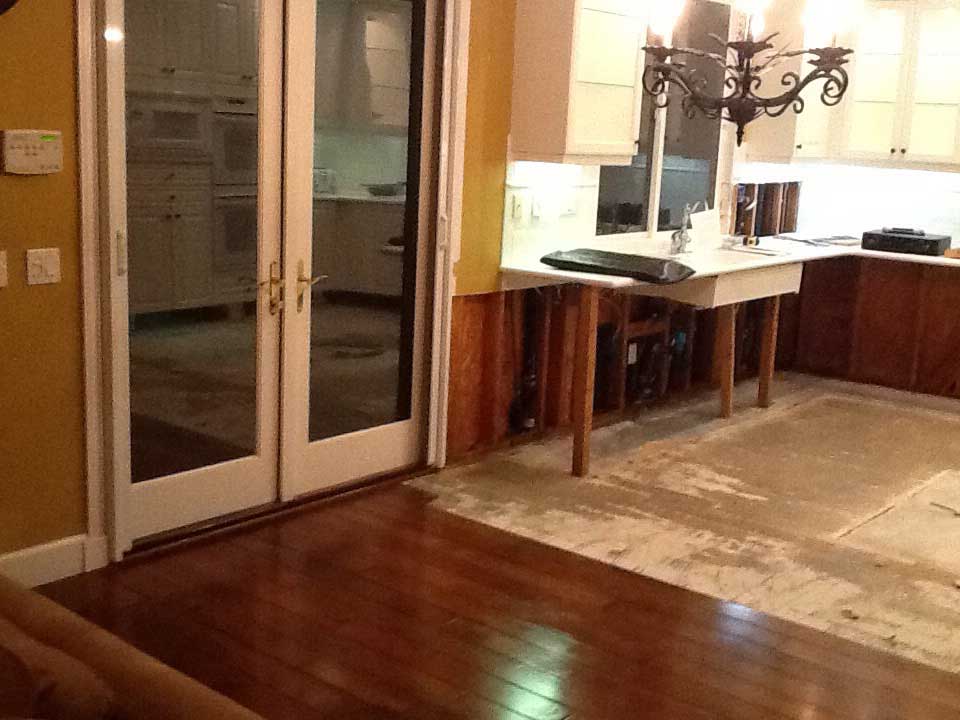
Originally, the home’s design was very standard. There wasn’t much in the way of character, as most of the construction and materials were fairly basic. Our task was to change all of that by incorporating personalized style and functionality into every part of the renovated rooms.

Before remodel After Remodel

Restructuring

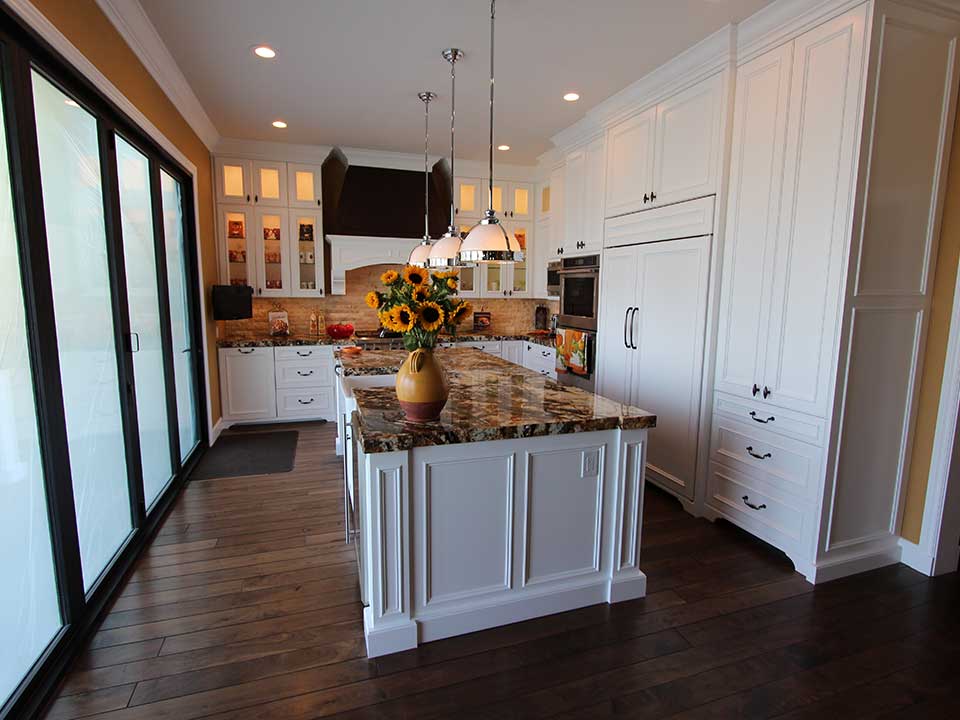
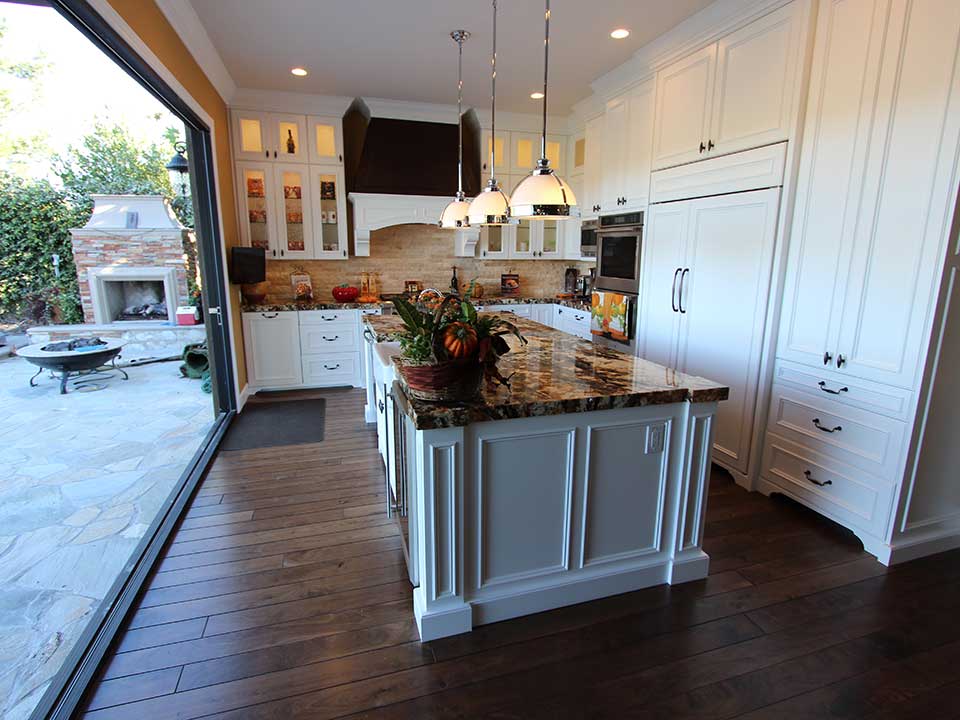
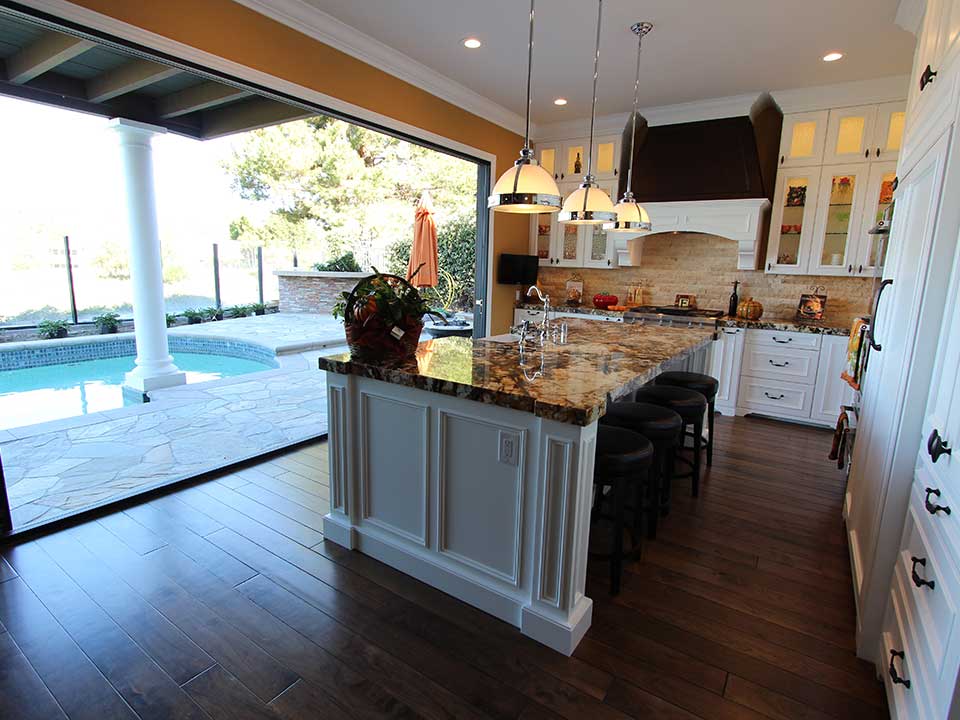
The first step of building what the owners praise as their new “mastercraft” U-shaped kitchen was to remove everything - even much of the left outer wall. In the new open space, we installed a lengthy accordion glass door that opened up to the backyard pool deck. This created a refreshingly airy atmosphere by letting the natural light spill in, and also added the option of making the room an open-air kitchen.

b2 a2

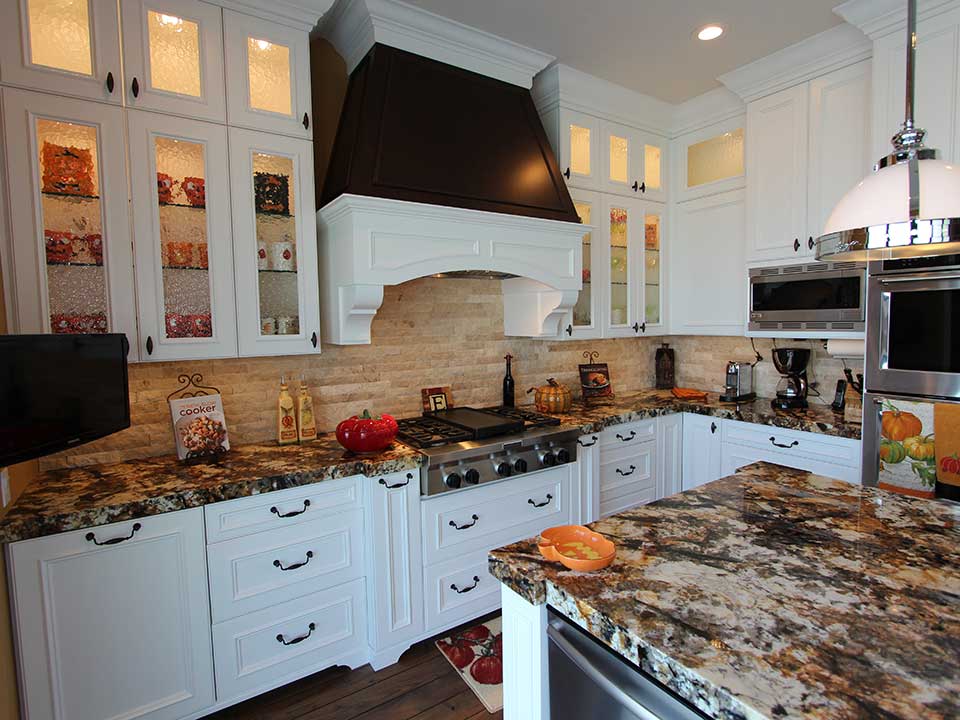
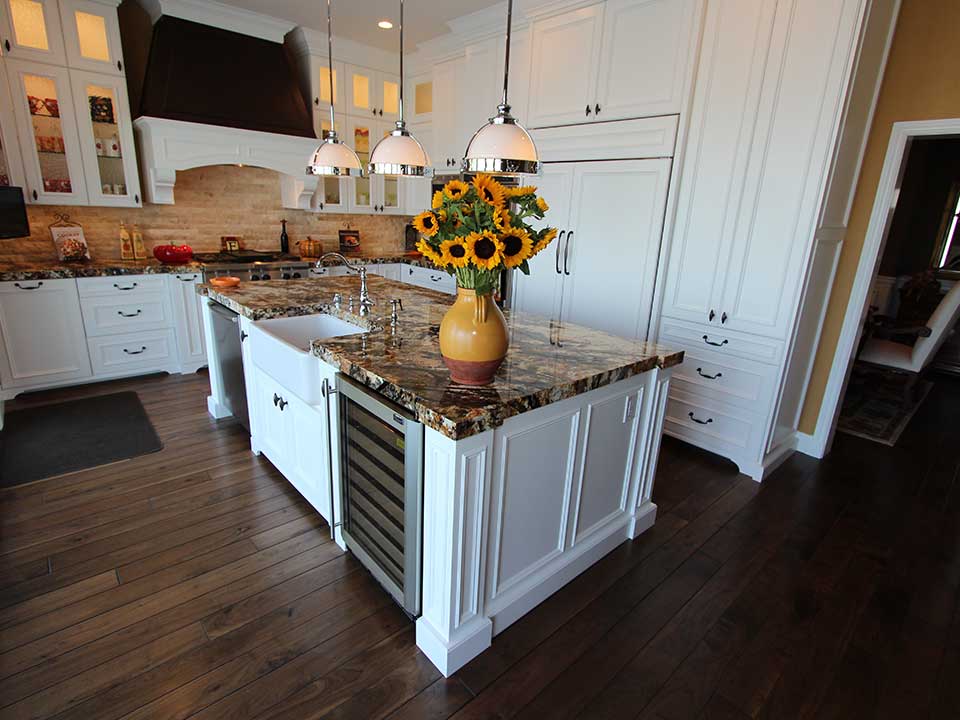
Another brightening factor was the installation of recessed lighting and sleek hanging lamps with dimmer adjusters, enabling the owners to control the intensity of their illumination. The ceiling’s light fixtures draw attention to the thick Beaded Colonial crown moulding that tops the custom cabinets, which were built in a Euro-style construction out of maple wood, with Victorian doors, Glenmore Dark Bronze hardware and a Straight White finish. Many of the upper cabinets have built-in interior lighting, glass-panel door inserts and glass shelving. We also added lighting to the undersides of the upper cabinets, for extra visibility and a touch of cozy ambiance. The refrigerator was housed within the cabinetry for a more cohesive look. Storage perks include lazy-susans built into the corner shelves (which have folding doors), and vertical spice pulls. At the center of the kitchen, we built an island with the same stately moulding patterns found on the rest of the new construction.

b5 a5

All of the surfaces were topped with thick slabs of granite featuring mottled earth tones. Upon the back and right wall of the kitchen, we put in a natural stone tile backsplash to add to the warmth and complement both the countertops and the subtly rustic hardwood flooring.

Custom Hood

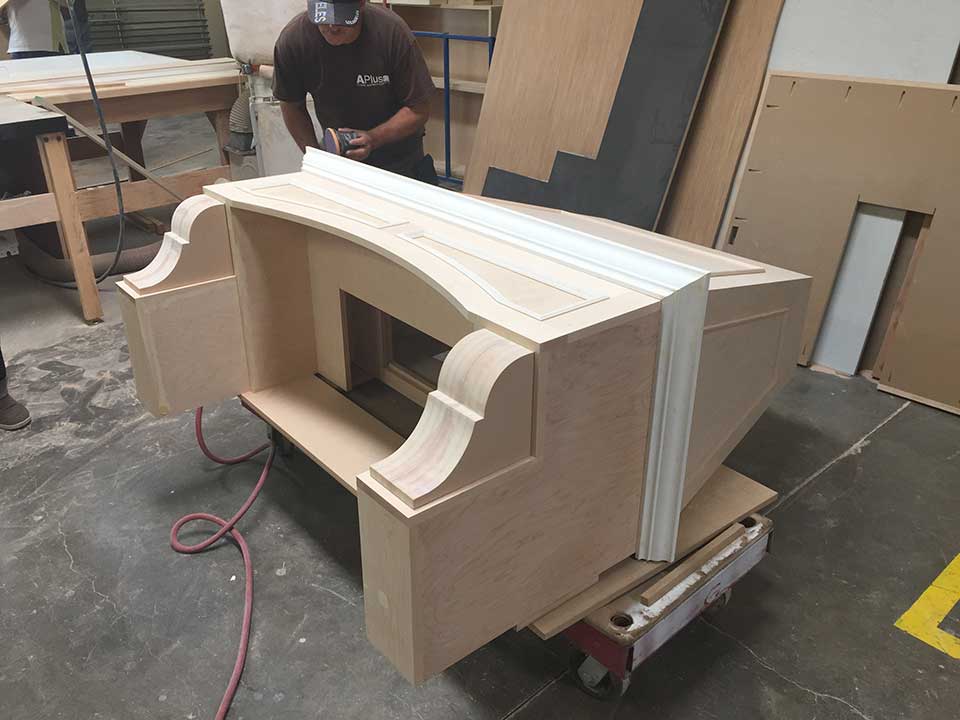
The star of the kitchen is the custom hood, which we designed and built ourselves. The process entailed carving the hood from raw wood materials, then sanding it smooth so that it could be coated with the white finish on the upper and lower sections, and a contrasting Manganese finish at the center. It features its own elegant moulding, as well as graceful corbels and interior lighting.

b4 a4

Appliances

The client chose all stainless steel appliances to add a modern touch to the otherwise fully traditional kitchen. There’s an Imperial Ventilator Insert within the custom hood, which rests above a KitchenAid Commercial Style Gas Cooktop. The KitchenAid Architect Series II Built-In Double Ovens, GE Monogram 1.1 Cu. Ft. Microwave Oven, and Sub-Zero 48” Built-In Side-by-Side Refrigerator with Internal Dispenser are clustered together on the kitchen’s right side. In the center island, a Rohl Shaws Original Single-Bowl Fireclay Apron Sink is set between a Bosch 24” Bar Handle Dishwasher and a GE Monogram Wine Reserve.

b3 a3

Living Room

The crown moulding of the kitchen was extended into and throughout the living room, which was given a section of bright white wall paneling with a built-in compartment to mount the large flat-screen TV.

IMG_5630 107-leaving

Have you considered upgrading your home’s value and style through renovation? APlus contractors provides top of the line remodeling services in Coto de Caza and the rest of the Orange County area. Contact us today for a free quote!

Custom kitchen cabinet corner custom drawers custom kitchen cabinets custom cabinets

Kitchen sink

Tuesday, June 23, 2015

Coto de Caza White U-Shaped Traditional Kitchen Remodel with Custom Cabinets

In the illustrious neighborhood of Coto de Caza, the owners of a dated home wanted a renovation that would make their abode as effortlessly stylish as the locale. After researching the competition, they decided that APlus was the only team of contractors with the skills to execute it perfectly.

Before

Originally, the home’s design was very standard. There wasn’t much in the way of character, as most of the construction and materials were fairly basic. Our task was to change all of that by incorporating personalized style and functionality into every part of the renovated rooms.

Before remodel After Remodel

Restructuring

The first step of building what the owners praise as their new “mastercraft” U-shaped kitchen was to remove everything - even much of the left outer wall. In the new open space, we installed a lengthy accordion glass door that opened up to the backyard pool deck. This created a refreshingly airy atmosphere by letting the natural light spill in, and also added the option of making the room an open-air kitchen.

b2 a2

Another brightening factor was the installation of recessed lighting and sleek hanging lamps with dimmer adjusters, enabling the owners to control the intensity of their illumination. The ceiling’s light fixtures draw attention to the thick Beaded Colonial crown moulding that tops the custom cabinets, which were built in a Euro-style construction out of maple wood, with Victorian doors, Glenmore Dark Bronze hardware and a Straight White finish. Many of the upper cabinets have built-in interior lighting, glass-panel door inserts and glass shelving. We also added lighting to the undersides of the upper cabinets, for extra visibility and a touch of cozy ambiance. The refrigerator was housed within the cabinetry for a more cohesive look. Storage perks include lazy-susans built into the corner shelves (which have folding doors), and vertical spice pulls. At the center of the kitchen, we built an island with the same stately moulding patterns found on the rest of the new construction.

b5 a5

All of the surfaces were topped with thick slabs of granite featuring mottled earth tones. Upon the back and right wall of the kitchen, we put in a natural stone tile backsplash to add to the warmth and complement both the countertops and the subtly rustic hardwood flooring.

Custom Hood

The star of the kitchen is the custom hood, which we designed and built ourselves. The process entailed carving the hood from raw wood materials, then sanding it smooth so that it could be coated with the white finish on the upper and lower sections, and a contrasting Manganese finish at the center. It features its own elegant moulding, as well as graceful corbels and interior lighting.

b4 a4

Appliances

The client chose all stainless steel appliances to add a modern touch to the otherwise fully traditional kitchen. There’s an Imperial Ventilator Insert within the custom hood, which rests above a KitchenAid Commercial Style Gas Cooktop. The KitchenAid Architect Series II Built-In Double Ovens, GE Monogram 1.1 Cu. Ft. Microwave Oven, and Sub-Zero 48” Built-In Side-by-Side Refrigerator with Internal Dispenser are clustered together on the kitchen’s right side. In the center island, a Rohl Shaws Original Single-Bowl Fireclay Apron Sink is set between a Bosch 24” Bar Handle Dishwasher and a GE Monogram Wine Reserve.

b3 a3

Living Room

The crown moulding of the kitchen was extended into and throughout the living room, which was given a section of bright white wall paneling with a built-in compartment to mount the large flat-screen TV.

IMG_5630 107-leaving

Have you considered upgrading your home’s value and style through renovation? APlus contractors provides top of the line remodeling services in Coto de Caza and the rest of the Orange County area. Contact us today for a free quote!

Custom kitchen cabinet corner custom drawers custom kitchen cabinets custom cabinets

Kitchen sink