Contact Us for a Free Estimate
714.458.2108 / 949.458.2108
Showing posts with label design build Tustin. Show all posts

Monday, April 4, 2016

A Fresh, Transitional Kitchen Remodel in Tustin with Custom-Colored Cabinetry

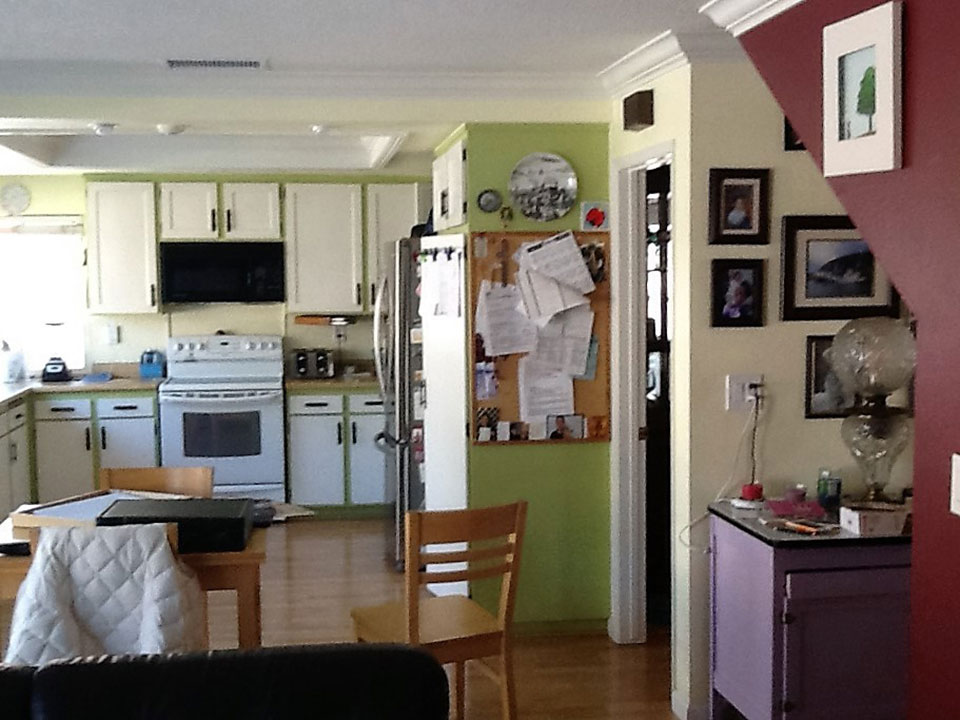
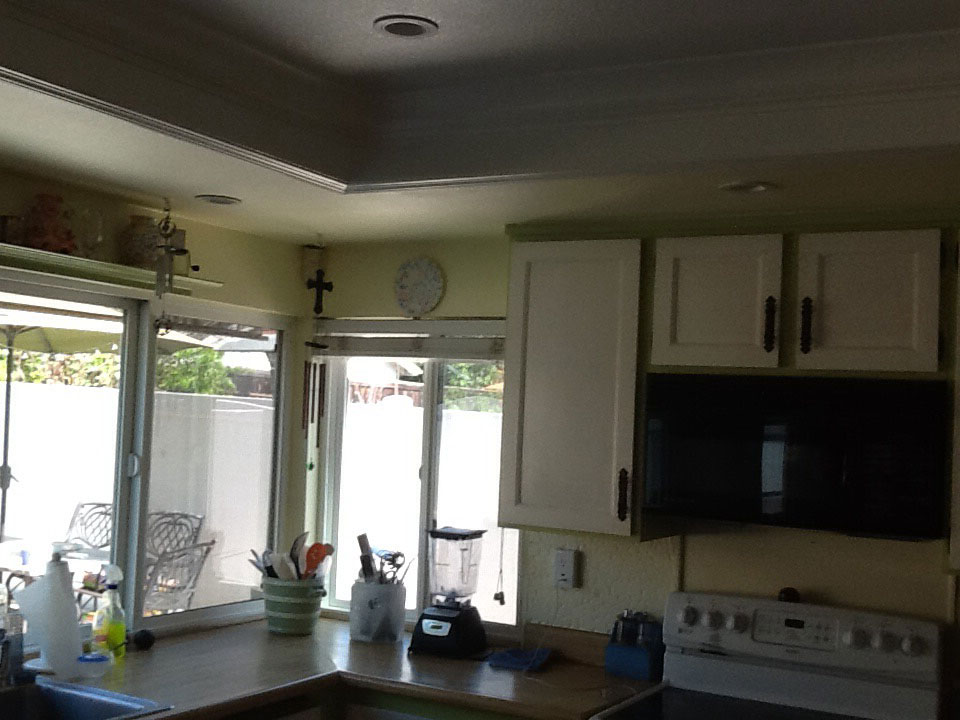
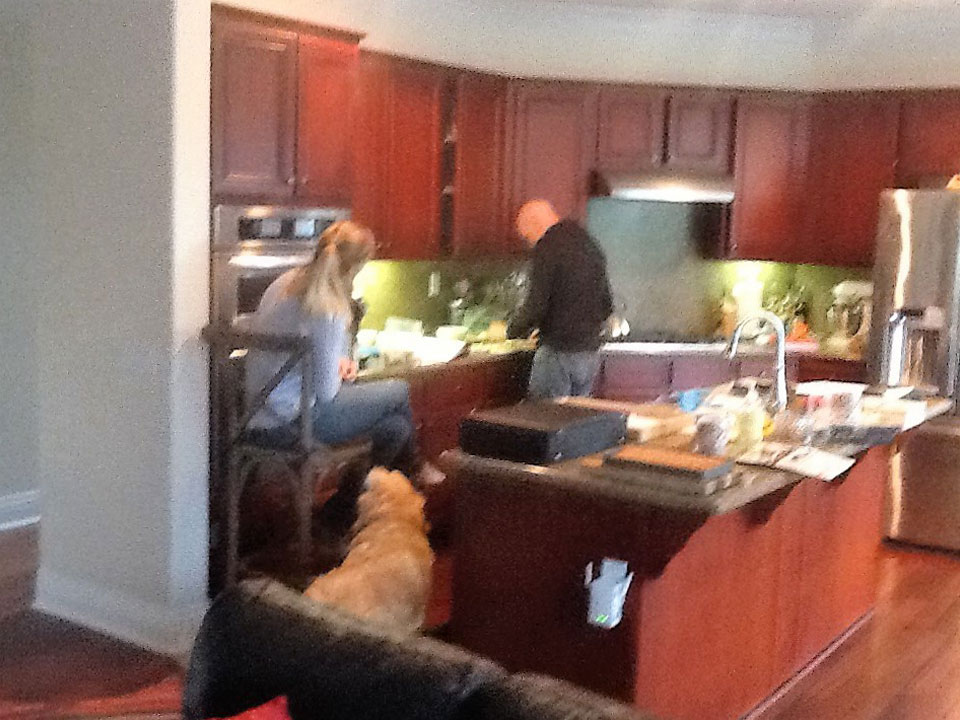
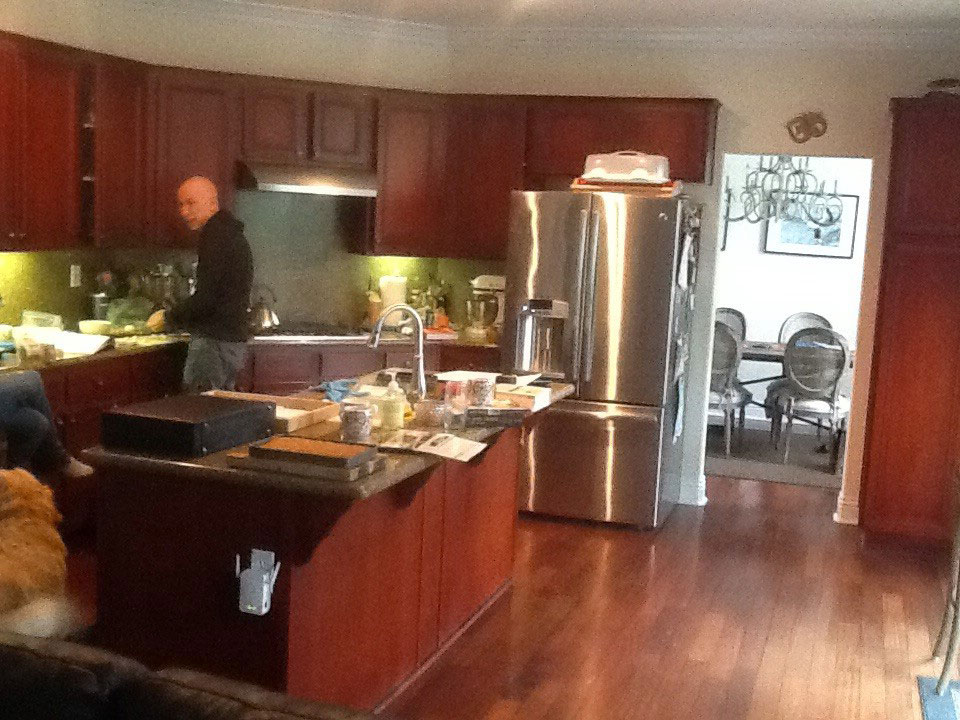
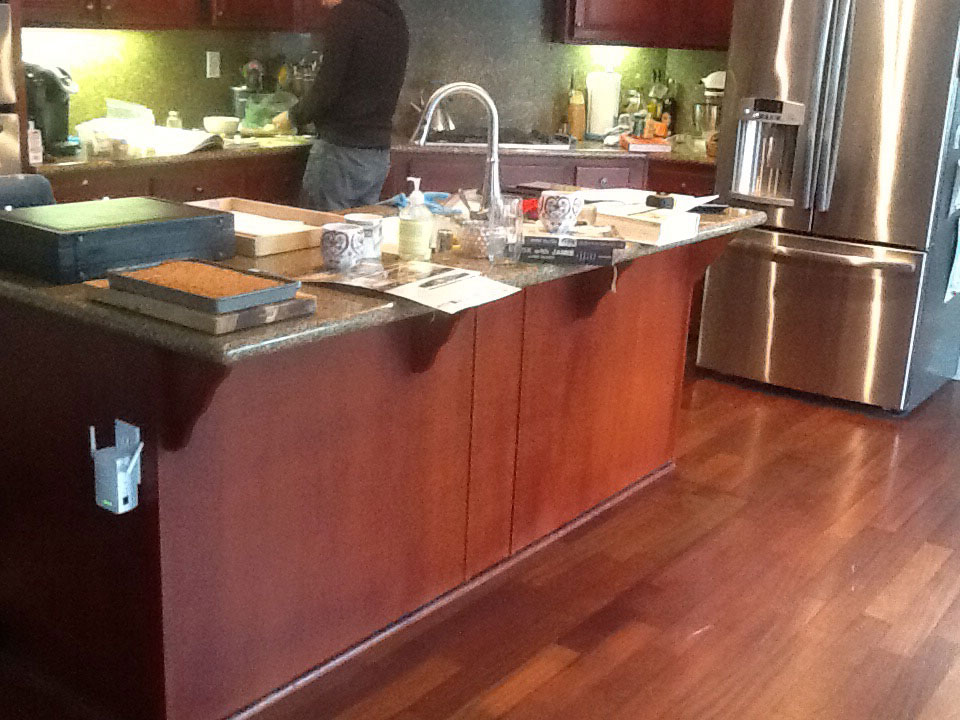
In the previous design, when you walked into this Tustin kitchen you were greeted with a space that felt very traditional and somewhat dark, with cabinetry that almost entirely matched the flooring, leaving very little visual contrast or distinctive design. Essentially, there wasn’t anything that was really customized or that stood out about the original design.
before after kitchen remodel before after kitchen remodel

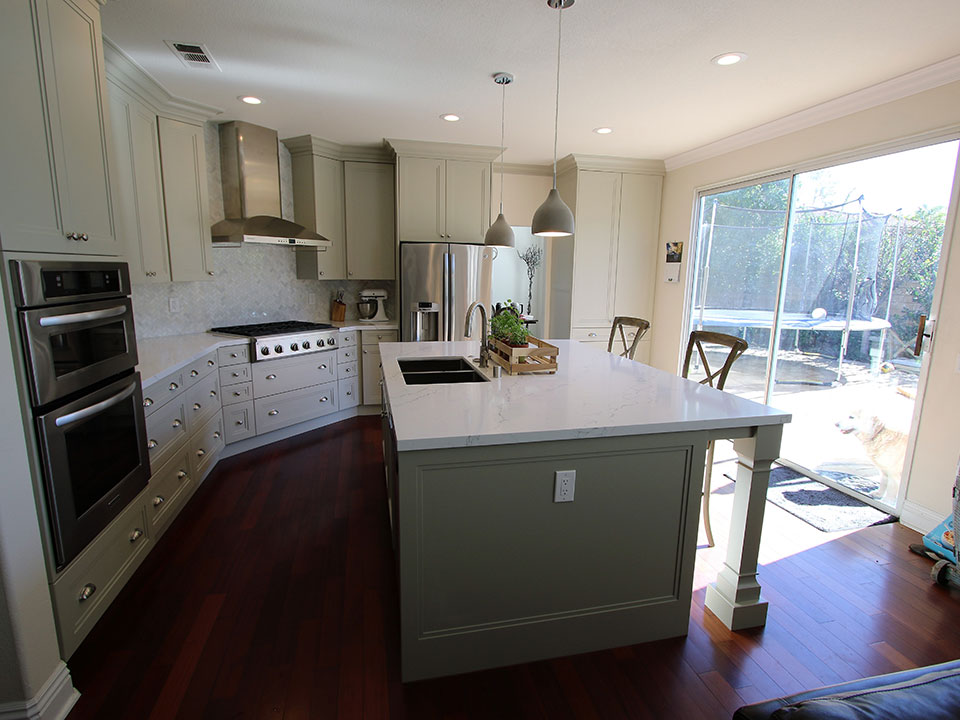
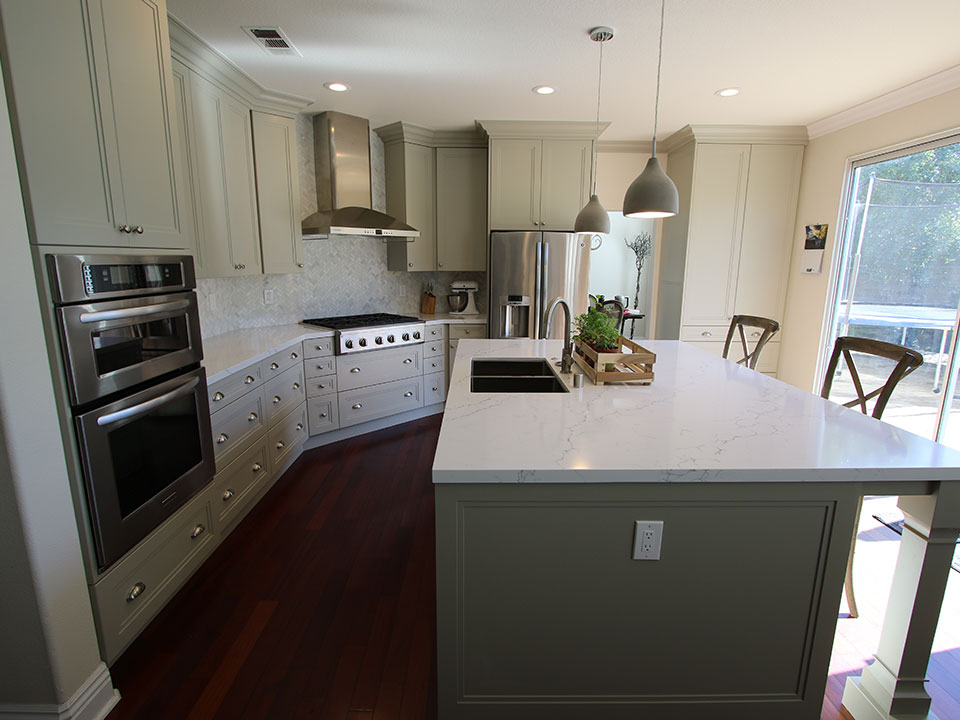
We did keep much of the original layout since it worked well for the homeowners, but we created a transitional design where the focus was on the beautiful, custom-colored cabinetry. The cabinetry, which we brought to the ceiling and framed with a wide customized molding, features soft close details, and Craftsman 2 ½-inch door frames. The cabinets remain along the perimeter of the kitchen and are maple construction.
before after kitchen remodel before after kitchen remodel

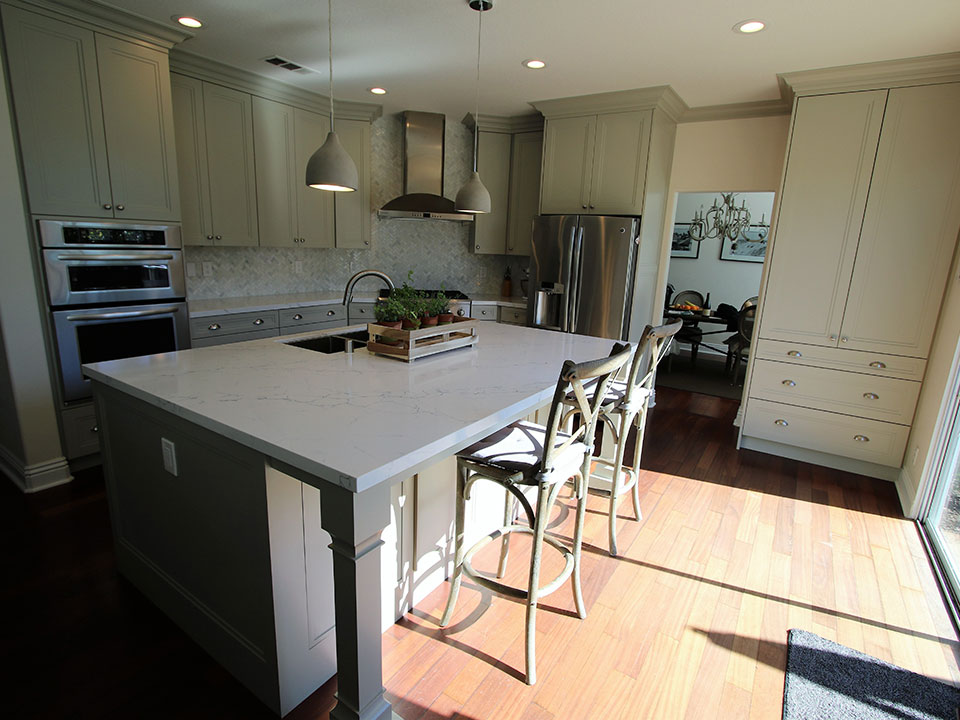
The truly unique feature of these stunning cabinets, however, is the color, which is completely unique to the homeowners’ design and is two shades later than classic Sage Green. The island is a darker contrasting color—true Sage Green.
before after kitchen remodel before after kitchen remodel

The island features a Craftsman design with flat molding and hand-crafted posts located as supports for the seating area.

The herringbone tile backsplash is in varying tones of gray and white, and extends to the ceiling above the range and beneath the GE Monogram 36-inch wall-mount vent hood. This backsplash adds a touch of modernism to the design and feels chic and clean yet visually exciting.

The white countertops feature subtle marbling patterns, and the island is where the Kraus double-basin 16-gauge exclusive undermount sink is located.

kitchen remodel kitchen remodel

This Tustin kitchen remodel also features a GE Monogram 36-inch cooktop, and a KitchenAid 30-inch electric built-in microwave and oven combination.

The cabinet and island designs were carefully planned to maximize storage, and a built-in pantry closet located along the side wall of the kitchen was revamped to match the color and style of rest of the kitchen cabinets.

kitchen remodel kitchen remodel

The pendant lights above the large island are another added bit of modern design that reflects the overall transitional concept of this kitchen overhaul.
Tuesday, February 2, 2016

Tustin – Transitional G-Shaped Design Build White Cabinets Kitchen Remodel

In the classy suburb of Tustin, the owners of a local home wanted to give it a bit of personality through a professional kitchen renovation.

Before

kitchen remodel before after kitchen remodel before after

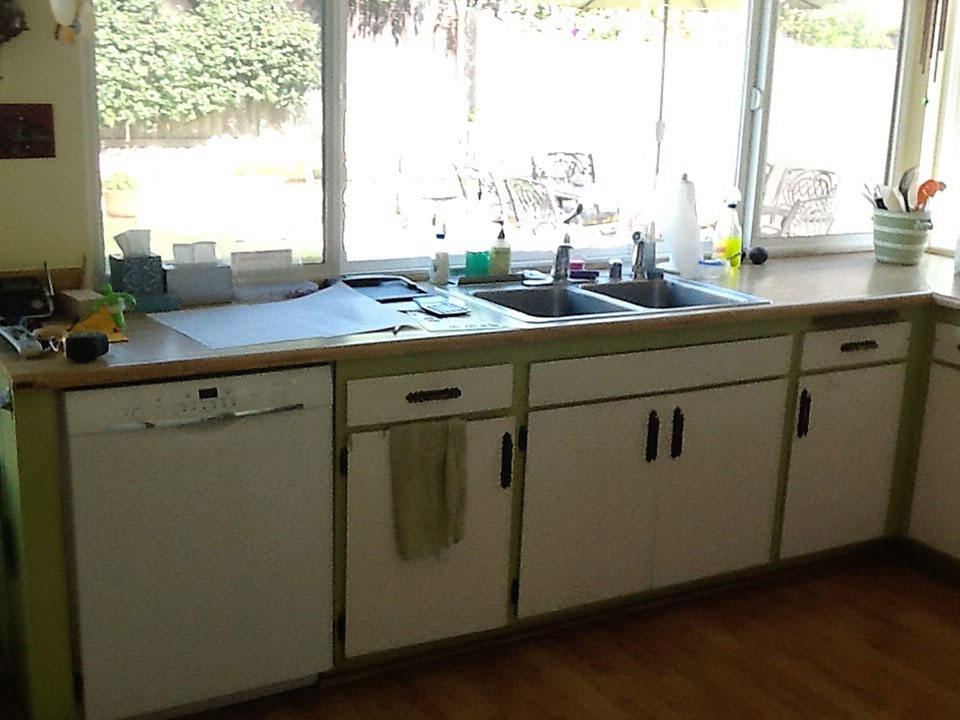
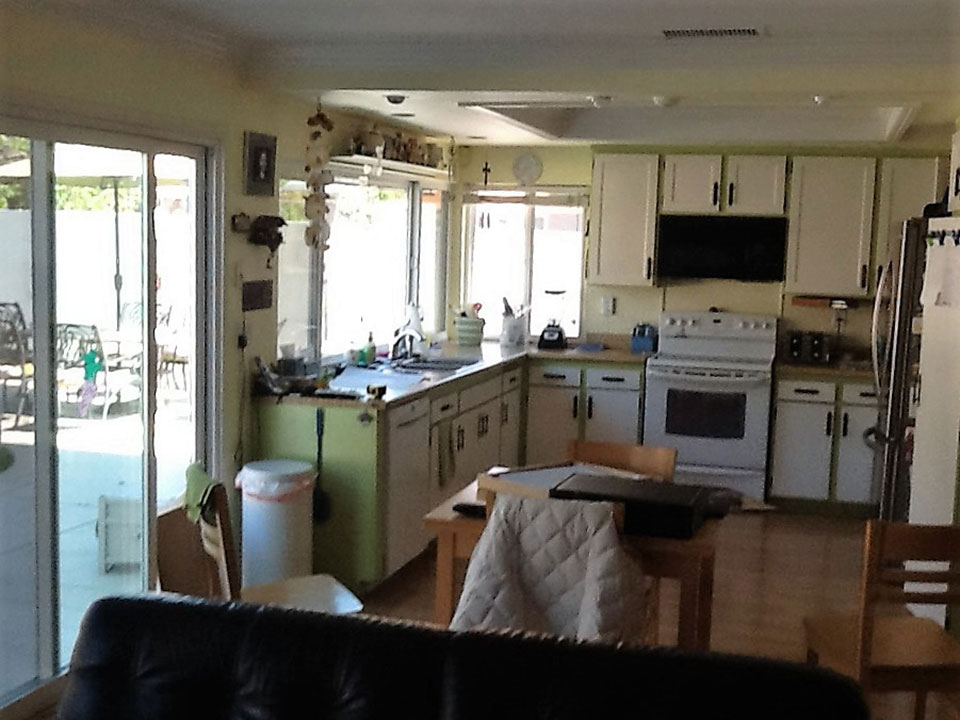
The original kitchen was fairly generic and unremarkable. This didn’t match at all with the owners’ affinity for brightness and cheer. We were asked to help update the kitchen with a few transitional design elements, as well as improve cabinet storage and incorporate some unique style accents.

Restructuring

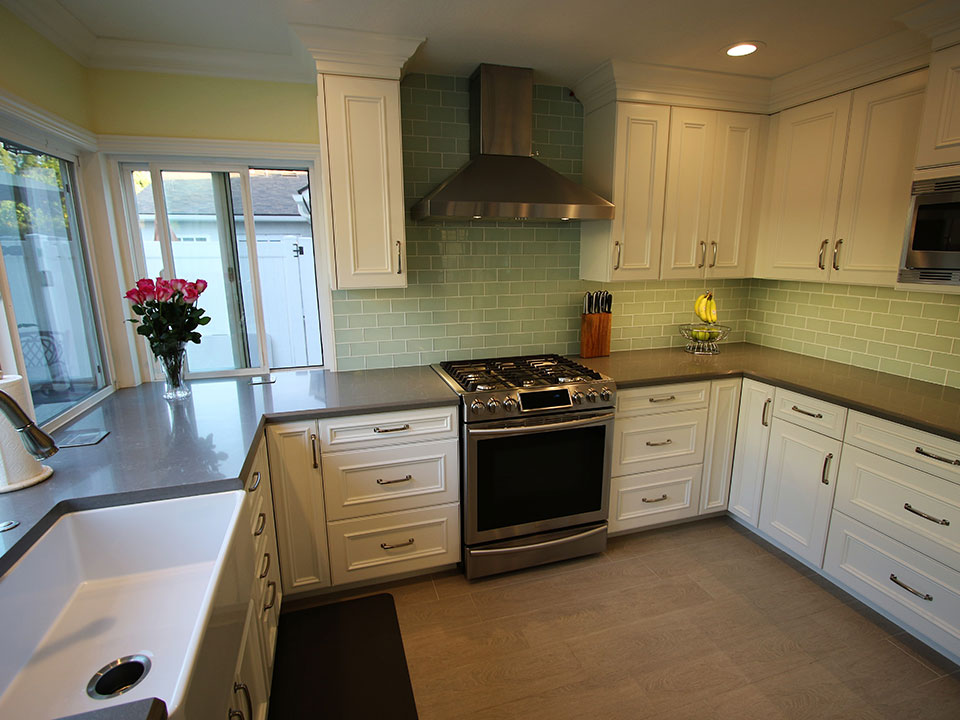
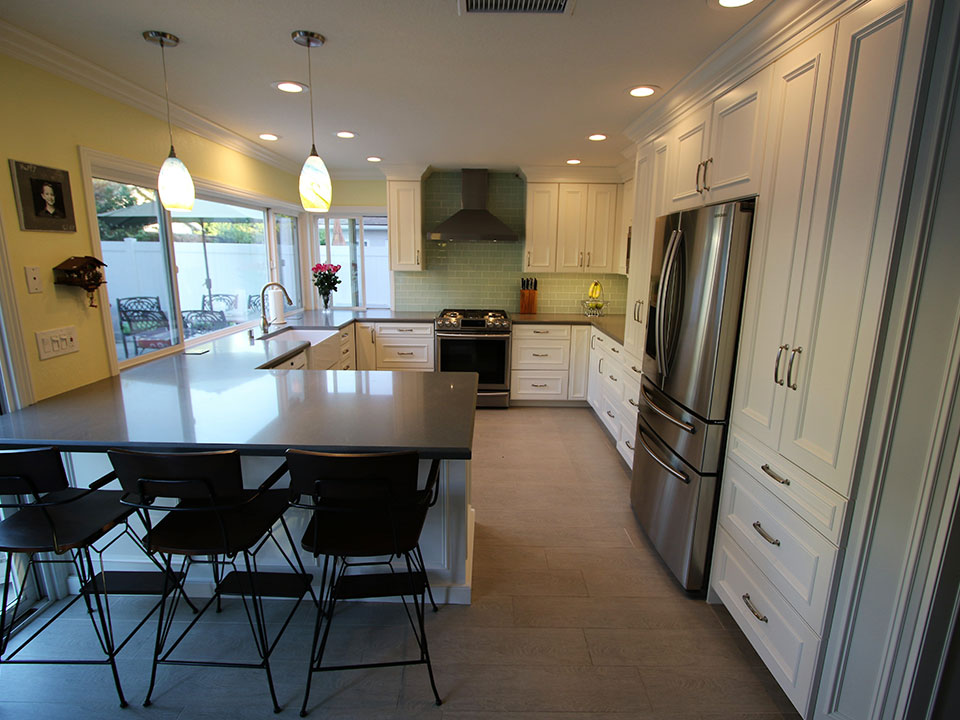
We started by laying the floors with Timber Frost tiles by Eleganza. That set the stage for the soft and muted spring-inspired palette we planned to implement in our subsequent work.

kitchen remodel before after kitchen remodel before after

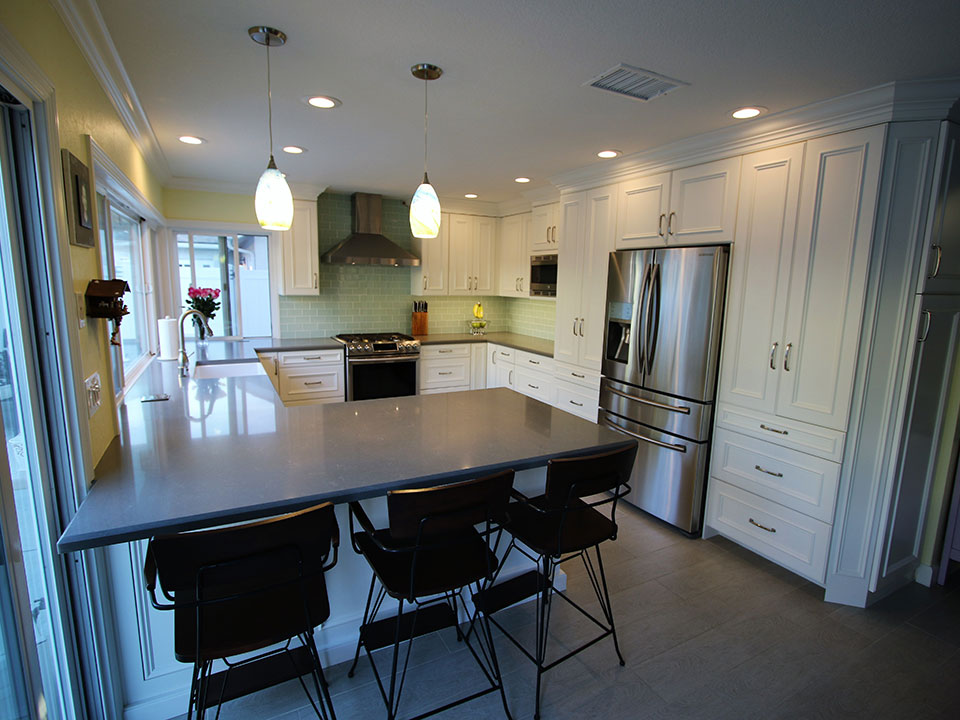
The maple custom cabinets were built in a G-shaped layout, with a Euro-style construction, Victorian (outer bead) style doors, and a powdery white DE Swiss Coffee finish. They include fold-out corner doors, built-in lazy susans, and a vertical tray pull-out. The doors and drawers were affixed with Belcastel stainless steel handles, and the undersides of the cabinets feature hidden rail lighting. Surfaces were covered with sleek gray countertops that have a 1 ½” Single Bevel (Short) edge. This protrudes over the outer section of cabinetry to create a casual breakfast bar. Here, hidden storage consists of a cabinet concealing pull-out tray shelving.

At the tops of the cabinets, you can see where we put in Colonial crown moulding, which was also extended to the window casings and the rest of the walls.

kitchen remodel before after kitchen remodel before after

The walls themselves were painted pastel yellow on the outer side of the kitchen, adding a sunny, effervescent feel. As for the rest of the kitchen’s walls, they were covered with a backsplash of glossy tiles in a subtle mint hue. This colorful interplay of wall colors is enhanced by the addition of hanging lamps with vibrant casings. A fresh and charming appearance is the final result.

Appliances

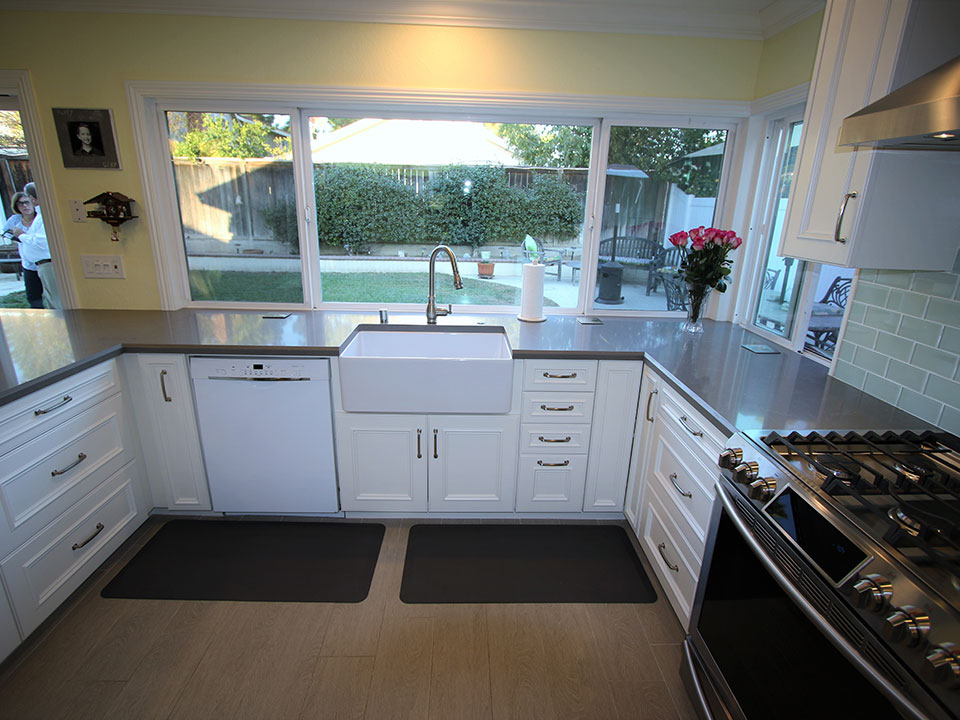
Our client chose mostly stainless steel appliances for their new kitchen. These include a Samsung 30” 5.8 cu. ft. Slide-in Gas Range with Intuitive Controls beneath a 30” Stainless Steel Range Hood, set against the center of the kitchen’s back wall. To the right, the GE Profile™ Series 1.1 Cu. Ft. Countertop Microwave Oven was built into the cabinetry, as was the LG 36” 23 cu. ft. Counter Depth 4-Door Refrigerator with FlexZone™ Drawer. Beneath the kitchen window is a large undermount apron-front sink. This is neighbored by a Bosch 24" Recessed Handle Dishwasher, selected in a white finish so that it could blend in with the surrounding cabinets.

kitchen remodel before after kitchen remodel before after

Looking for a free quote for your own professional home renovation? APlus is ready to help! Our contractors can easily determine a ballpark budget for your personal kitchen, bathroom, or full-home remodel. We service homes throughout all of Orange County.