

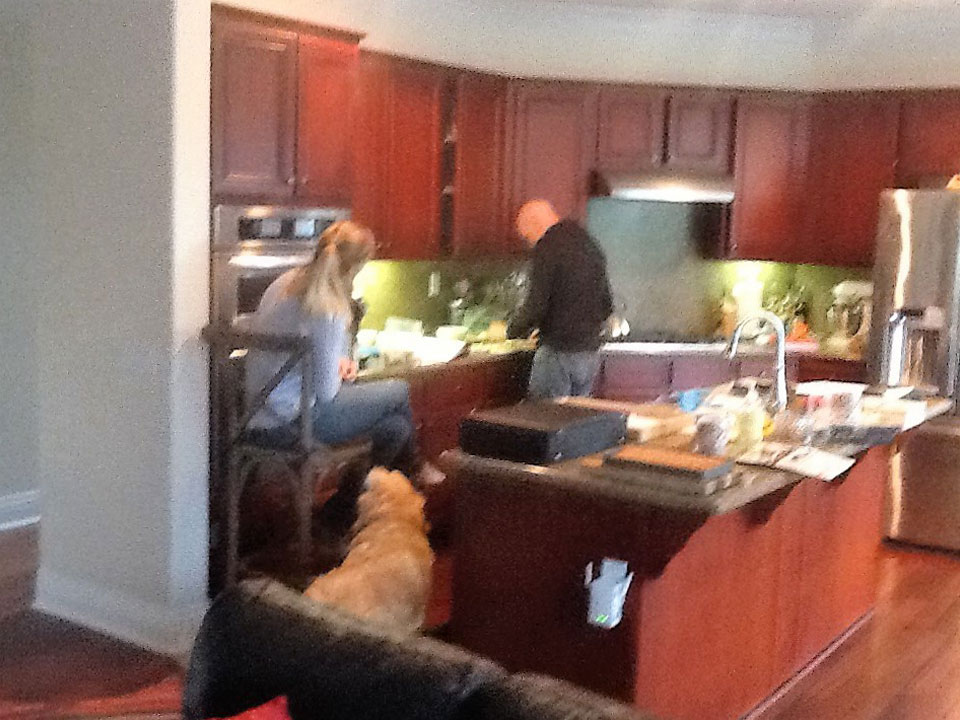
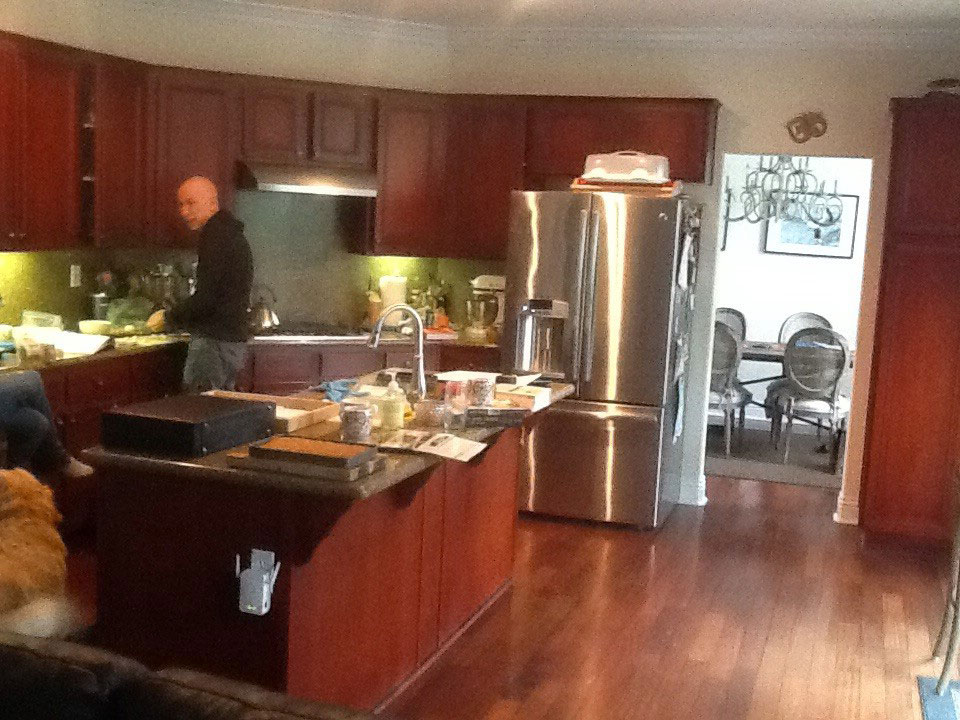
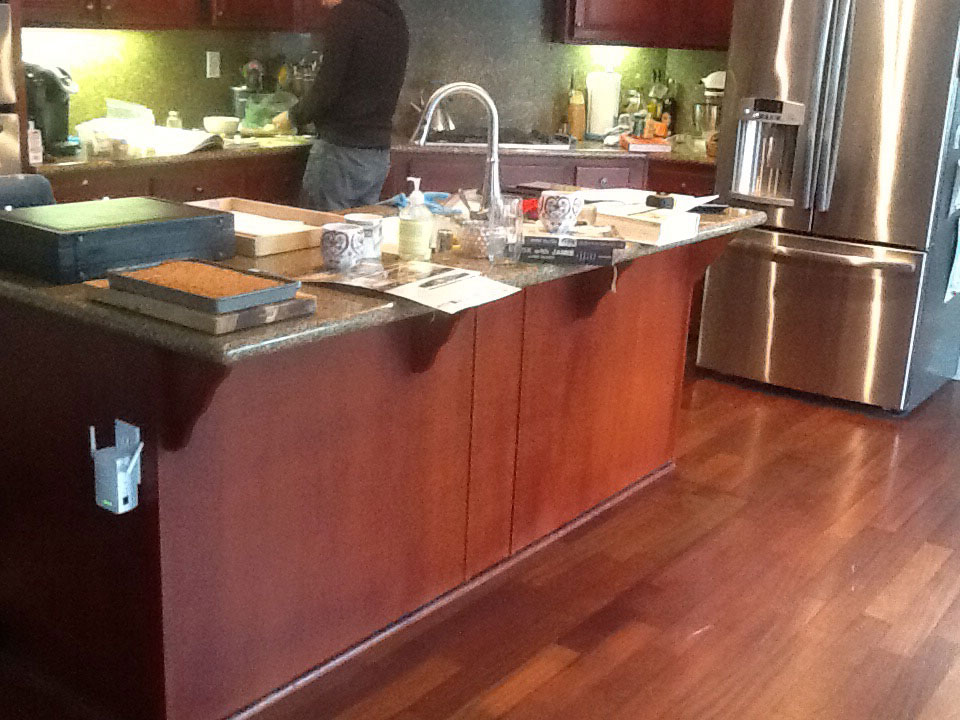
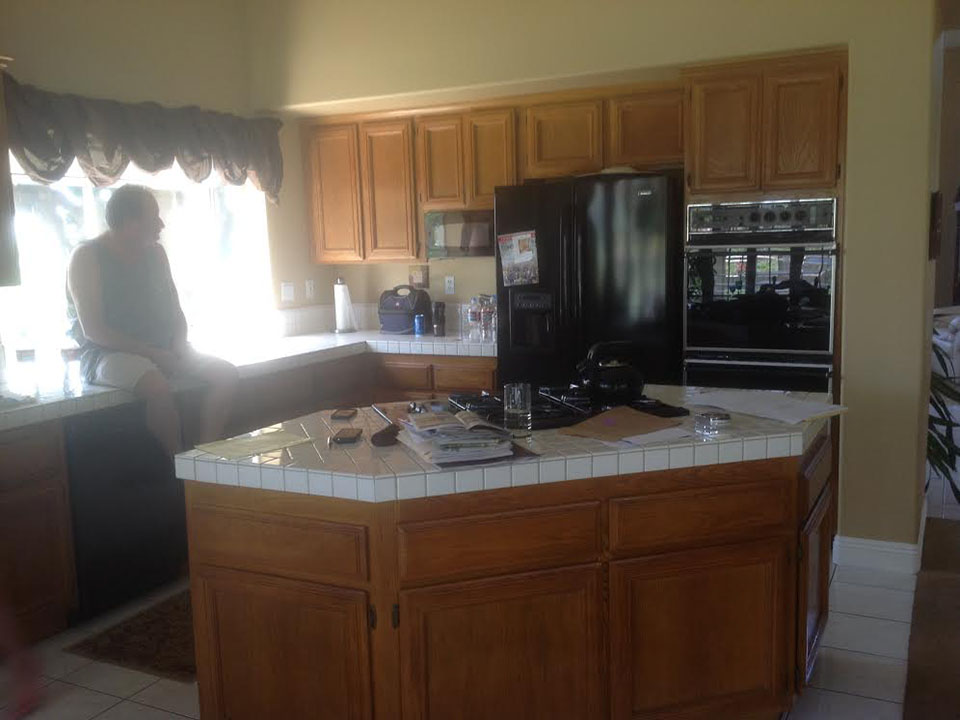
In the previous design, when you walked into this Tustin kitchen you were greeted with a space that felt very traditional and somewhat dark, with cabinetry that almost entirely matched the flooring, leaving very little visual contrast or distinctive design. Essentially, there wasn’t anything that was really customized or that stood out about the original design.
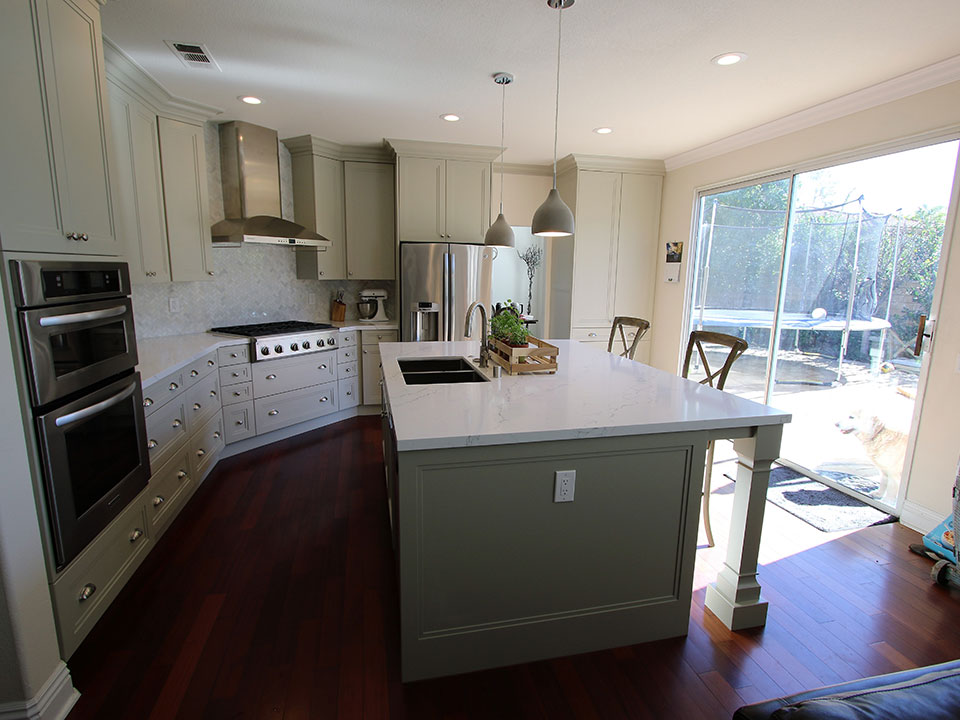
We did keep much of the original layout since it worked well for the homeowners, but we created a transitional design where the focus was on the beautiful, custom-colored cabinetry. The cabinetry, which we brought to the ceiling and framed with a wide customized molding, features soft close details, and Craftsman 2 ½-inch door frames. The cabinets remain along the perimeter of the kitchen and are maple construction.
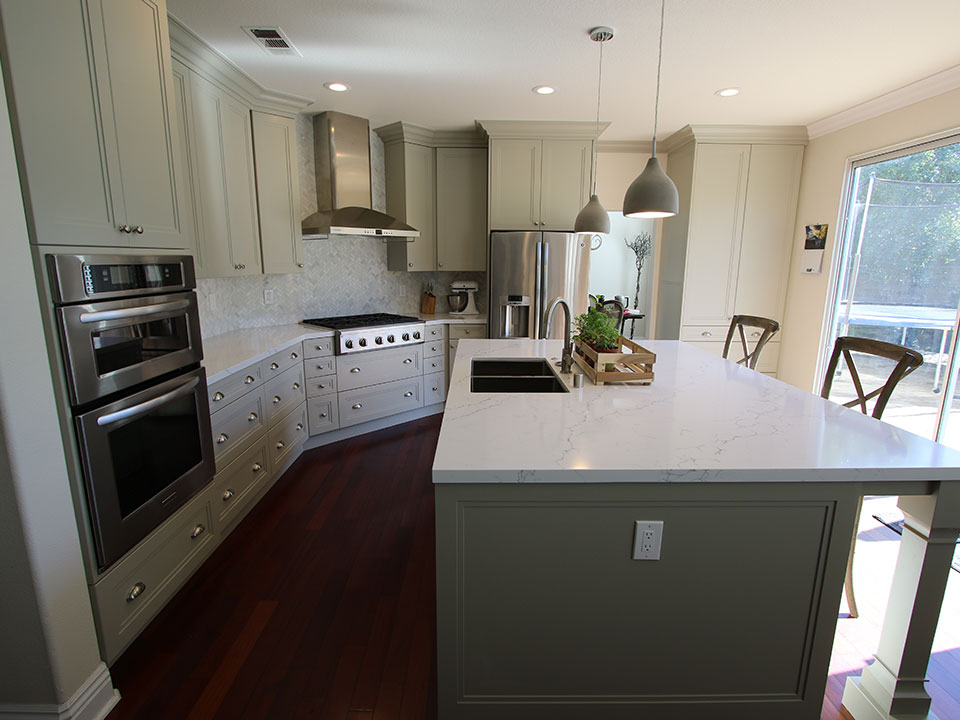
The truly unique feature of these stunning cabinets, however, is the color, which is completely unique to the homeowners’ design and is two shades later than classic Sage Green. The island is a darker contrasting color—true Sage Green.
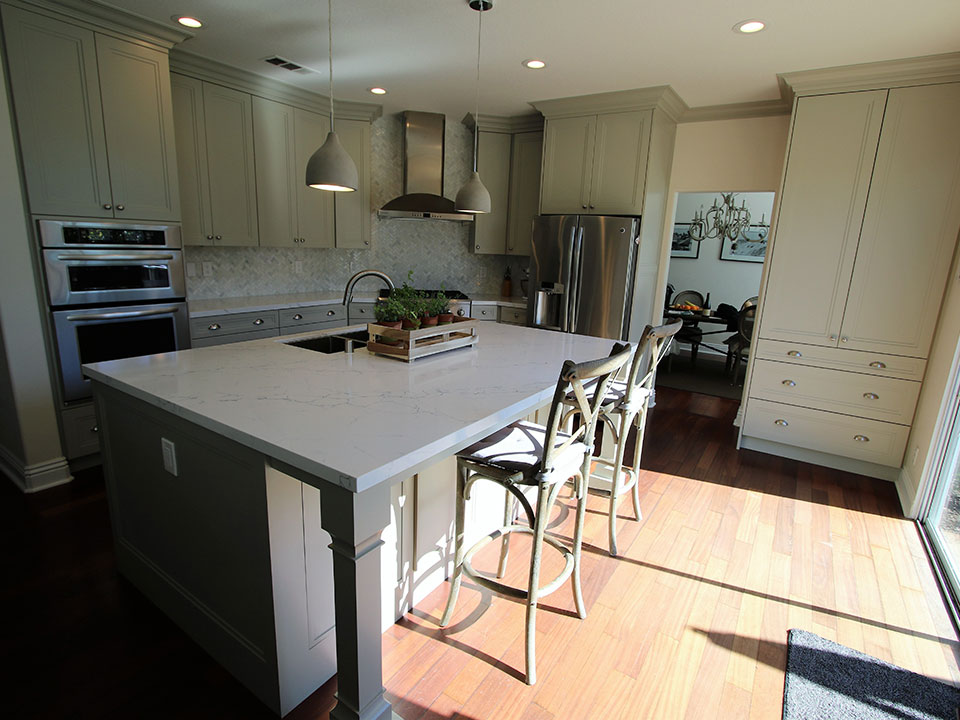
The island features a Craftsman design with flat molding and hand-crafted posts located as supports for the seating area.
The herringbone tile backsplash is in varying tones of gray and white, and extends to the ceiling above the range and beneath the GE Monogram 36-inch wall-mount vent hood. This backsplash adds a touch of modernism to the design and feels chic and clean yet visually exciting.
The white countertops feature subtle marbling patterns, and the island is where the Kraus double-basin 16-gauge exclusive undermount sink is located.


This Tustin kitchen remodel also features a GE Monogram 36-inch cooktop, and a KitchenAid 30-inch electric built-in microwave and oven combination.
The cabinet and island designs were carefully planned to maximize storage, and a built-in pantry closet located along the side wall of the kitchen was revamped to match the color and style of rest of the kitchen cabinets.


The pendant lights above the large island are another added bit of modern design that reflects the overall transitional concept of this kitchen overhaul.
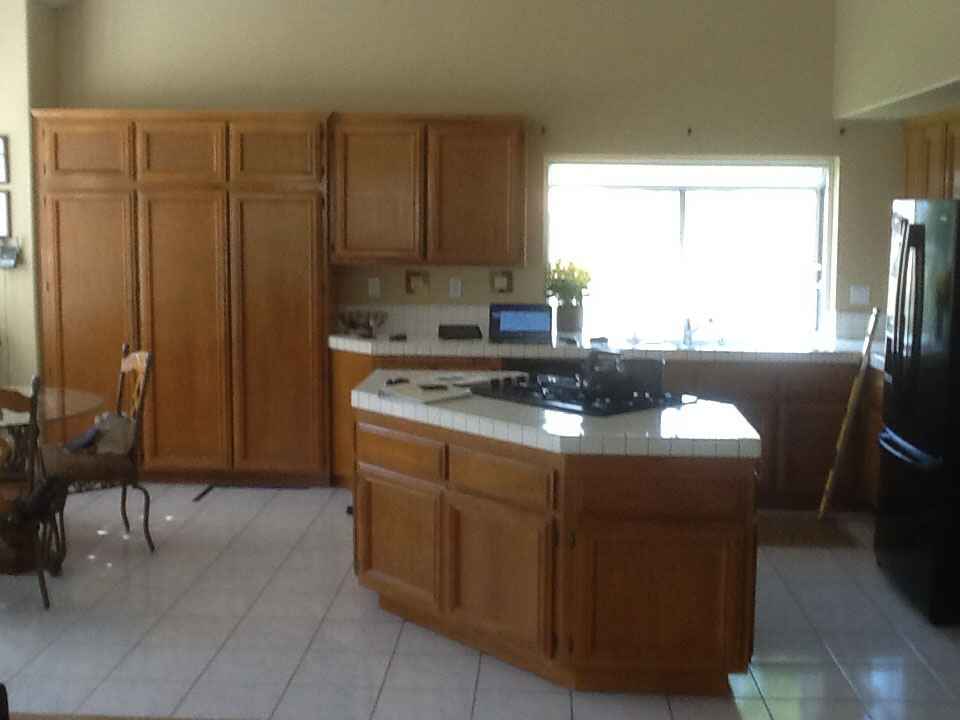
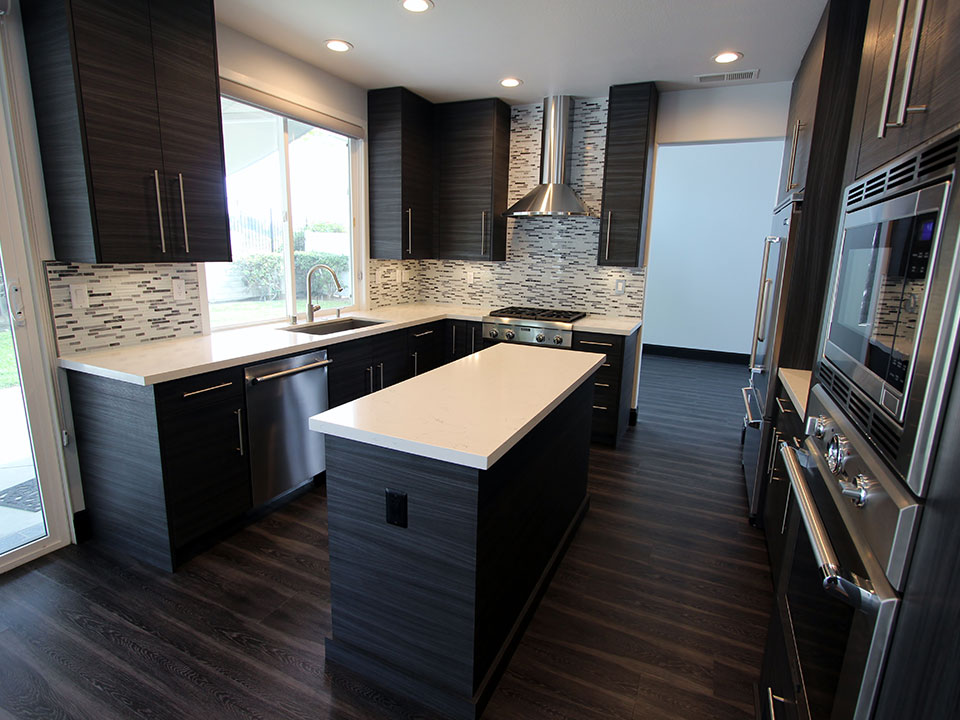

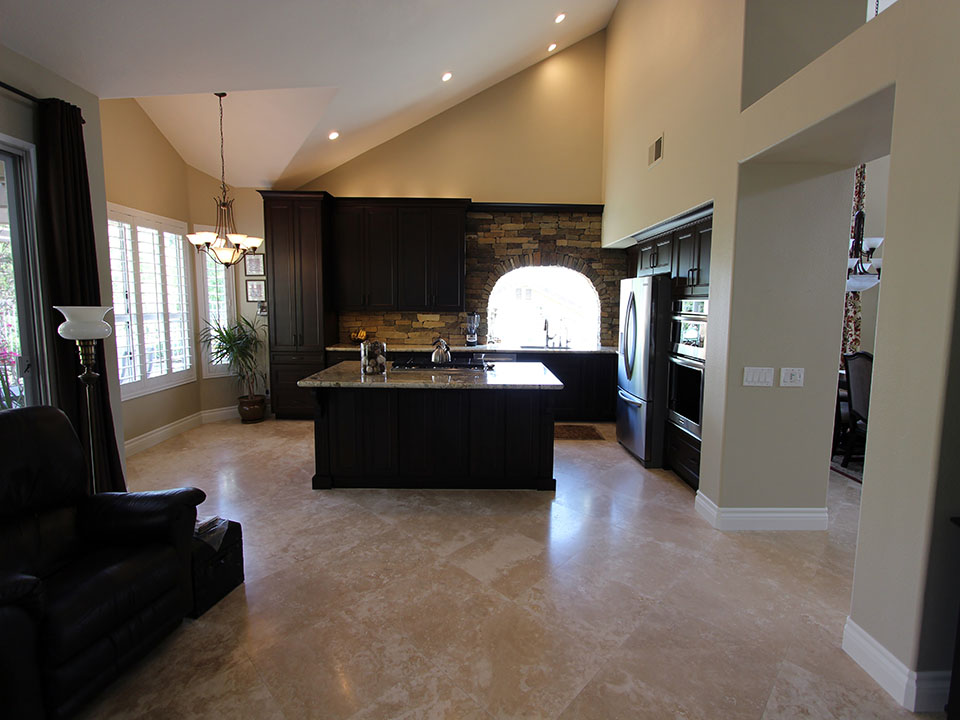




 The full-height custom cabinets make every inch of space useful for storage, and with matching crown and foot molding, timelessly stylish too. For a bit of something different, we contrasted the dark brown cabinetry with a white wooden hood installed over the cooking range. 1 ½” single bevel edged countertops in a granite marbled with earthy tones of sand and charcoal plays off both the light and dark neutral hues of the kitchen’s palette.
Rectangular flagstones in creamy white were installed horizontally along the bar-side of the island, and the open wall-space beneath the rest of the kitchen’s cabinetry. Above the cooking range, a focal point of smaller tiles in the same style was placed to add texture and visual interest.


 The homeowner wanted a more efficient storage system, so we did an overhaul of their cabinetry and built a custom solution that matches their way of working in the kitchen. Pull-out spice drawers are set in the narrow spaces at the sides of the new stove, and fold-out corner cabinets ensure no space is wasted. We built these new cabinets out of paint grade maple, lacquered with a creamy white hue called DE Swiss Coffee. All of the cabinetry has been affixed with stainless steel knobs and drawer pulls, and set with hard rock melamine interiors. To keep the traditional kitchen style, we used a Euro face & frame construction with Jianas style cabinet doors.
Both the island and the rest of the surfaces were mounted with 1 ½” single bevel edged granite countertops, sporting a marbled gray color that complements the new backsplash of Highland Park Dove Grey Glazed PorcelainTiles. The result is a polished palette of cool neutrals that beautifully picks up the luminosity of the new ceiling lights, and the sun that comes through the freshly installed window upgrades.


 Restructuring
The redesign stage had one simple goal: streamline everything. We set out to make the most of the little space available by using carefully chosen materials and storage configurations so that no part of the kitchen was wasted. We started with installing custom Euro style cabinets in rich African Mahogany that smoldered with a Perfect Brown finish. Contrary to popular belief, using dark colors in a small space actually helps it to appear larger. This principle was applied by wrapping the dark wood all around the room, relying on the shaded hue to recede back and thus visually open up the area.


 Despite installing more cabinetry in this small kitchen, it actually looks larger than before. Every bit of space available was used for custom cabinets, and their clean white coloring now reflects the light from the windows to illuminate the entire room. The center island was also rebuilt to accommodate seating if needed, making the space more welcoming. 1 ½” straight edge granite countertops in a muted gray tone add some dimension to palette. The same effect is achieved by the vertical white wood paneling that makes up the backs of the open cabinets, as well as full height backsplashes of white glazed porcelain tile in horizontal and herringbone patterns.


