Contact Us for a Free Estimate
714.458.2108 / 949.458.2108
Showing posts with label transitional kitchen remodel. Show all posts

Tuesday, November 1, 2016

Luxurious Transitional Remodel in Dove Canyon

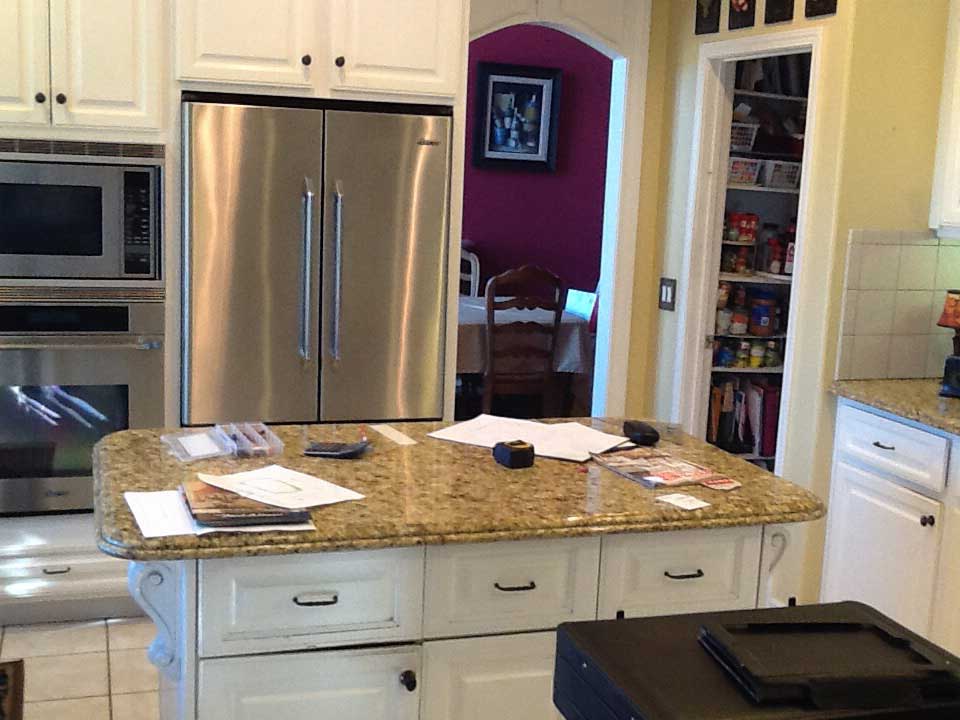
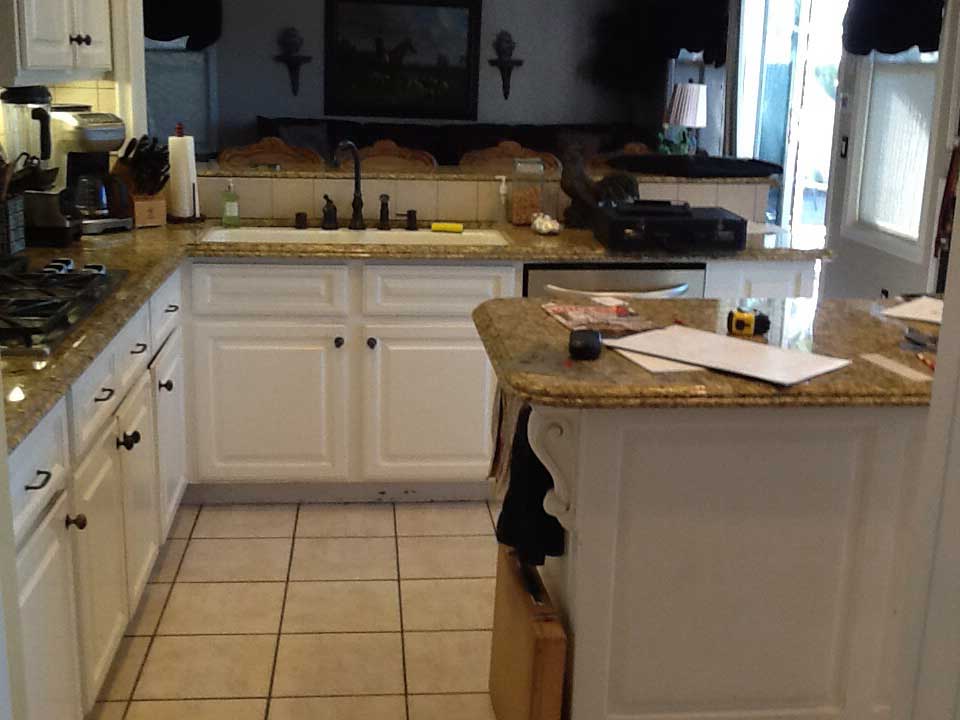
For the Maihens, residents of Dove Canyon, their previous kitchen design had some fundamental problems. First, it was cluttered. There wasn’t a lot of storage space, and there was also a dining table located in the kitchen that obstructed access to the majority of the cabinets that were originally there.
The layout and flow of the kitchen were limited not only by this table but also by the location of the peninsula bar.
The edge profile of the countertop and the carved detailing led to an overly traditional feeling in the kitchen, whereas the homeowners wanted to move toward a design that was more transitional. A small workspace was located beside the bar, with a single desk that felt a bit out of place.
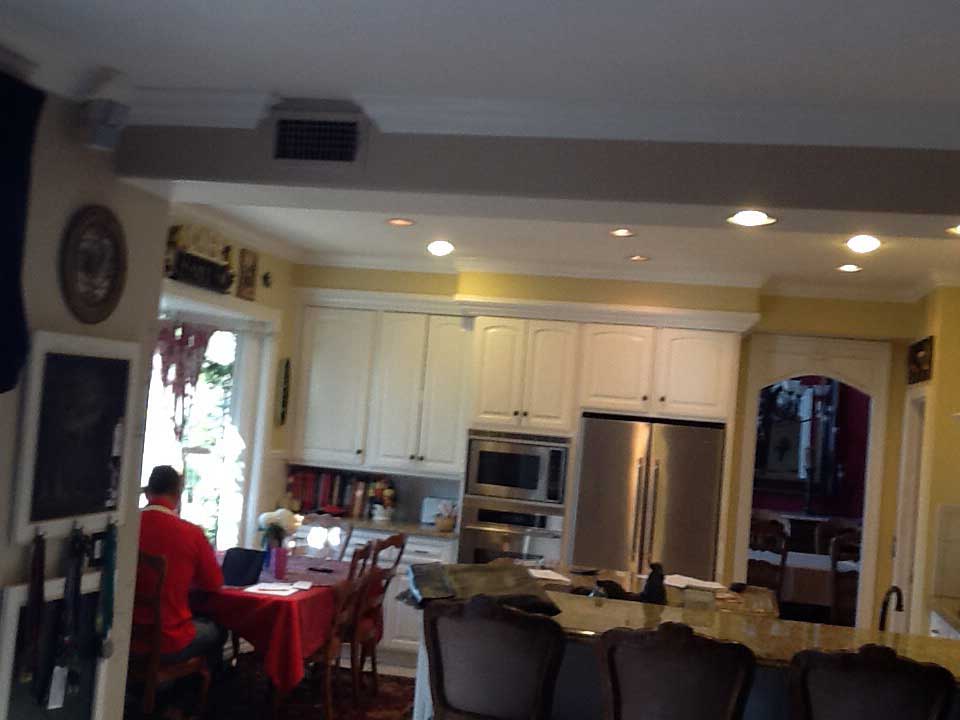
Dove Canyon kitchen before remodel Dove Canyon kitchen remodel
The previous pantry was incredibly cramped, and with basic shelving, it was difficult to locate items not on the front row.
The finishes and design details of the kitchen were also relatively outdated, including the tiled flooring and the basic white cabinets. There was a bar in the previous design, but it didn’t offer seating space, and it was more ornamental than functional, as there was no storage beneath it.
A New Layout
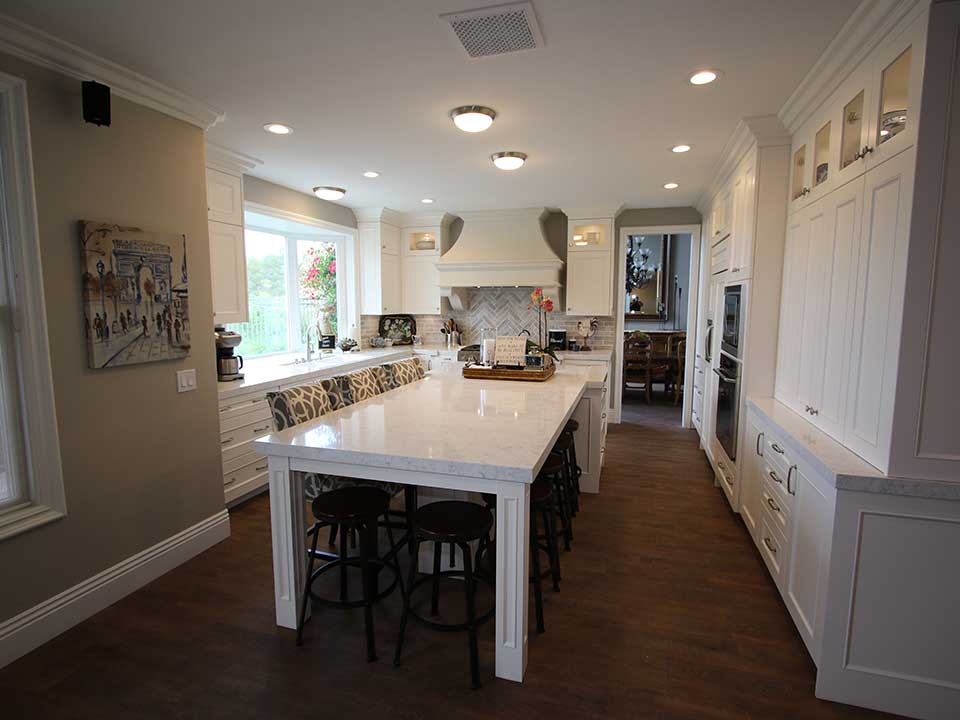
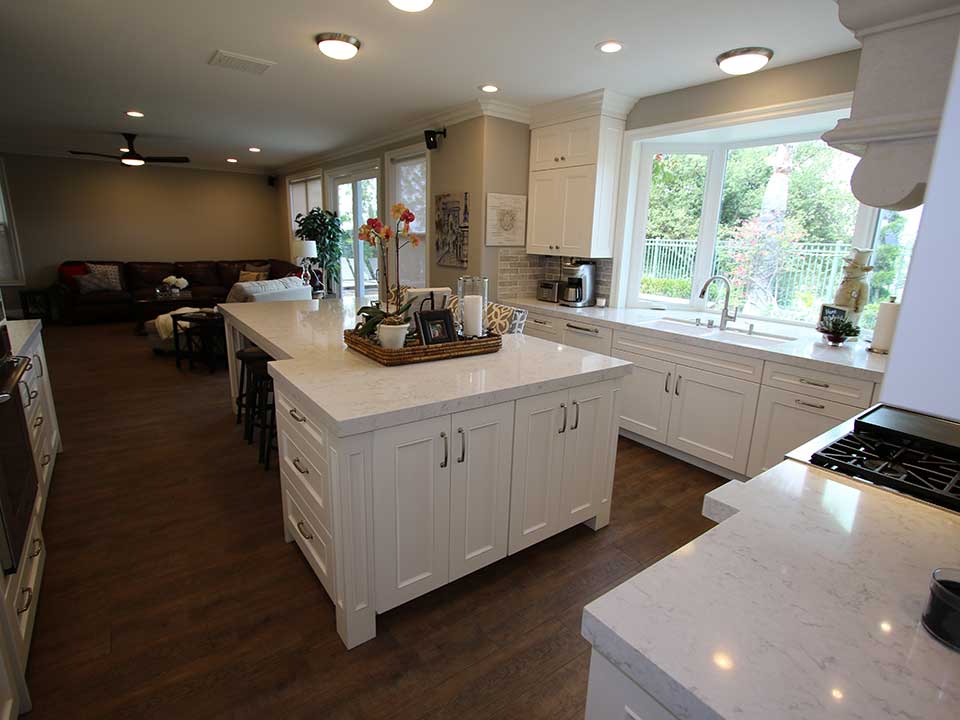
The first part of this Dove Canyon kitchen remodel involved a change in the layout. The peninsula bar was removed, and the kitchen was opened up to create a streamlined, vertically open floorplan. The differentiation in the various sectors of the kitchen was removed as a result, and there became a nice traffic flow throughout, all of which was centered around the expansive island that became the central focal point of this Dove Canyon kitchen.
Dove Canyon kitchen remodel Dove Canyon kitchen remodel
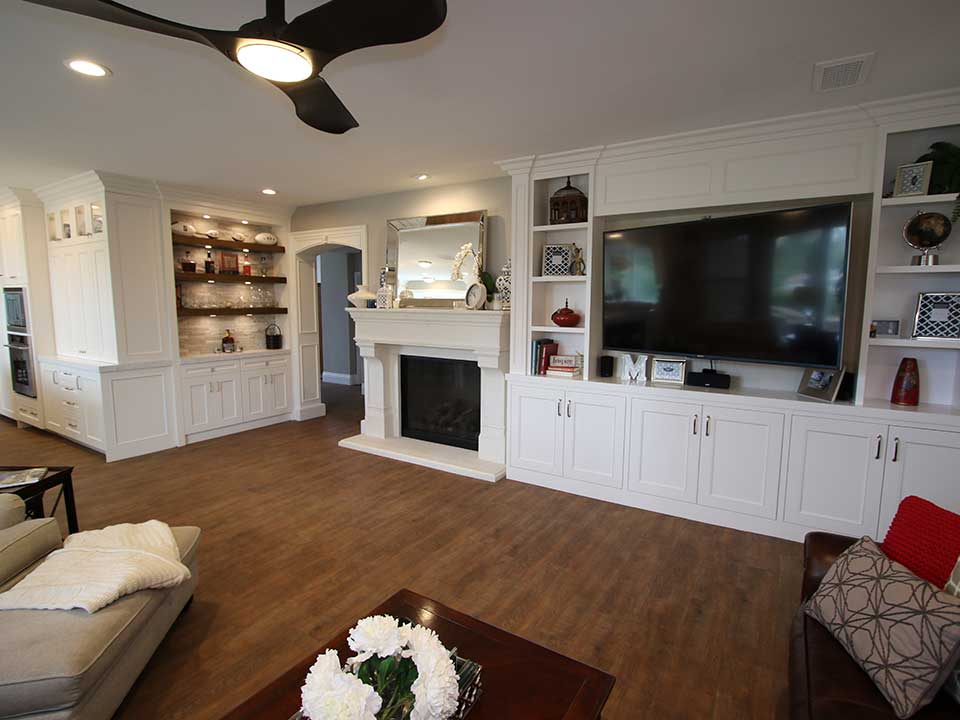
The entire space was pulled outward to create a better sense of flow with the living area as well. Where there was once the desk, instead the wall was designed to be continuous, and a bar area was added here. The bar includes floating open shelving in a contrasting dark shade of wood and a stacked stone-style backsplash. Accent lighting was added to highlight the details of this custom bar, and bottom shelving is the same as what’s found in the main area of the kitchen. Beautifully detailed moldings surround the bar, and frame the wide entryway.
bar remodel bar remodel
The living area includes the same richly colored plank flooring found in the kitchen, as well as a fireplace redesign and a built-in shelving and entertainment center.
There’s a seamless flow between these areas as a result. Recessed lighting was added throughout, and the ceiling was raised, to make level and continuous, which is something it previously wasn’t.
White Transitional Cabinets and Countertops
In the primary area of the kitchen, it was all about capturing the essence of a truly transitional design, which includes beautiful white cabinetry. The custom APlus cabinetry replaced the existing cabinets, which were standard white.
remodel after remodel
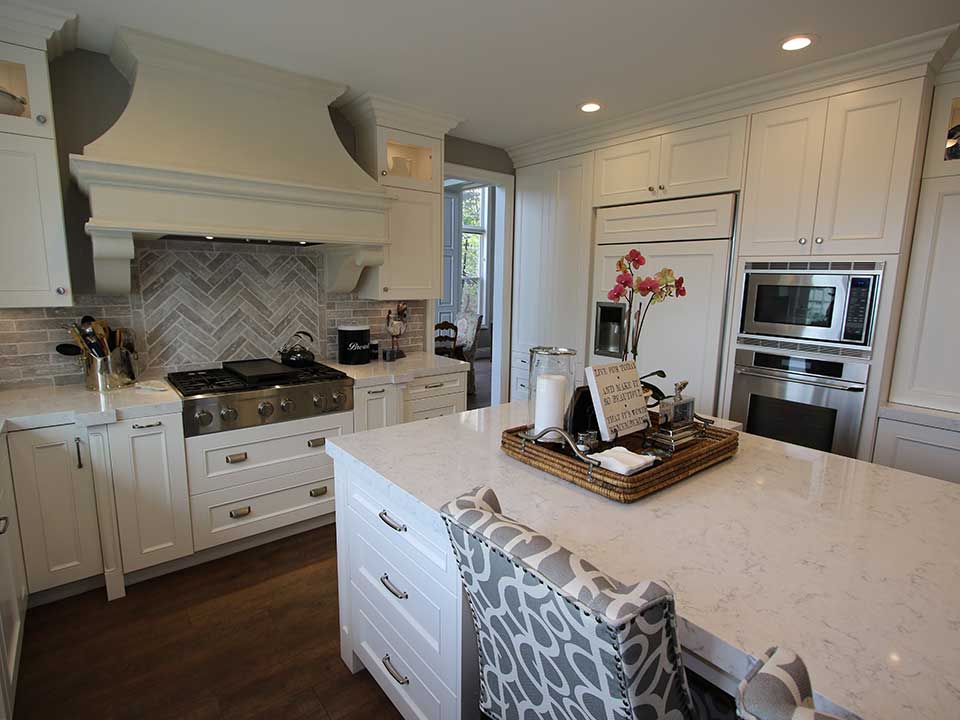
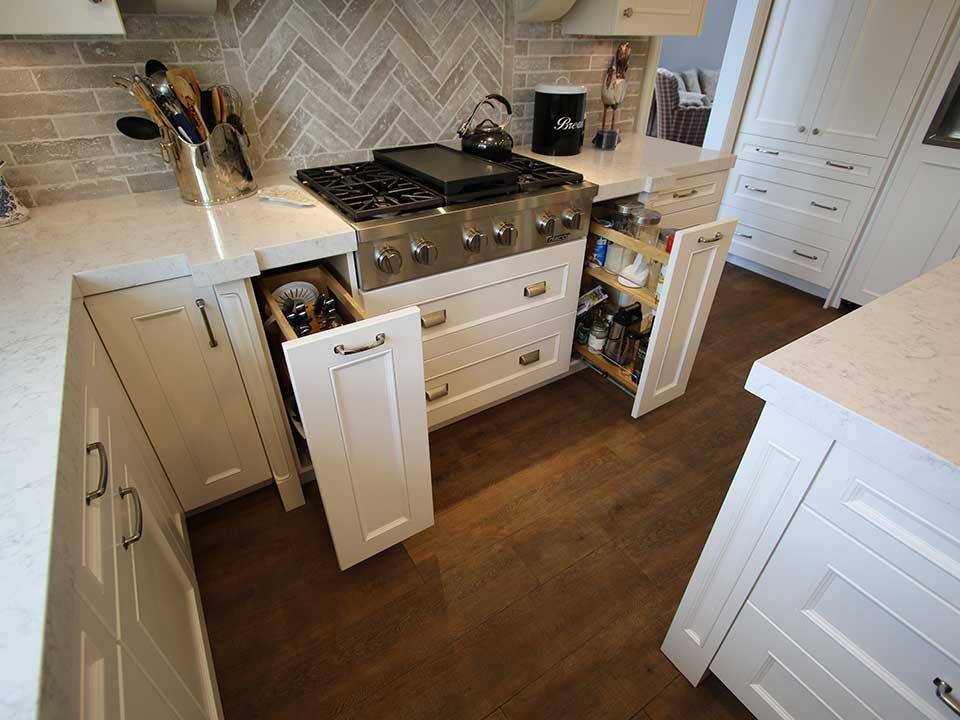
Now the kitchen includes maple Shaker Nadia cabinets in Swiss Coffee. The Bremen hardware includes horizontal handles on base drawers and vertical handles on the base cabinet doors.
Dove Canyon kitchen remodel Dove Canyon kitchen remodel
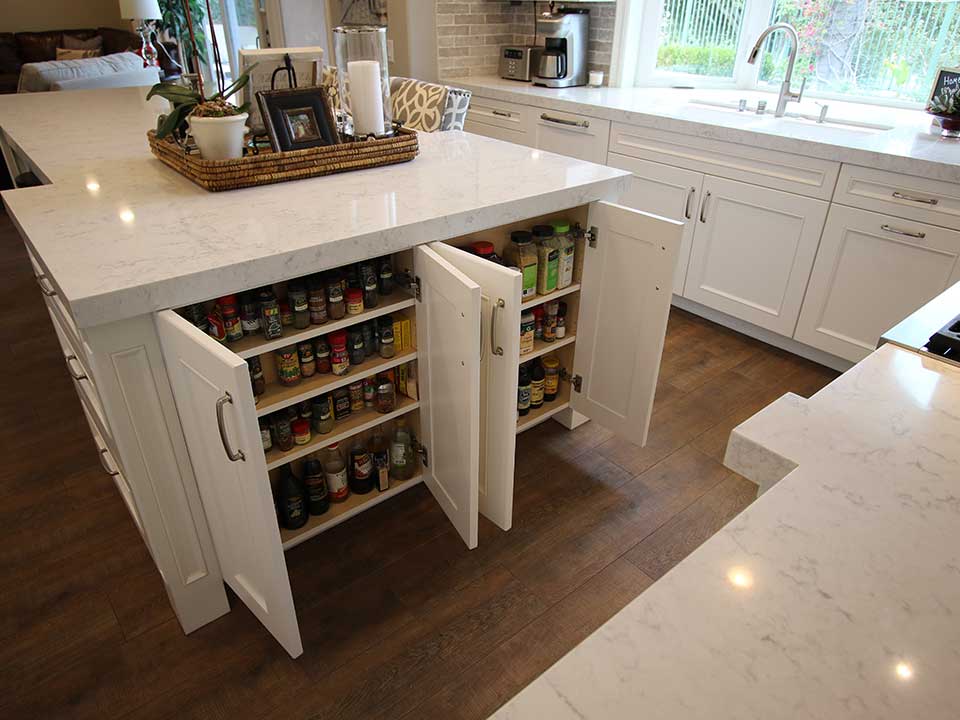
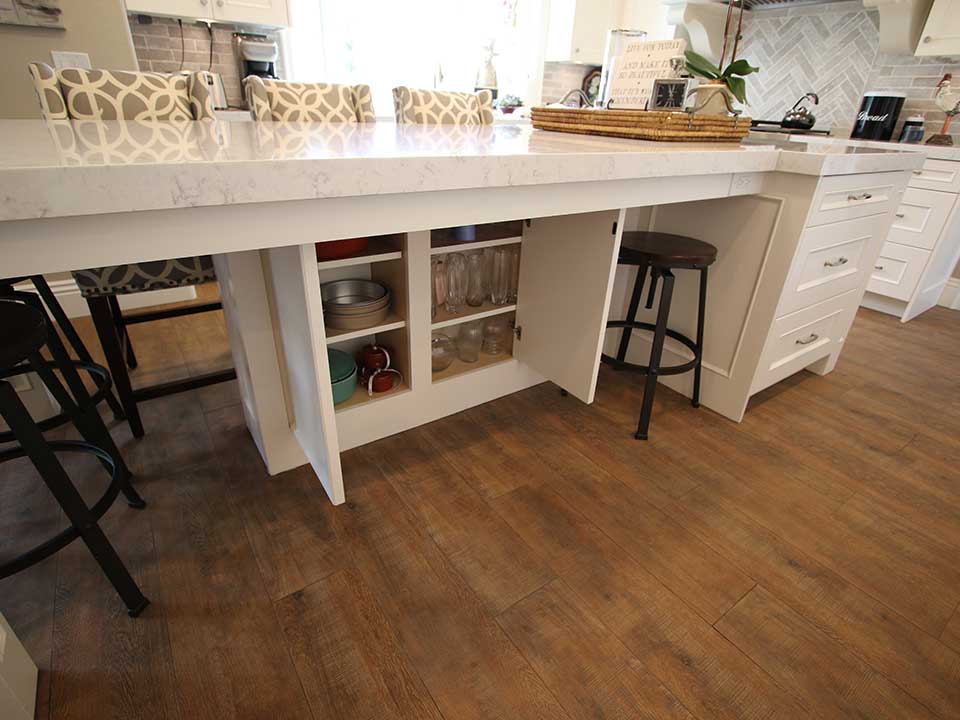
The kitchen island includes a traditional horizontal area, adjacent to an expansive vertically extended built-in dining area, topped with the same white stone used on the rest of the kitchen’s countertops. It includes seating for about eight people and is a beautiful addition that can be utilized not only for dining but also as a general workspace.
The Ceco double bowl under mount sink sits beneath a large bay window, and the brick-style backsplash runs around the perimeter of the kitchen, while above the range is a herringbone gray and white tiled detail.
The appliances include a GE Monogram built-in fridge, and a Daco 30-inch range, while the custom-built bar includes an Avanti wine fridge.
To replace the once tight and cluttered pantry, built-in cabinet pantries were created, ensuring the space feels sleek and continuous. All the cabinets extend to the ceiling where there are high-end moldings, and above the upper cabinets flanking the range there are inset glass panels with accent lighting.
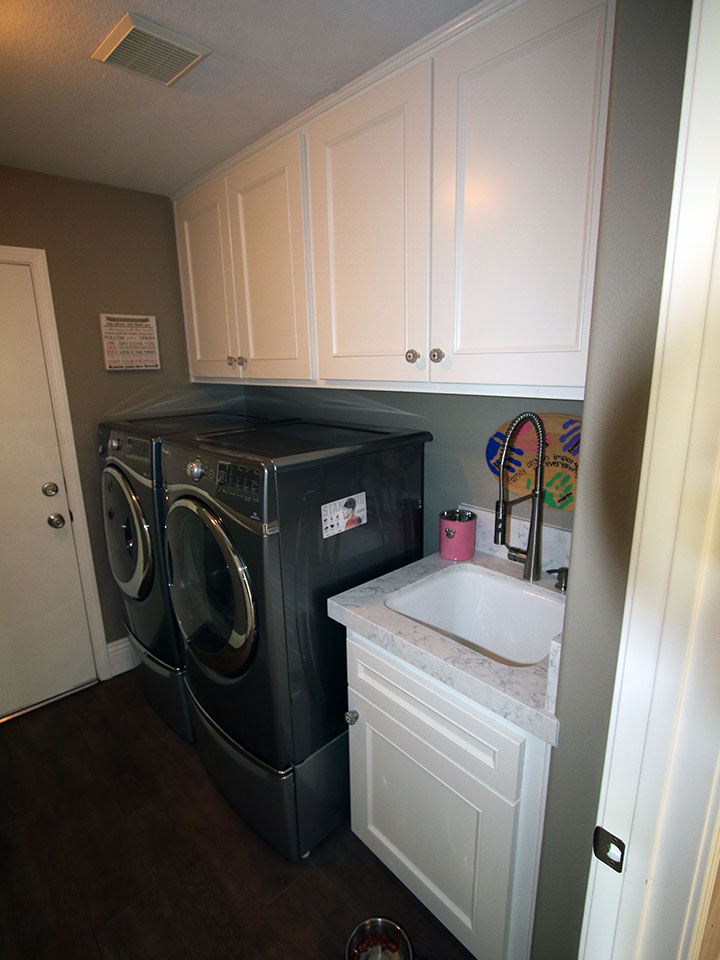
custom entertainment center kitchen remodel Dove Canyon custom cabinets custom cabinets custom kitchen cabinets custom kitchen cabinet Laundry room remodel

Tuesday, January 6, 2015

Design Build Transitional Kitchen Remodel with Thermador Appliances

A Laguna Niguel engineer with a passion for cooking called upon APlus to bring his vision of a chef’s kitchen to life. Read about our process below to discover how we transformed a once boring kitchen into a sleek room fit for a gourmand.

Custom Kitchen Remodel with Thermador Appliances in Laguna NiguelTransitional Modern Design Build Kitchen in Laguna Niguel It’s safe to say that the original kitchen was far from meeting the needs of our client. Its dingy green coloring made it an eyesore, and it hardly any counter space or storage options. Tucked away in the corner, the old kitchen felt more like a hastily-built afterthought, rather than a space intended for daily use and enjoyment. It certainly wasn’t capable of being a host to frequent meal preparations. It was up to us to turn this underwhelming room into a place that matched the resident’s contemporary style and exacting design preferences.

 Restructuring

We began this project by pulling the floorplan outward, rather than leaving everything crowded against the corner. Around the entire room were installed Euro style cabinets in a deep hued, paint grade maple wood, with 3” Shaker type doors and a Dark Manganese finish. These custom cabinets feature Hard Rock Melamine interiors, as well as glass inset panels and shelves. At the center of the kitchen, a large island can be used as a preparation surface, or even as a seating area. The crisp white finish of LG Hausys Minuet countertops with an angularly sloping Navid edge keep the surfaces feeling clean and modern. Design Build Kitchen in Laguna NiguelComplete Redone stairs in a kitchen remodel Eleganza Anticho Maple flooring gives a slightly rustic touch to the room, ensuring that the space doesn’t feel too sterile. The warm color of the wood is contrasted by a natural stone texture backsplash in gray, made from Arizona Tile’s Victoria edition from the Waterfall series, with a Schluter style metal brushed nickel finish for a touch of s9hine. We also changed out the kitschy sunflower railing on the home’s spiral staircase for something that matched the new refinement of the kitchen. Dark iron railings with swirling filigree flow with the natural movement of the stairway, making it a graceful point of interest for the main living area.

 Thermador Appliances

Because the resident wanted a top-of-the-line kitchen that was up to the task of frequent cooking, we looked to Thermador to provide premium appliances. By sticking to a stainless steel finish for all of the new appliances, we subtly tied in the metallic accents of the cabinet knobs and handles, as well as the backsplash liner. Thermador Appliances in a Kitchen Remodel Laguna Niguel Thermador Hood & Thermador Gas Range in a Laguna Niguel Kitchen The focal point of the kitchen is made up of a Thermador 36” Masterpiece Chimney Pull-Out Drawer Hood placed over a Thermador Pro Harmony 36” Gas Range with 5.0 cu. ft. Convection Oven. With the range top’s 6 star burners, full-course meals can be prepared without any shortage of space. For cleanup after meals, the Thermador 24” Topaz Dishwasher serves as a compact powerhouse. On the right side of the kitchen, a Thermador 48” Side-by-Side Refrigerator has been installed flush with the cabinetry, as was a GE Profile 1.1 cu. ft. Microwave and a U Line Wine Captain 1000 Series Wine Refrigerator. This cooler’s size is deceptive: though it measures only 24” wide, it has a capacity of up to 48 bottles. APlus Kitchen & Bath is a professional interior design Laguna Niguel team, ready to undertake your own home remodeling project, no matter the scope. Contact us today to get the help of expert general contractors in turning your home into a luxurious abode. For more photos you can visit our portfolio page Here.