Contact Us for a Free Estimate
714.458.2108 / 949.458.2108

Thursday, September 24, 2015

1908 Historic Wagner house in Placentia with White and Blue Transitional U-Shaped Kitchen

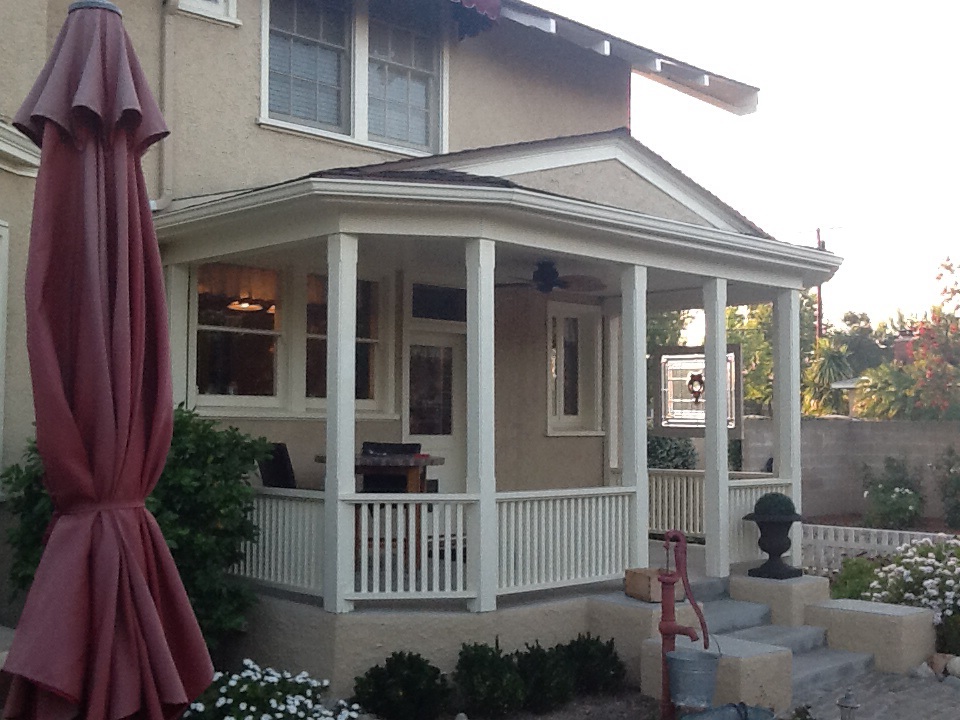
The new owners of this 1908 Historic Wagner house in city of Placentia wanted to completely remodel the house along with the kitchen but keeping the character and style of this historic home.  It was a fine line between upgrading everything and choosing the right materials in order to perceive the beauty of this Wagner House. Out team at APlus Interior Design & Remodeling was hired to accomplish this task along with extending the kitchen further out to create a larger place for the family to spend quality time.
b5 a5

Before
Kitchen remodel custom kitchen cabinets Kitchen remodel custom kitchen cabinets

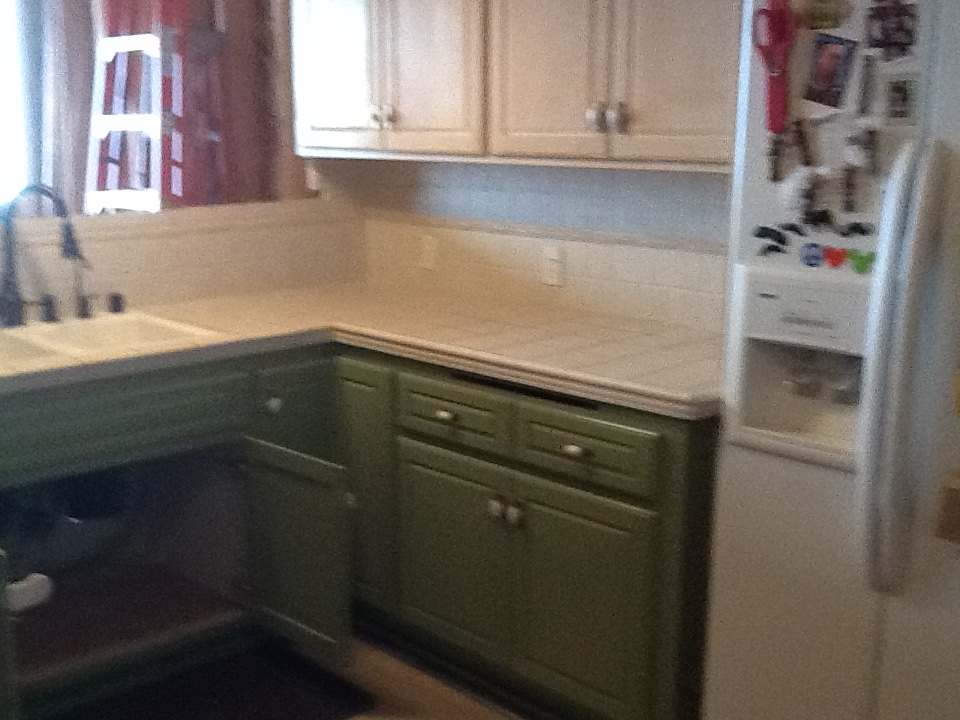
The original kitchen was very basic and cluttered. By failing to provide pleasing aesthetics or even enough room for storage and easy movement, it became a major sore-point for the owners. They were more than eager to give it a vibrant facelift through an APlus renovation.

Restructuring

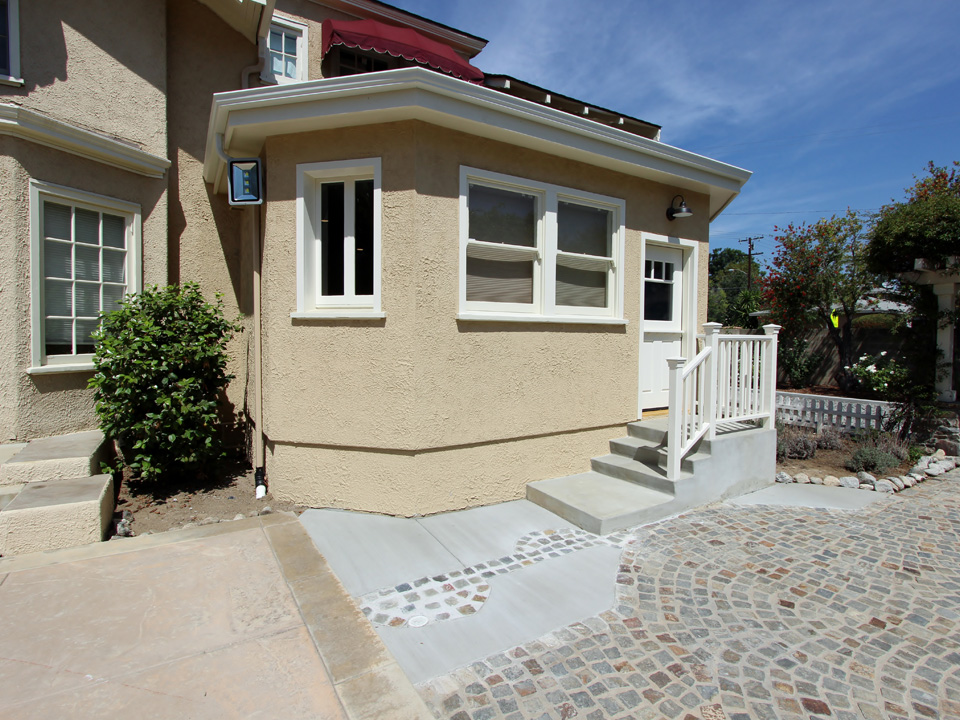
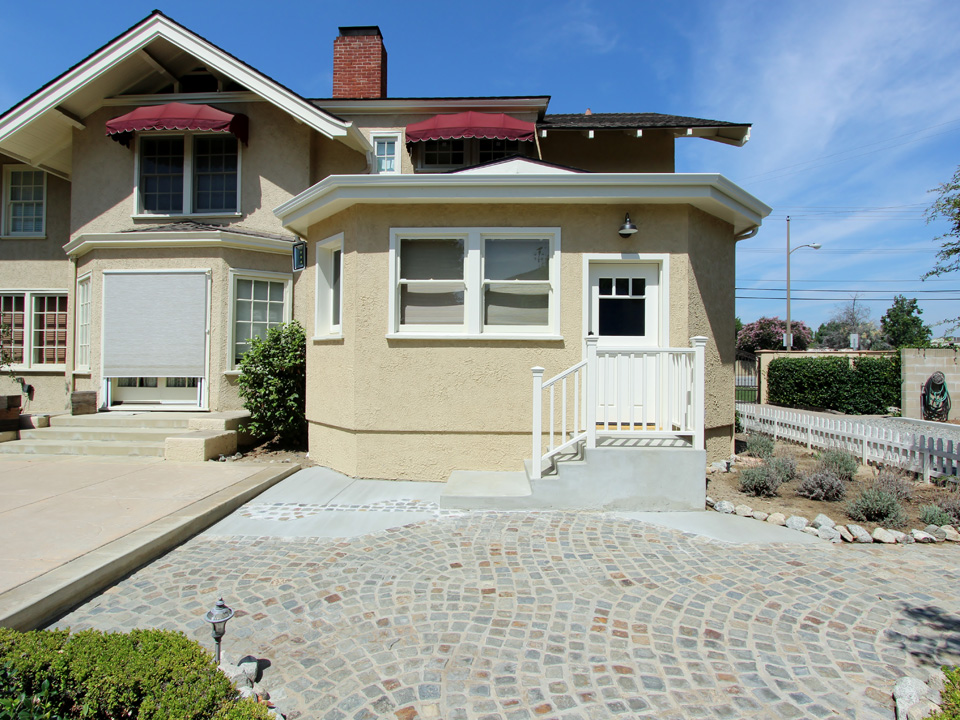
The kitchen’s total space was not enough to accommodate the needs of the owners, no matter how the layout was changed. That’s why our first task was tearing it down to the foundation, and installing a kitchen extension. We removed the outer wall and pulled it out several feet, giving it a beautiful exterior finish that blends with the rest of the home’s appearance.

Kitchen remodel custom kitchen cabinets Kitchen remodel custom kitchen cabinets

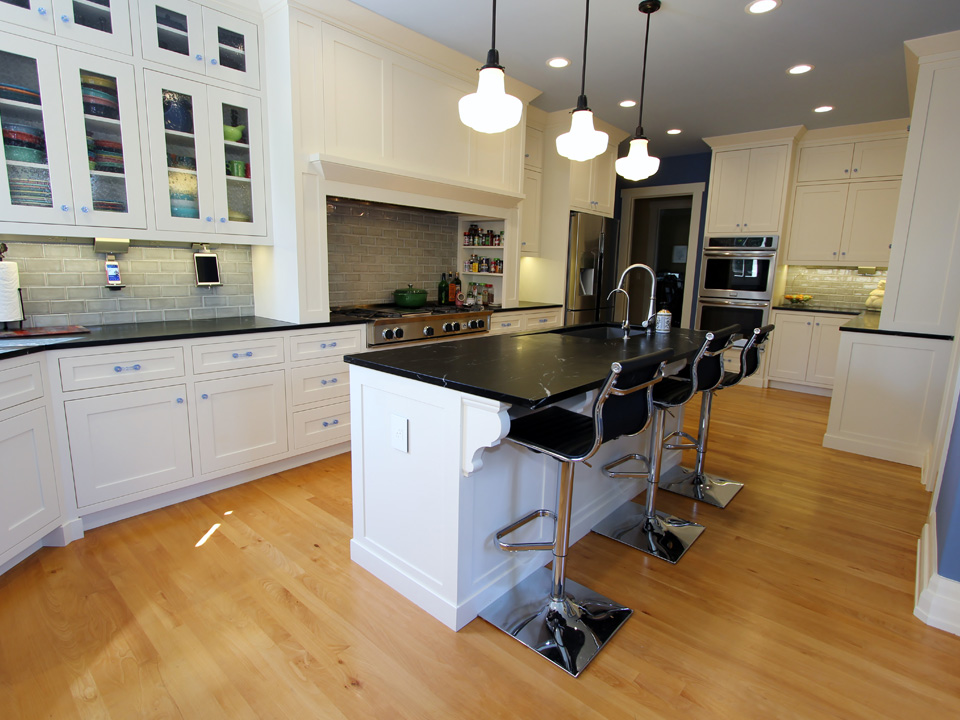
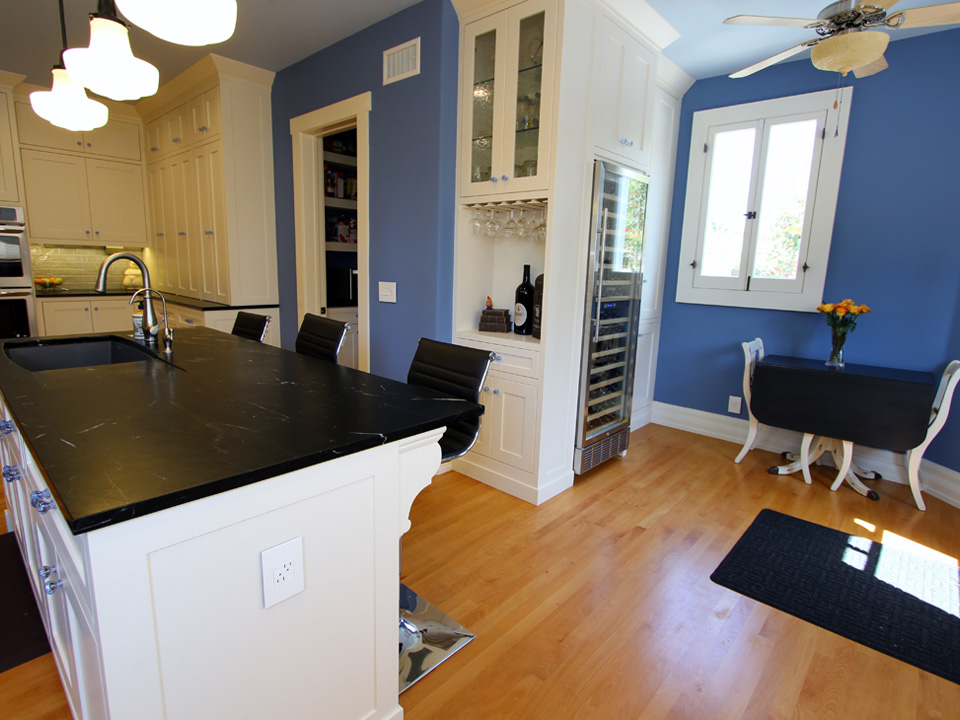
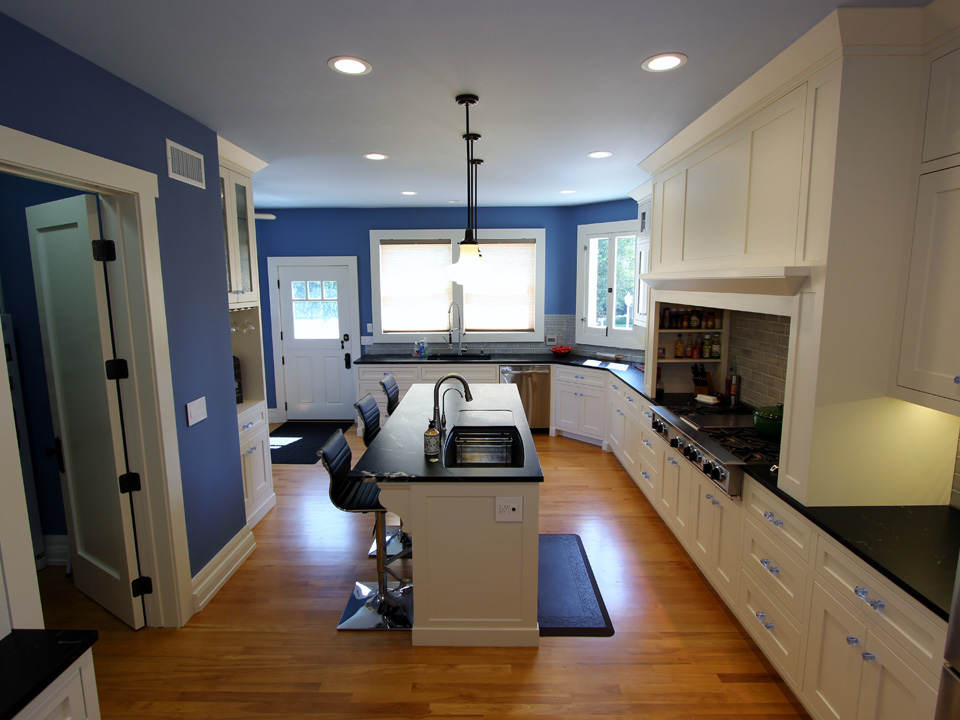
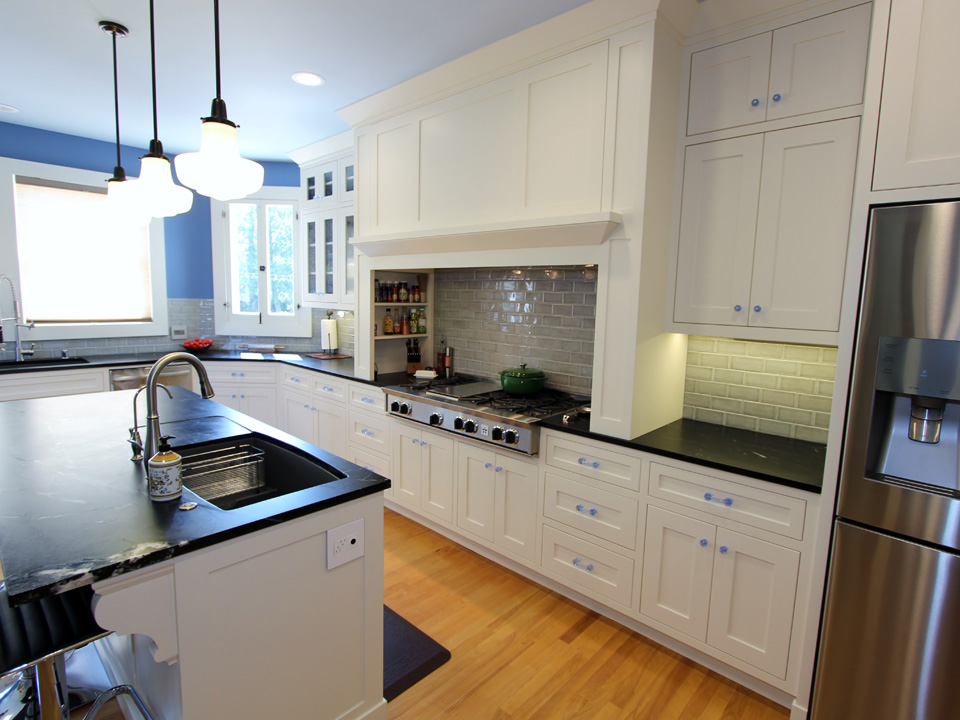
With the added space, we could then start building the new transitional U-shaped kitchen. Hardwood floors were installed in a pale golden hue, establishing a warm base for the new cabinets. We built them with an Inset Face construction, with Shaker-style doors and crown and shoe molding. The cabinets around the stove area were connected with a stately hood that has inner shelving for spices. Some of the doors of the upper cabinets have seeded glass panel inserts, and all of the cabinetry is accented with charming blue glass knobs and handles. These handles match the cheery new cornflower blue wall paint.

b6 a6

In one of the corners of the kitchen, part of the cabinetry was configured to be a pull-out workstation, giving the room extra practicality. Additional cabinetry and shelving was installed in the cozy pantry.

A center island was also built, with its own sink and bar stools for casual dining. Between the upper and lower cabinets, we put in a Highland Park Dove Grey Backsplash. Black Honed Soapstone Countertops with 1 ½” Straight edges were installed throughout the kitchen, adding contrast to the bright palette.

Appliances
Kitchen remodel custom kitchen cabinets Kitchen remodel custom kitchen cabinets

The focal point of the kitchen lies at the hood, which contains an Imperial Ventilator Insert with Baffles mounted over a Bluestar 60” Rangetop with Island Trim. Blanco Silgranit II Diamond Super Single Dual Mount Sinks were mounted both on the island and on the far side of the kitchen, next to the GE Stainless Steel Interior Dishwasher with Hidden Controls. Frigidaire 30” Electric Double Wall Ovens were built in adjacent to the Samsung 32 cu. ft. 4-Door Refrigerator with Convertible Zone.
b4 a4

In the pantry, Kenmore Elite 16.7 cu. ft. Upright Freezer was built into the cabinetry, and a Samsung 1.1 cu. ft. Counter Top Convection Microwave was placed on the counter as well.

Powder Room 54.32 54.35

APlus also renovated the home’s powder room in the same style as the kitchen, building a simple vanity with the leftover kitchen materials.

IMG_5053 IMG_5069 IMG_5094 IMG_5099 IMG_5109 IMG_5113 IMG_5173IMG_5158

Renovating your Orange County home can majorly boost its value, comfort, and appeal. If you’d like to receive a quote for your own remodeling project, get in touch with our Staff today!
Tuesday, September 15, 2015

San Dimas Black & Gray U-Shaped Transitional Kitchen Remodel with Custom Cabinets

A homeowner in San Dimas recruited APlus to give their kitchen a serious upgrade, one that would modernize their home and improve its practicality.

Before

Kitchen remodel Kitchen remodel

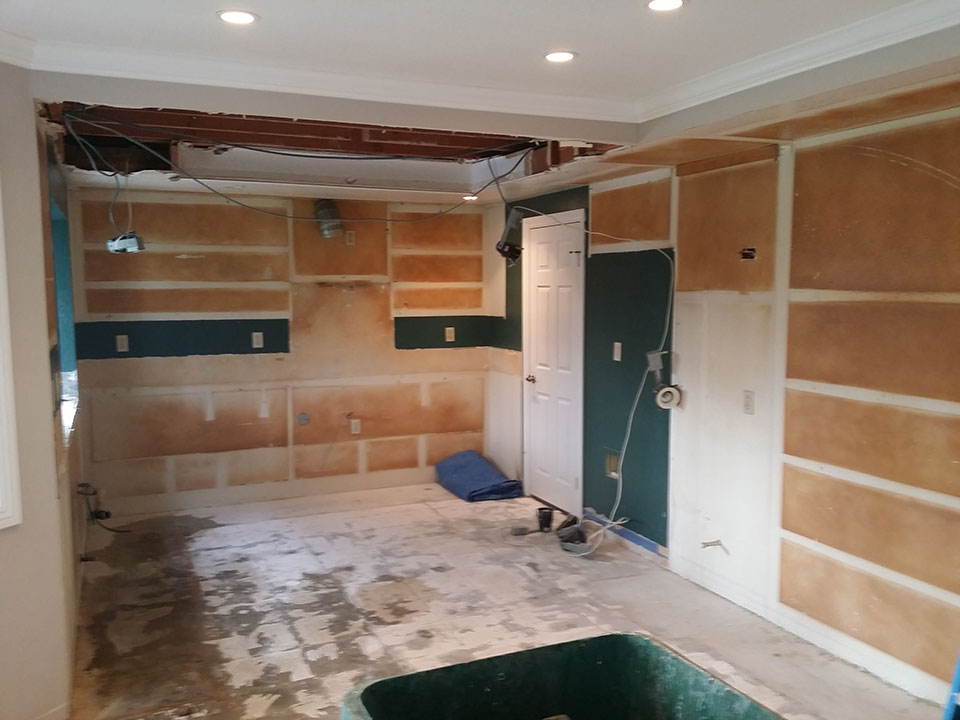
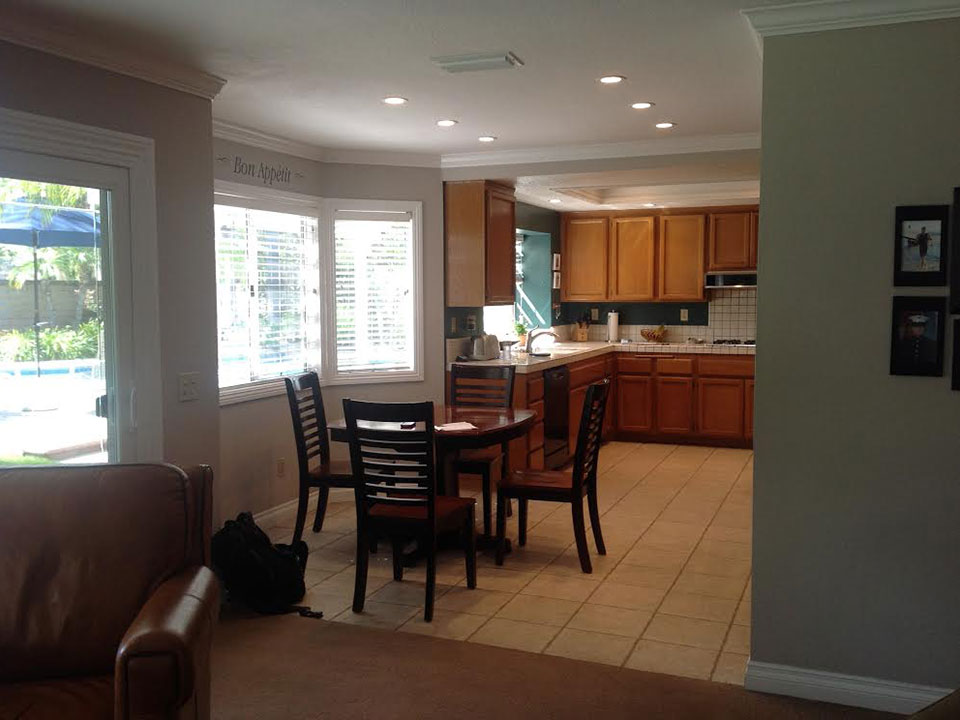
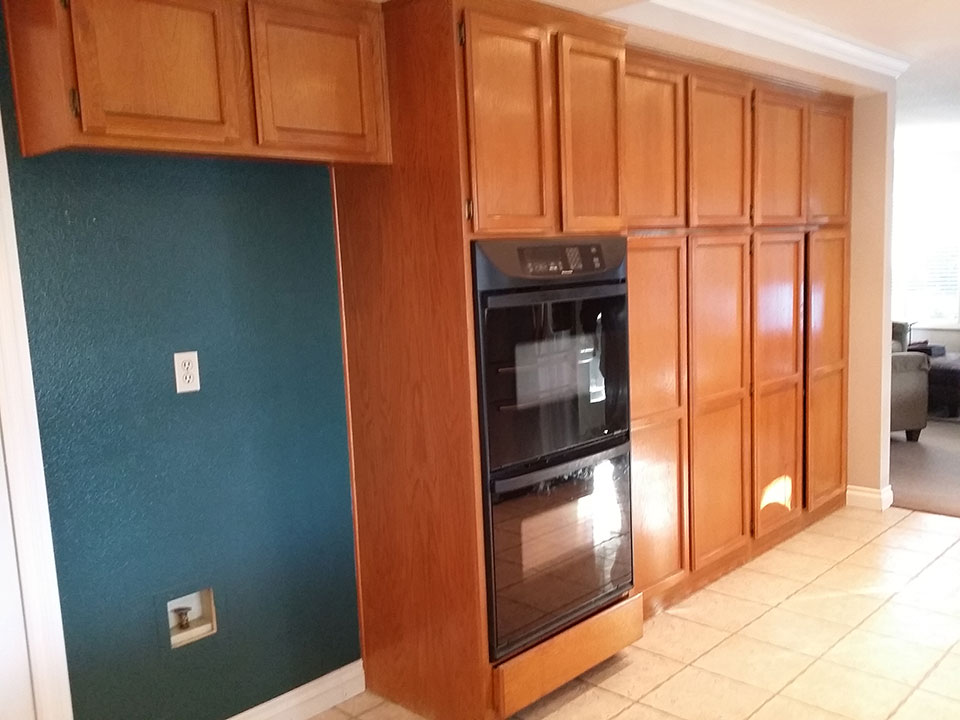
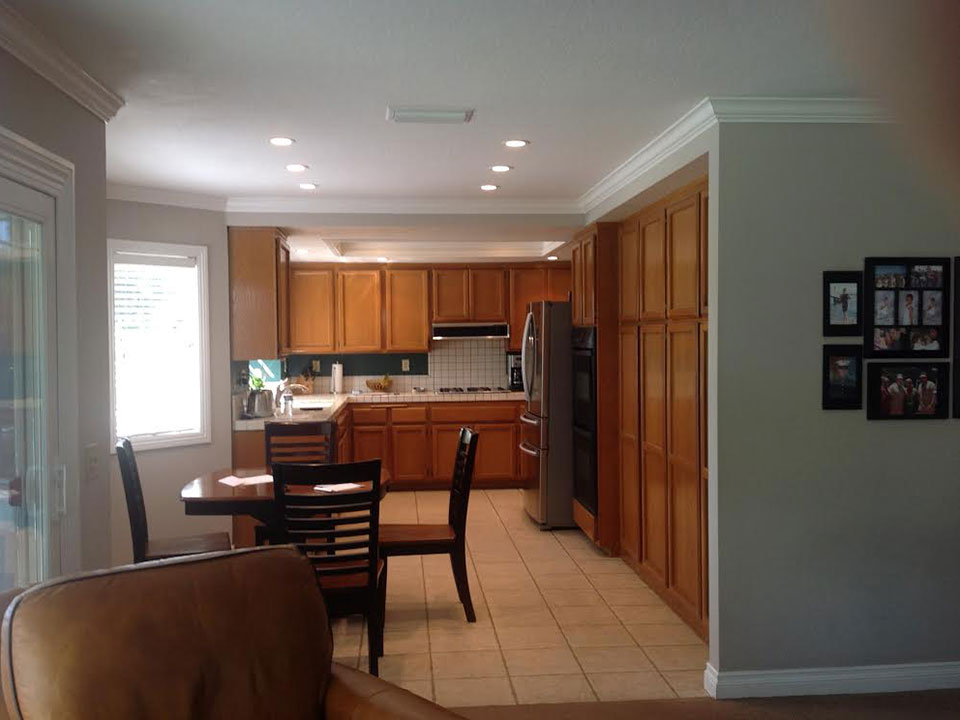
Prior to our renovation, the kitchen lacked efficient storage. The cabinets were basic, without the specialized space-saving features that are built into all APlus custom cabinets. It was also missing a cohesive style that made it a pleasant, refreshing place for the family to spend their time.

Restructuring

Kitchen remodel Kitchen remodel

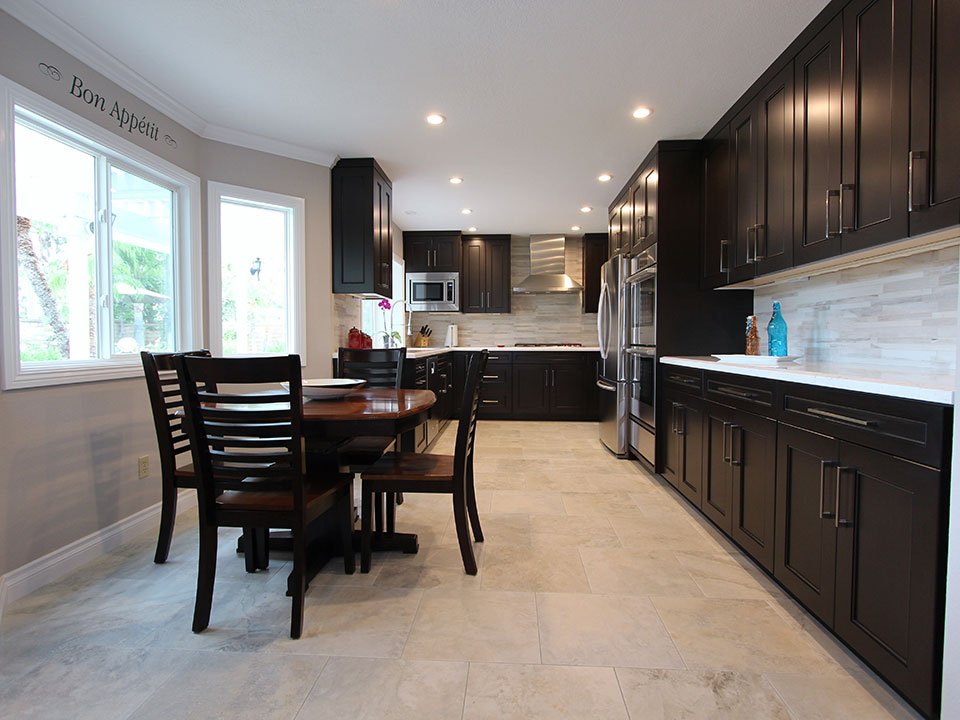
First, we re-paved the floors with pale white stone tiles, adding a very subtle geometric pattern and instant brightness to the room. The tiles reflect the light that spills in through the kitchen, as well as the illumination from the newly installed recessed lighting of the ceiling. We also added white crown, foot, and window molding in the dining space, as well as the living area that extends out from the kitchen.

Kitchen remodel Kitchen remodel

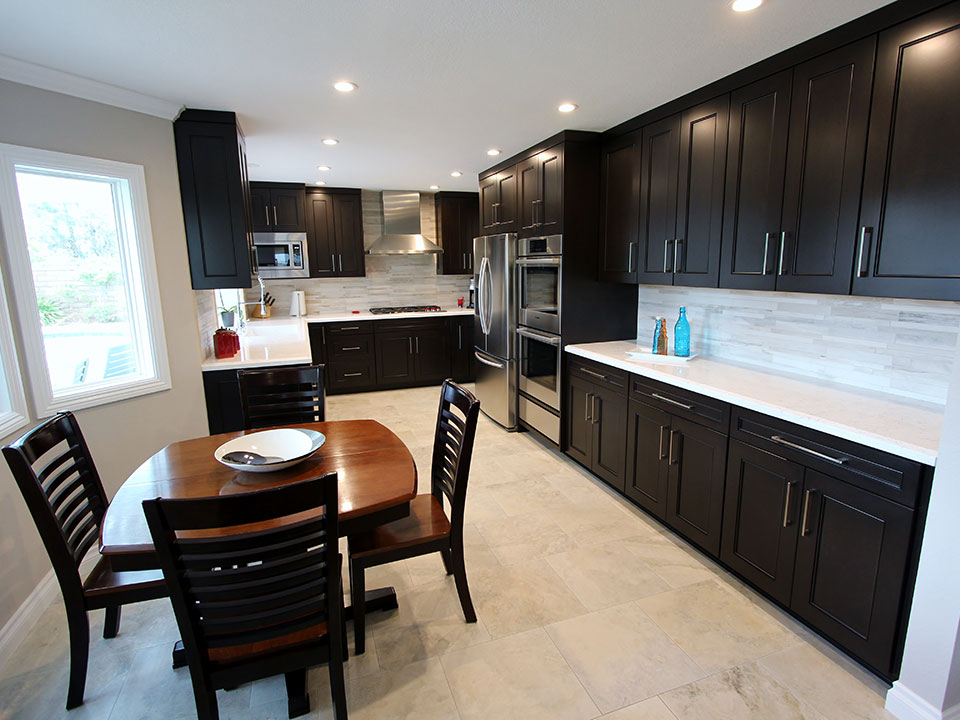
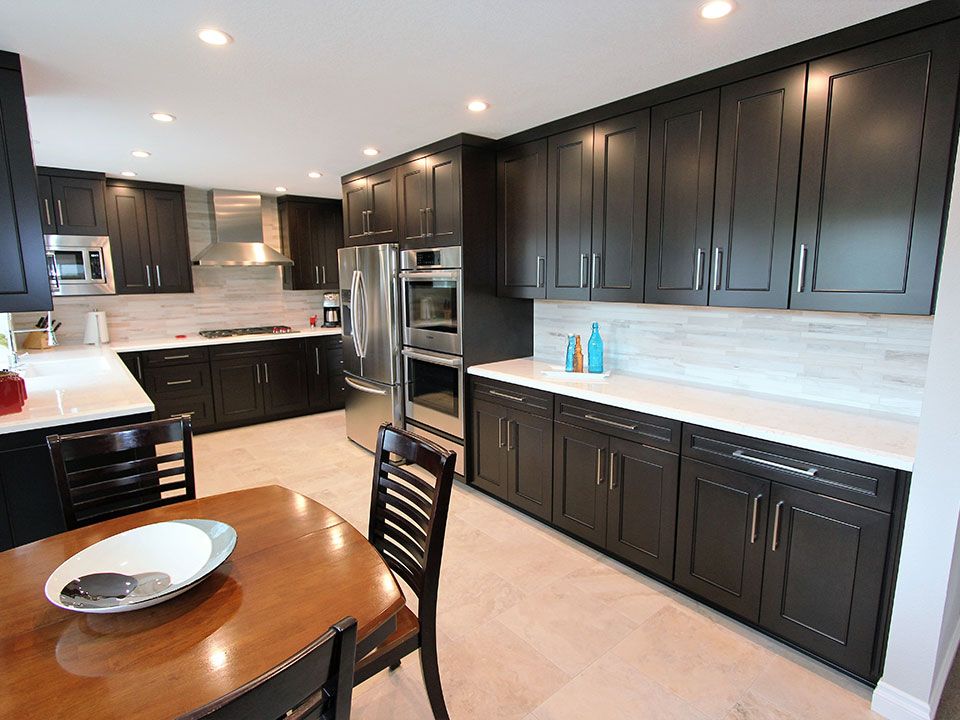
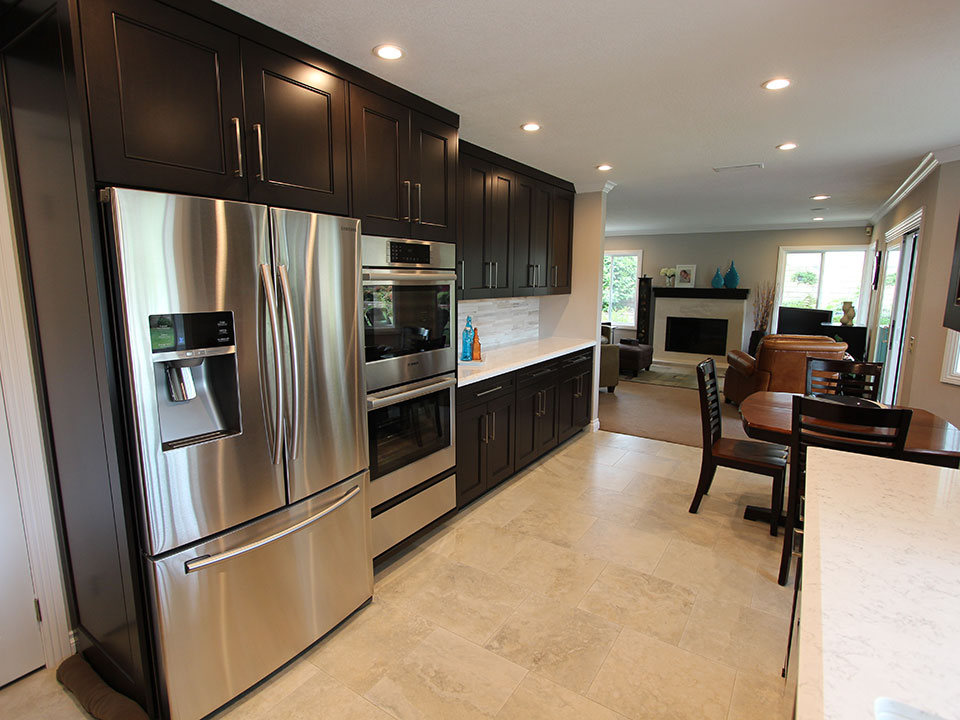
Once these foundational steps were complete, we moved on to building the new custom cabinets. The owner elected to go with an asymmetrical U-shape for the layout to make the most of the relatively narrow but long space. We built cabinets in a Euro style construction, with Jianas style molding, 3” Shaker style doors, and maple melamine interiors. They were given a Dark Manganese finish and contrasting stainless steel handles. All of the drawers are soft-close, and unique touches include a pull-out cutting board drawer. Built-in spaces were left for all of the appliances, giving the kitchen a perfectly tailored look. Beneath the upper cabinets were installed tracks for electrical outlets, removing the problem of unsightly plugs for countertop appliances.

White stone countertops with very light gray marbling were chosen. This added to the kitchen’s new transitional look, and went well with the full-height backsplash of multi-tonal gray tiles, arranged horizontally for striking texture.

Appliances

Kitchen Appliances Kitchen Appliances

All of the new appliances were selected in a stainless steel finish. A Kitchenaid Undercounter Dishwasher is on the left side of the kitchen, near the KitchenAid Architect Series II Countertop Microwave Oven, which was modified to rest within the upper cabinetry. A Wolf 36” Professional Gas Cooktop is paired with a Wolf 36” Cooktop Wall Ventilation Hood above. On the right side of the kitchen, a Samsung 22.5 cu. ft. Counter-Depth French Door Refrigerator with Cool Select Pantry is set next to a Bosch 30” Double Wall Oven.

Fireplace

Fireplace remodel Fireplace remodel

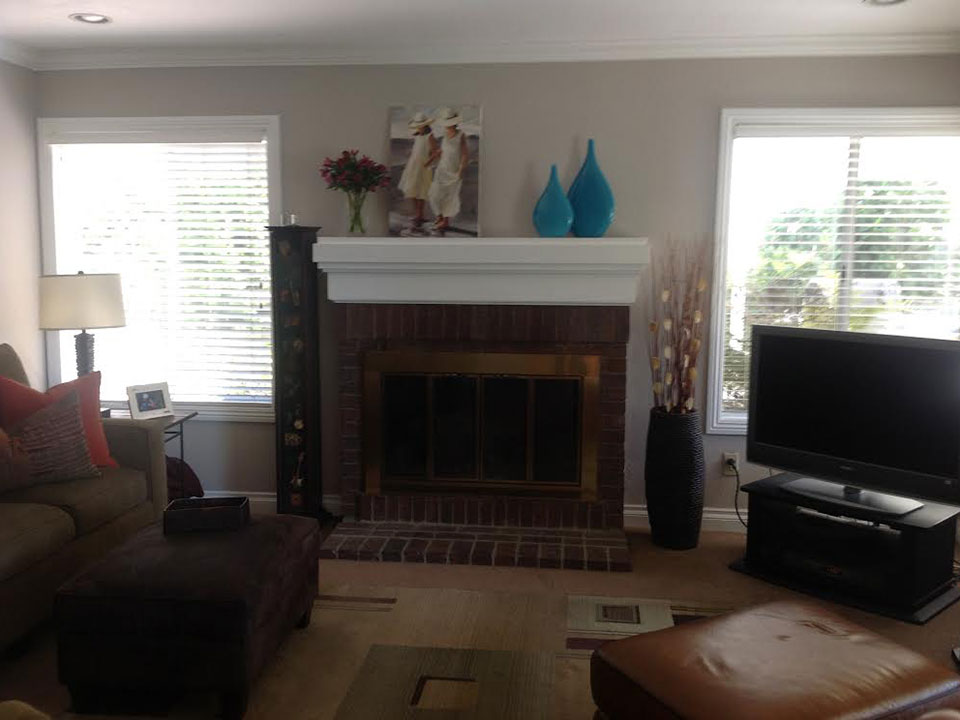
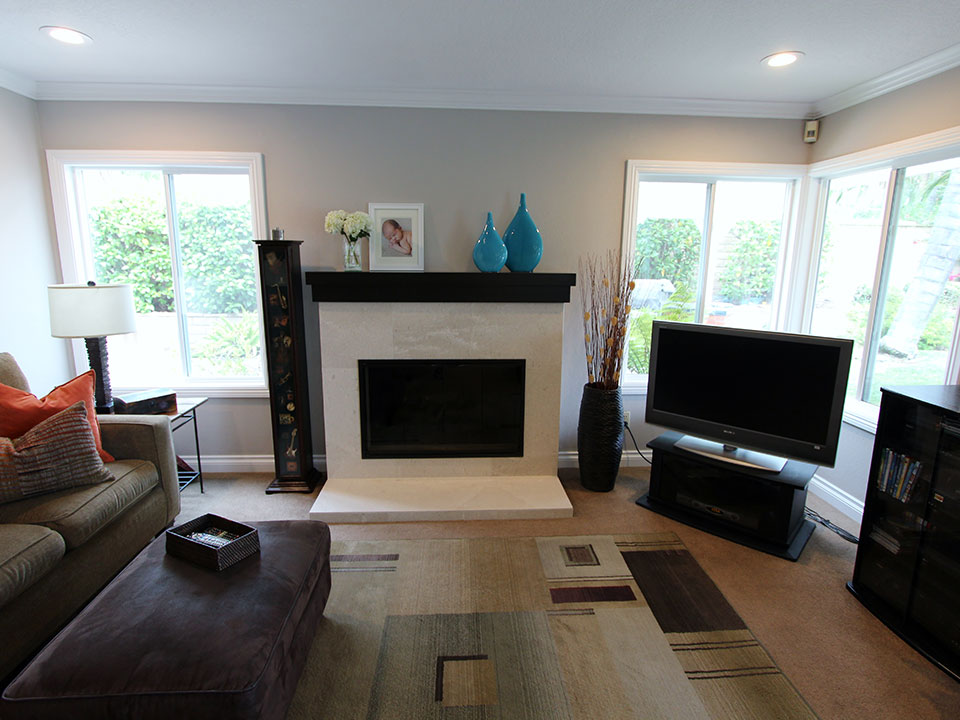
The fireplace was refaced in a minimalistic style, with stones similar to that of the kitchen’s floor tiles. For the mantle, we went with a bold black design that provides plenty of shelf space for vases and family photos.

Bathroom

Batrom remodel Batrom remodel

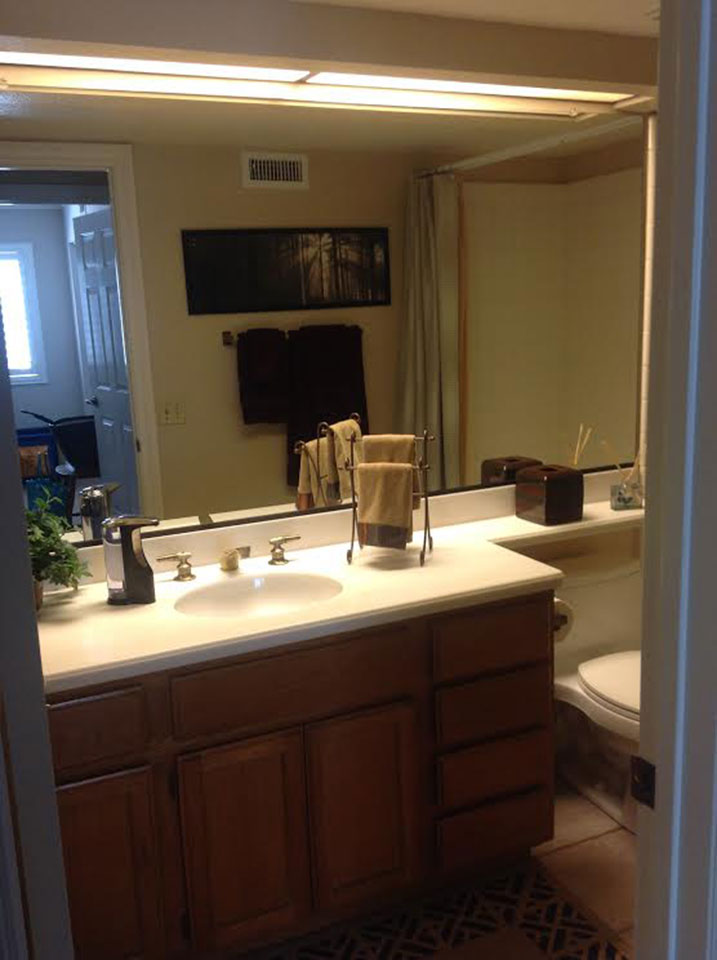
The same cabinetry and countertop materials were used in the bathroom to build a custom vanity. It’s equipped with a Toto undermount sink, and a Hansgrohe faucet. The shower’s tiling was also redone. We used glossy gray rectangular tiles as the primary surface, then created an accent stripe out of small multi-tonal tiles in varying lengths.

Custom kitchen cabinets IMG_4636

IMG_4621 IMG_4624

IMG_4654Bathroom remodel

Are you interested in having your Orange County home’s kitchen or bathroom renovated? Get in touch with APlus today! Our professional team performs all types of Kitchen & Home remodels.

Friday, August 7, 2015

Fountain Valley Traditional Brown G-Shaped Kitchen Remodel

In the pleasant town of Fountain Valley, a couple wished to make their home feel more cozy and personalized with a traditional kitchen renovation.

Before

Fountain Valley Kitchen Before Remodel Fountain Valley Kitchen After Remodel

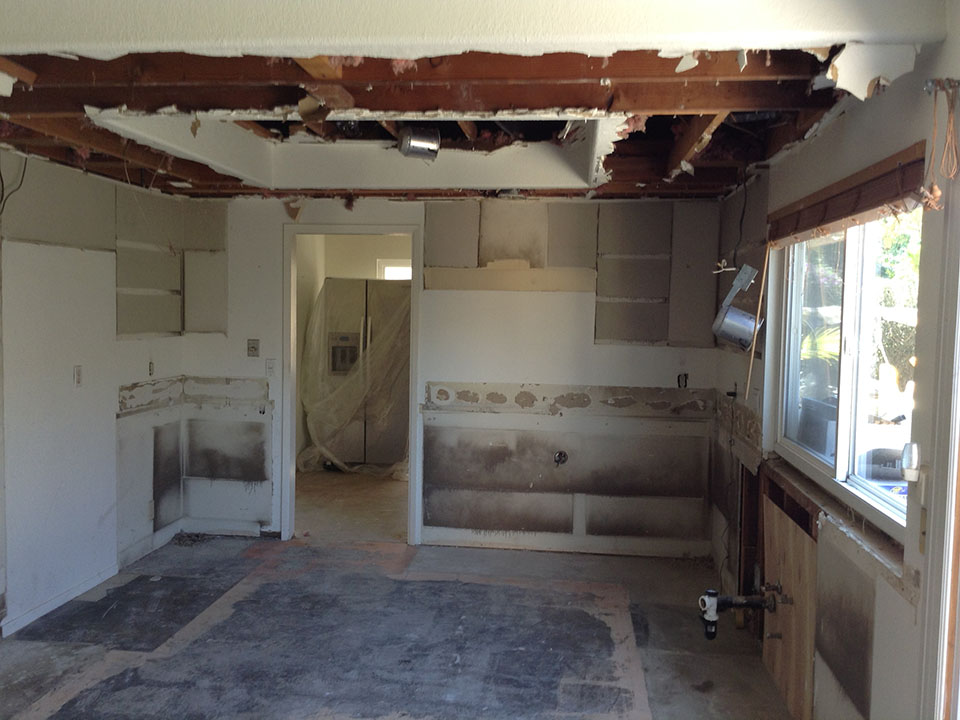
In its original state, the kitchen was lacking in distinctiveness. White countertops didn’t match well with the plain brown cabinets and light wood panel flooring. After seeing what APlus could do, the homeowners called us in to give the kitchen an inviting aesthetic reboot.

Restructuring

Fountain Valley Kitchen before Remodel Fountain Valley Kitchen After Remodel

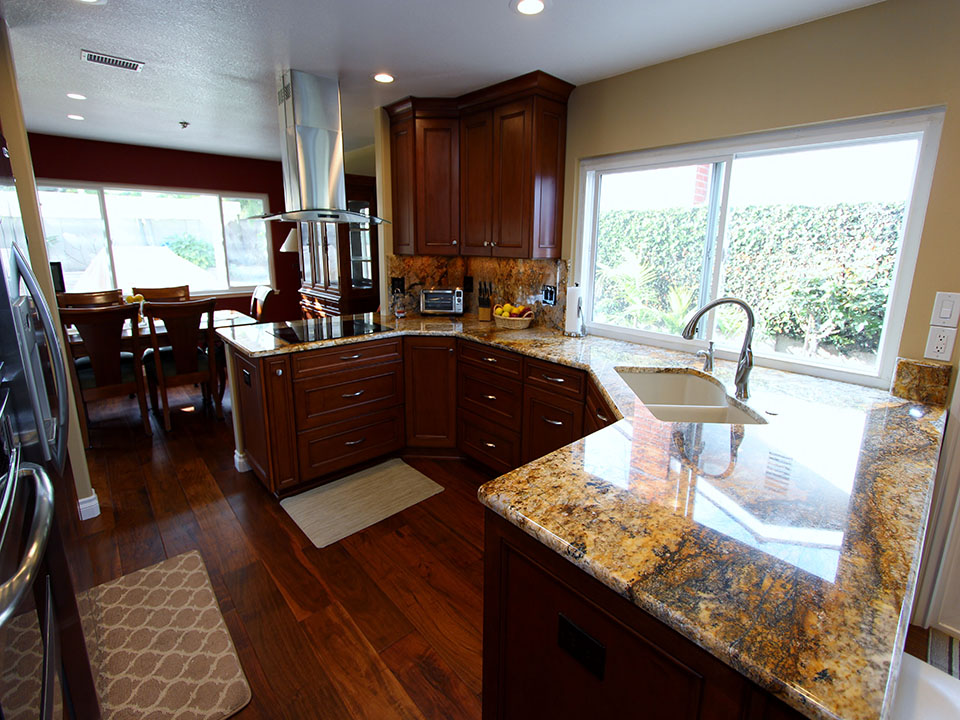
All components of the old kitchen were taken out, down to the bare walls and floors. This allowed us to knock out the old wall partition that separated the kitchen from the dining room on the far side, and to install new hardwood floors with a warm, rustic coloring. After that was done, our team began the construction of the cabinets. We built them in the kitchen’s original G-shape, out of maple wood, in a Euro & Face frame style, with Tuscan style doors. They were stained in a medium brown finish to match the floors, and have beaded crown moulding for an ultra-polished look. Two of the doors on the left side of the kitchen have frosted glass panel inserts.

Fountain Valley Kitchen Before Remodel Fountain Valley Kitchen After Remodel

The cabinets are topped with gold-toned granite counters with 1 ½” Bullnose edges. In a few places, this countertop material is extended up the wall to the upper cabinets, giving a cohesive appearance. On the kitchen’s window side, we built the counters in a wraparound formation, with the far side looking out into the dining room, and the near side being used as a bar with stools. The bar area features subtle carving detail.

Appliances

Our clients chose high-grade stainless steel appliances from a few of our best suppliers. A seamless GE Profile 30” Electric Induction Cooktop was placed beneath the Whirlpool 36” Island-Mount Canopy Range Hood, across from a KitchenAid Undercounter Dishwasher set on the inner side of the bar area, which is also outfitted with a Blanco Diamond 1-3/4 Bowl Dual Mount Sink. Along the kitchen’s left wall, a Whirlpool Counter Depth Side by Side Refrigerator was placed next to a GE Profile Advantium 30” Wall Oven Combination.

Outer Kitchen

Fountain Valley Kitchen Bedore Remodel Fountain Valley Kitchen After Remodel

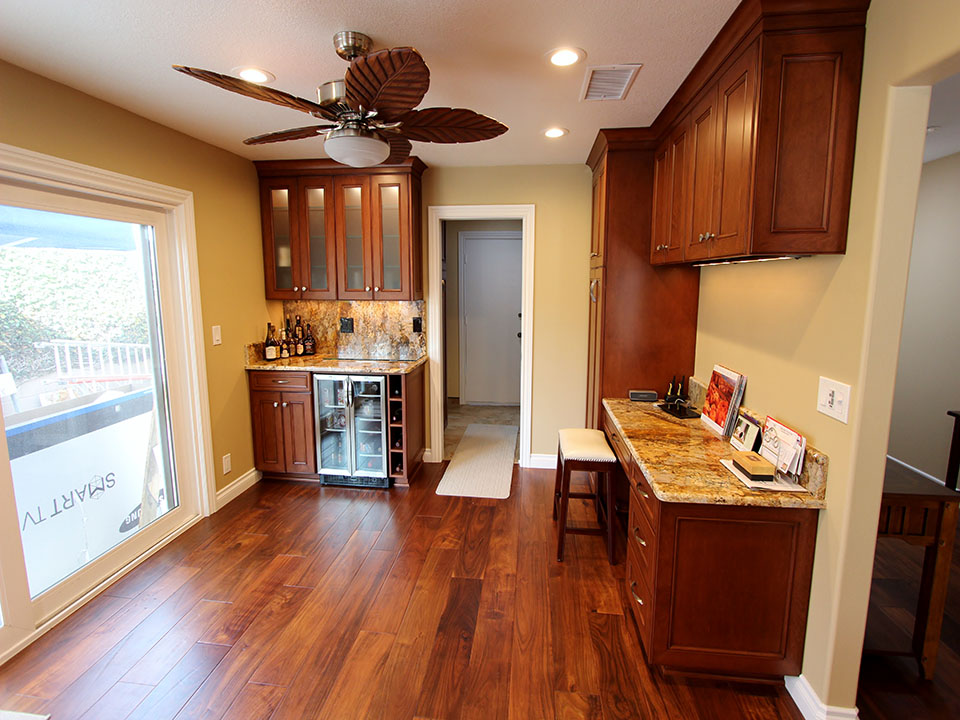
Further out on the kitchen’s near side, we also built a liquor cabinet with frosted glass panel inserts and space for built-in wine refrigerators. There’s also a general working area with cabinets for storage.

Bathroom

Bathroom remodel Bathroom remodel

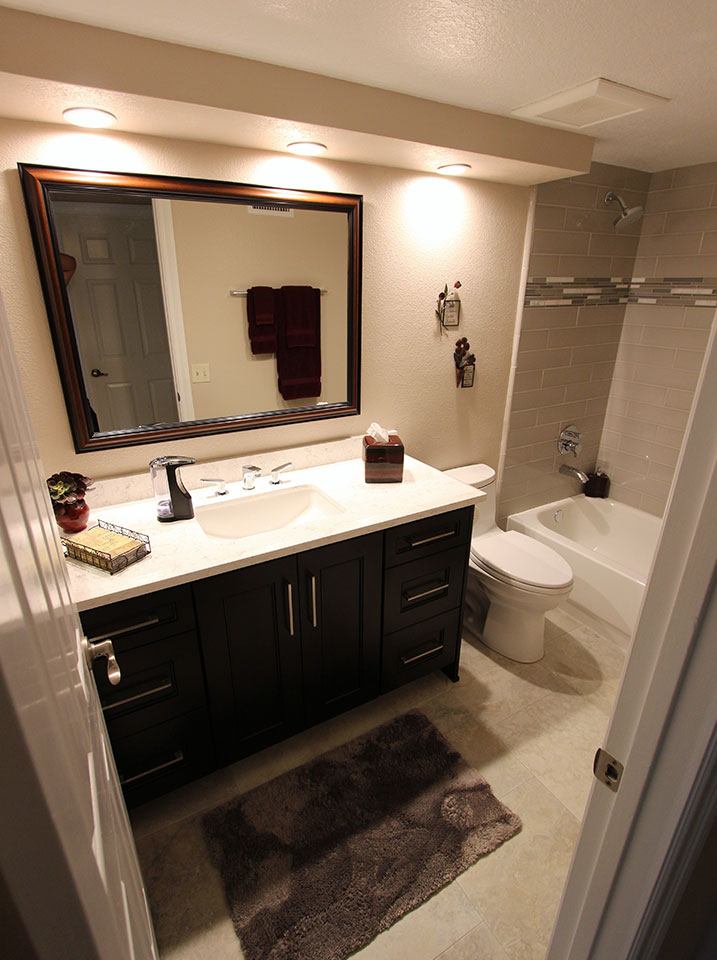
The bathroom was updated with the same materials used in the kitchen. On the hallway wall outside of the bathroom, we built a custom cabinet that houses a fold-out ironing board.

IMG_8175 IMG_8216

Would you like to give your Orange County home a new look? APlus Interior Design and Remodeling provides renovations for homes in Fountain Valley and all other surrounding towns. Get in touch with us, and we’ll give you a quote for your project!