Contact Us for a Free Estimate
714.458.2108 / 949.458.2108

Tuesday, June 23, 2015

Coto de Caza White U-Shaped Traditional Kitchen Remodel with Custom Cabinets

In the illustrious neighborhood of Coto de Caza, the owners of a dated home wanted a renovation that would make their abode as effortlessly stylish as the locale. After researching the competition, they decided that APlus was the only team of contractors with the skills to execute it perfectly.

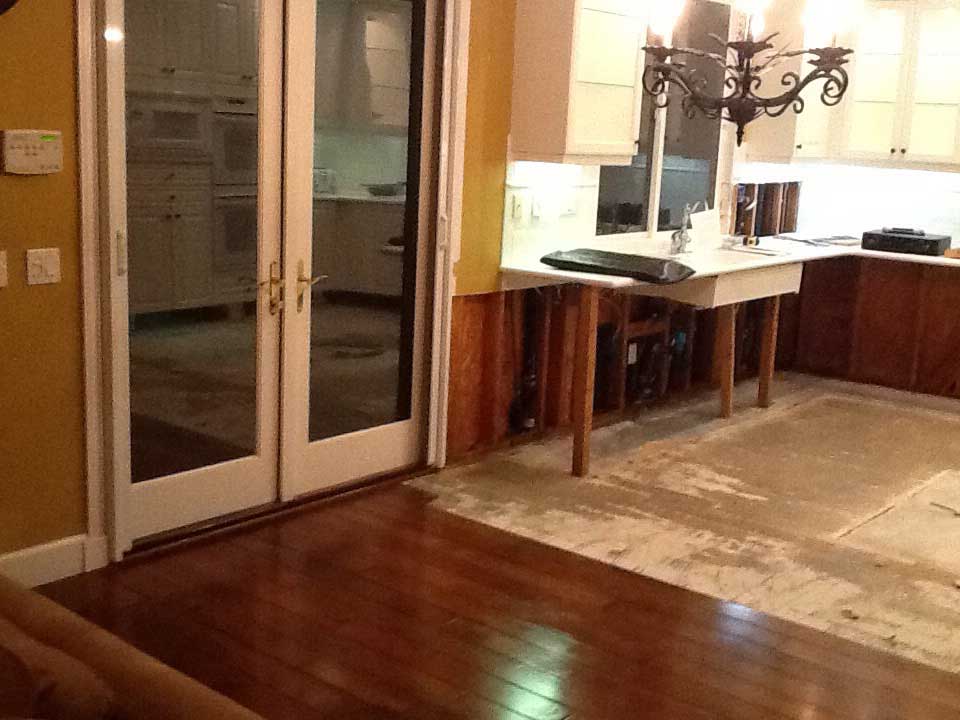
Before

Originally, the home’s design was very standard. There wasn’t much in the way of character, as most of the construction and materials were fairly basic. Our task was to change all of that by incorporating personalized style and functionality into every part of the renovated rooms.
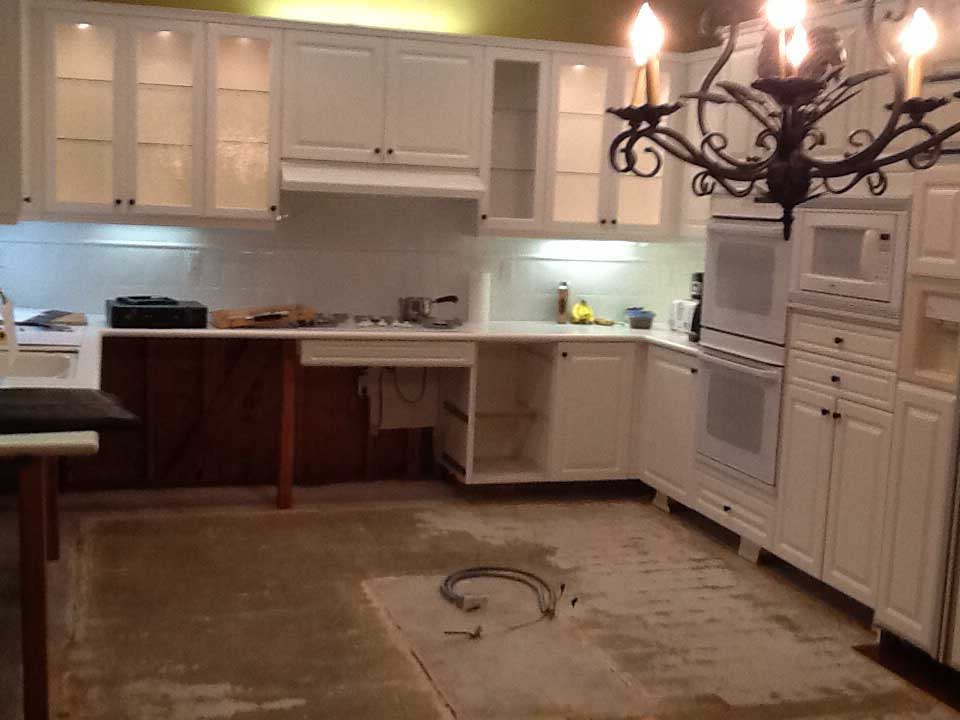
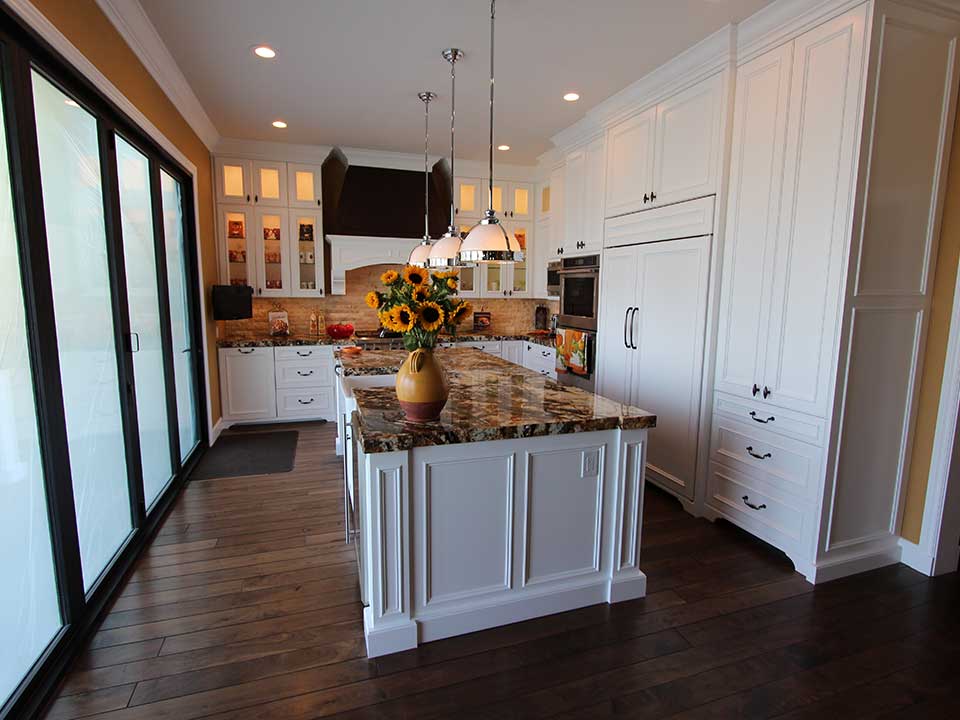
Before remodel After Remodel

Restructuring

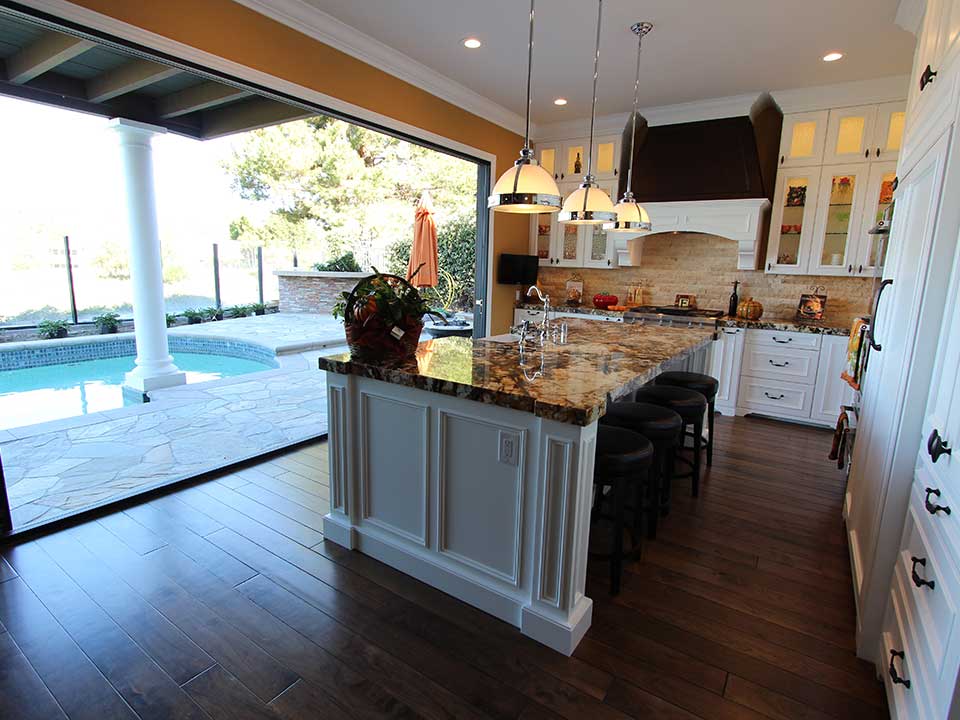
The first step of building what the owners praise as their new “mastercraft” U-shaped kitchen was to remove everything - even much of the left outer wall. In the new open space, we installed a lengthy accordion glass door that opened up to the backyard pool deck. This created a refreshingly airy atmosphere by letting the natural light spill in, and also added the option of making the room an open-air kitchen.
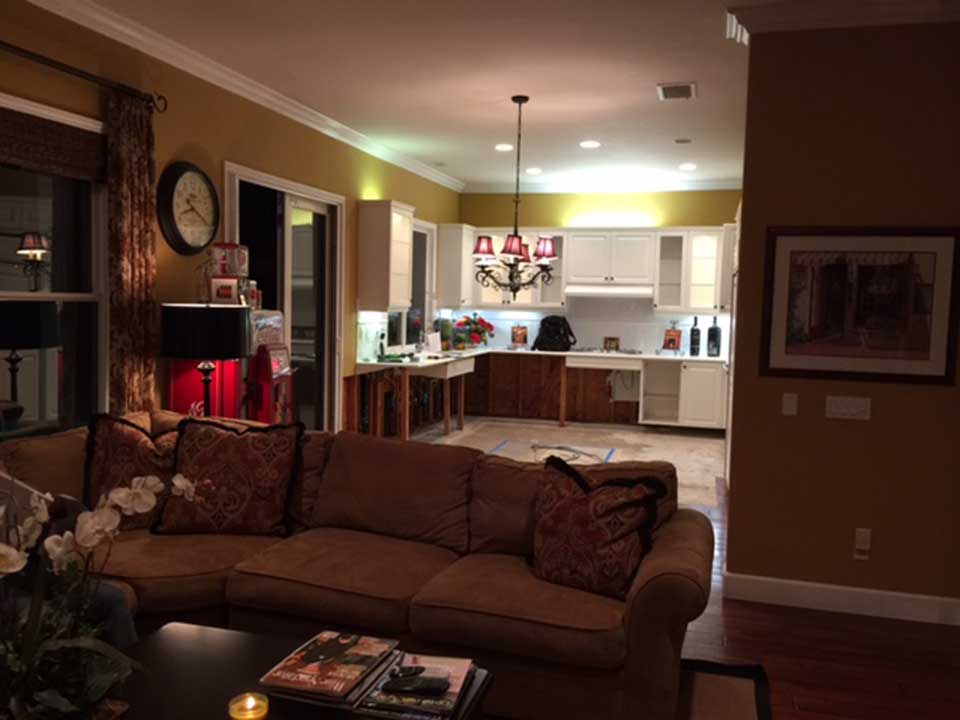
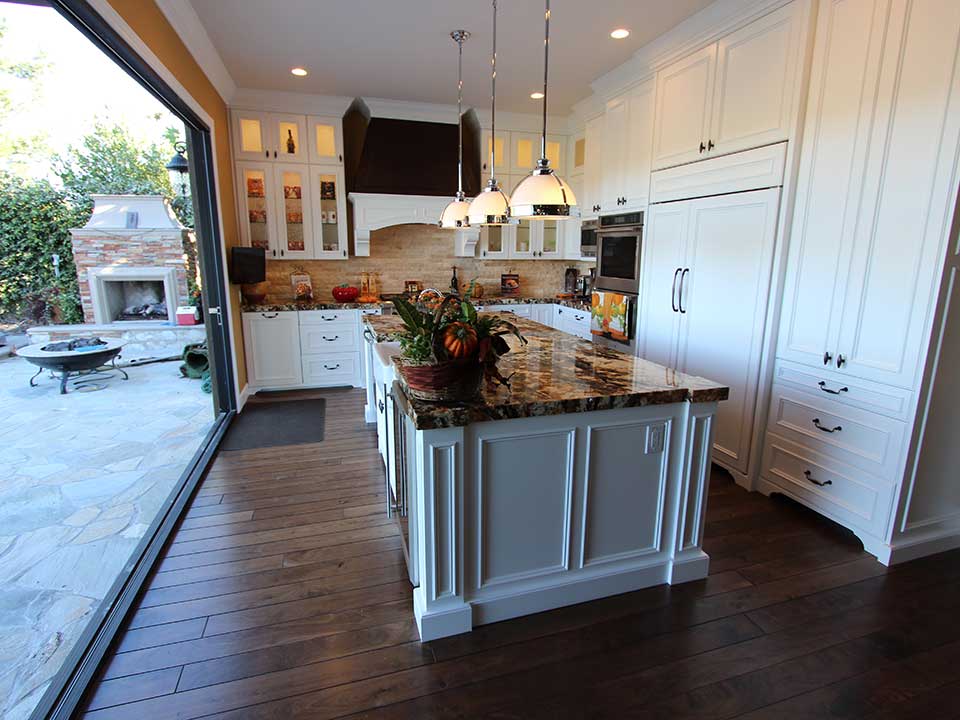
b2 a2

Another brightening factor was the installation of recessed lighting and sleek hanging lamps with dimmer adjusters, enabling the owners to control the intensity of their illumination. The ceiling’s light fixtures draw attention to the thick Beaded Colonial crown moulding that tops the custom cabinets, which were built in a Euro-style construction out of maple wood, with Victorian doors, Glenmore Dark Bronze hardware and a Straight White finish. Many of the upper cabinets have built-in interior lighting, glass-panel door inserts and glass shelving. We also added lighting to the undersides of the upper cabinets, for extra visibility and a touch of cozy ambiance. The refrigerator was housed within the cabinetry for a more cohesive look. Storage perks include lazy-susans built into the corner shelves (which have folding doors), and vertical spice pulls. At the center of the kitchen, we built an island with the same stately moulding patterns found on the rest of the new construction.
b5 a5

All of the surfaces were topped with thick slabs of granite featuring mottled earth tones. Upon the back and right wall of the kitchen, we put in a natural stone tile backsplash to add to the warmth and complement both the countertops and the subtly rustic hardwood flooring.

Custom Hood

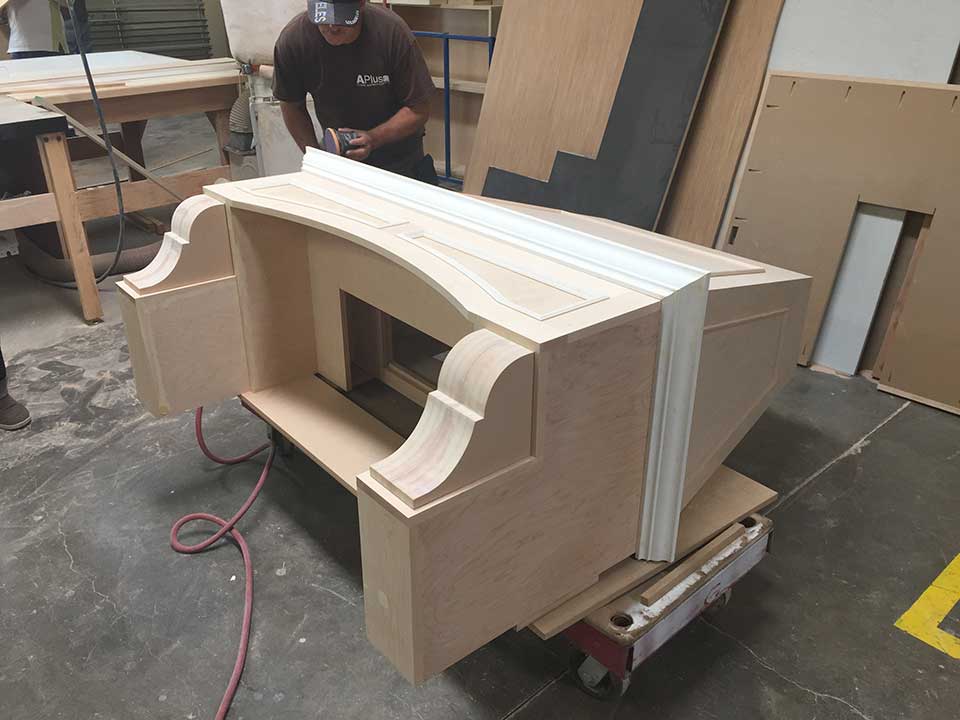
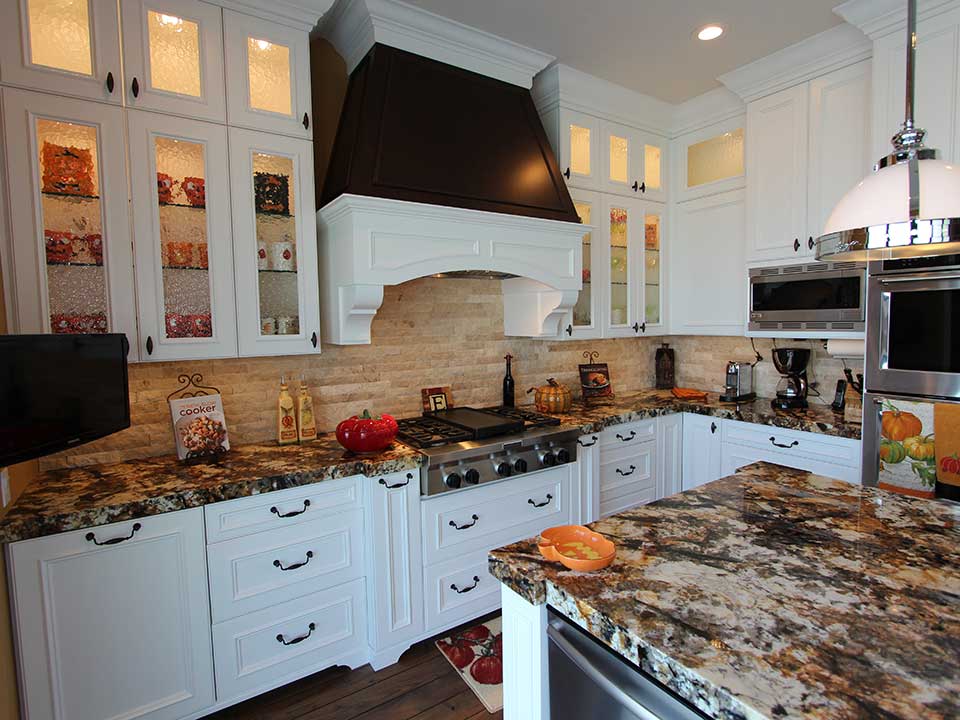
The star of the kitchen is the custom hood, which we designed and built ourselves. The process entailed carving the hood from raw wood materials, then sanding it smooth so that it could be coated with the white finish on the upper and lower sections, and a contrasting Manganese finish at the center. It features its own elegant moulding, as well as graceful corbels and interior lighting.
b4 a4

Appliances

The client chose all stainless steel appliances to add a modern touch to the otherwise fully traditional kitchen. There’s an Imperial Ventilator Insert within the custom hood, which rests above a KitchenAid Commercial Style Gas Cooktop. The KitchenAid Architect Series II Built-In Double Ovens, GE Monogram 1.1 Cu. Ft. Microwave Oven, and Sub-Zero 48” Built-In Side-by-Side Refrigerator with Internal Dispenser are clustered together on the kitchen’s right side. In the center island, a Rohl Shaws Original Single-Bowl Fireclay Apron Sink is set between a Bosch 24” Bar Handle Dishwasher and a GE Monogram Wine Reserve.
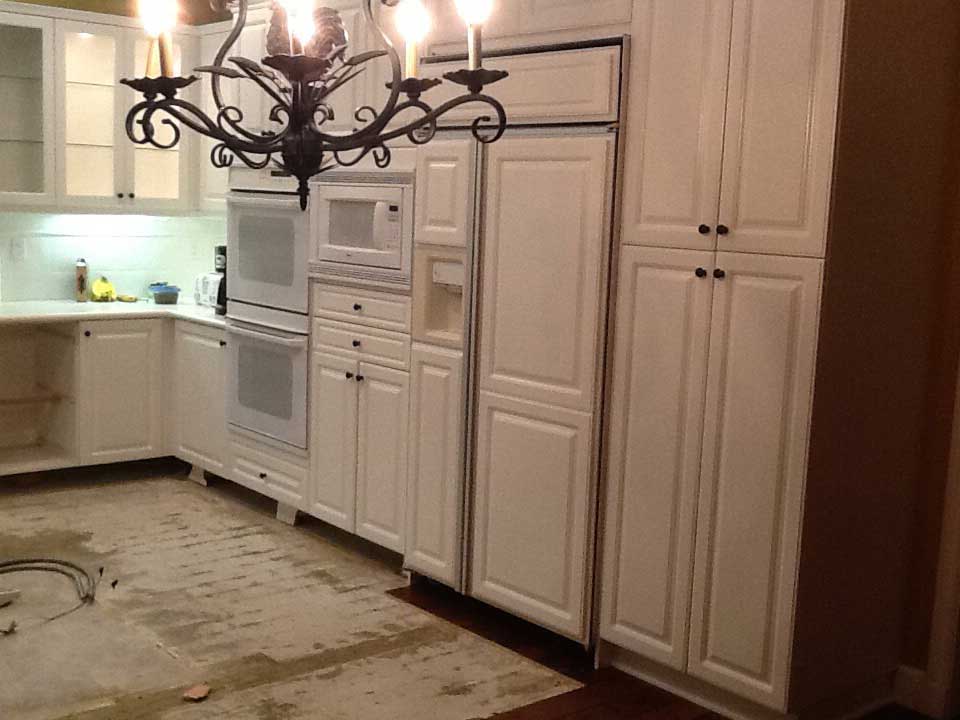
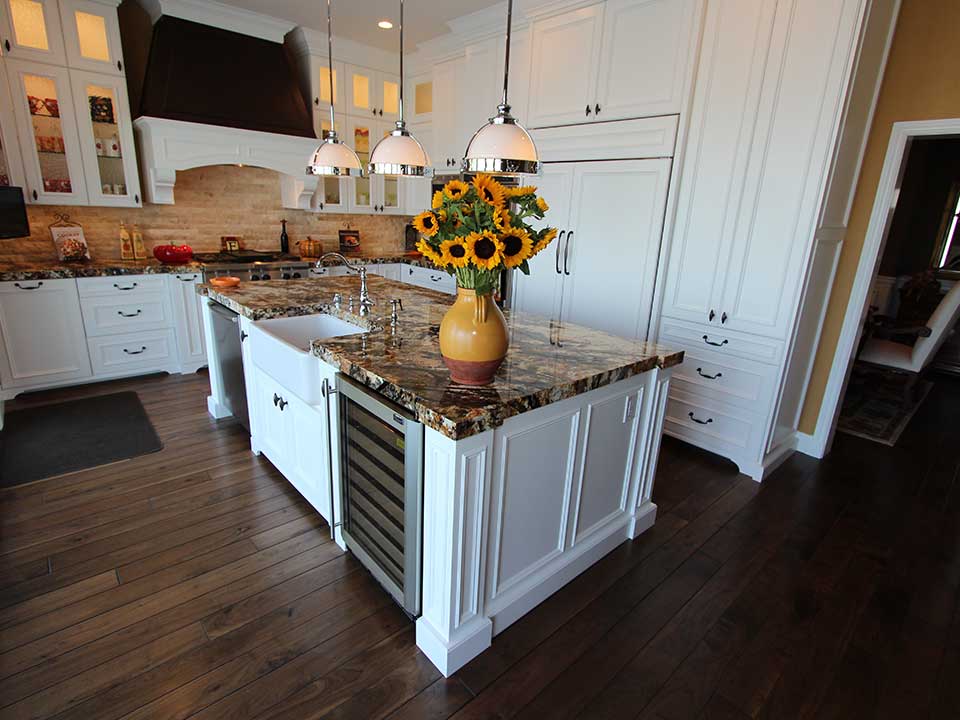
b3 a3

Living Room

The crown moulding of the kitchen was extended into and throughout the living room, which was given a section of bright white wall paneling with a built-in compartment to mount the large flat-screen TV.

IMG_5630 107-leaving

Have you considered upgrading your home’s value and style through renovation? APlus contractors provides top of the line remodeling services in Coto de Caza and the rest of the Orange County area. Contact us today for a free quote!

Custom kitchen cabinet corner custom drawers custom kitchen cabinets custom cabinets

Kitchen sink

Thursday, May 28, 2015

Yorba Linda Transitional U-Shape Kitchen & Home Remodel with custom white cabinets

In Yorba Linda, a youthful family wished to transform their home from run-of-the-mill to relaxed and classy. Our team worked with them to completely remodel their kitchen, as well as several other areas of the abode. Before The initial kitchen had a design that was a bit too lackluster to enjoy. Its main issue was a clunky layout that prevented easy movement in and out of the area. The appliances were arranged too closely together, so that having more than one person at work in the kitchen was just too much trouble. Additionally, the old refrigerator stuck out from its space in the surrounding cabinetry, making it always feel “in the way”. As for the rest of the home, there were still dated features that detracted from the overall beauty of the residence. By simply making a few new installations, the home was able to be brought into the modern age. Restructuring We knocked out the wall that formerly separated the kitchen from the dining room, making both spaces feel all the larger. The new Johnson Hardwood “Moonshine” flooring was laid throughout the kitchen, and extended into the dining area. By choosing a slightly pale, rustic wood, we were able to give the new kitchen an earthy element without distracting from the sleekness of the new transitional design. Yorba Linda Transitional Kitchen remodel kitchen remodel in Yorba Linda Next, we built brand new Euro & Face Frame style cabinets in paint grade maple with both Victorian and Jianas doors. They were painted in a creamy DE Swiss Coffee finish to give a clean look without using a sterile white. The cabinets were affixed with fully-concealed hinges for a neat design, as well as dark Cairo handles and knobs for contrast. On the interiors we used hard rock melamine, leaving it in its natural color. There is both sub-crown and shoe moulding. On opposite sides of the ventilation hood, the cabinets have glass insets, and below, there are convenient spice pull-outs. In some of the corners are fold-out doors, which enclose two shelves with lazy suzans. 98 - Yorba Linda - Transitional Design Build Home & Kitchen Remodel3 Transitional Design Build Kitchen Remodelel Since the old bar was removed in the demolition stage, we replaced its functionality by building a large center island. It provides ample seating, as well as additional counter space and storage. For the countertops, we installed 1 ½” straight edge quartz from LG Hausys in a light finish called “Minuet” to match the cabinetry. The walls were covered with a full-height backsplash of Arizona Pumice Tiles, and below the ventilation hood, ornamental tiles were set. Appliances Kitchen Appliances Yorba Linda kitchen 98- Applince-2 The appliances were chosen to allow the chef of the house to indulge in their love of cooking. Warming drawers were integrated into the cabinets, enabling the preparation of many dishes at once. A Windster 36” Hood was placed above a Kitchenaid 36” 5-Burner Gas Cooktop from the Architect Series II. To the right, on the adjacent side, a Franke 34” “Regatta” Undermount Double Bowl Stainless Steel Sink is set between a Kitchenaid 24” 6-Cycle/6-Option Dishwasher and a Kitchenaid 30” Convection Combination Microwave Wall Oven, both from the Architect Series II as well. Also from the same collection is the Kitchenaid 36” 22 cu. ft. Counter-Depth French Door Refrigerator, now aligned perfectly with the cabinetry and counters. Back Door Yorba Linda home back doorSlider door remodel Previously, the entry to the backyard was a traditional sliding door. While the glass provided a full view into the yard, the fact that the door only opened to halfway down the panel still left a barrier. In order to facilitate an airy, laid-back feel, we installed a three-panel accordion door that offered the same view, yet opened all the way. This feature is great for when the homeowners want to throw barbecues or simply let in the breeze, as it opens up the house to make the backyard into an additional room. Fireplace Fireplace in Yorba Linda home Yorba Linda Transitional Design Build Home fire place remodel The former fireplace had a golden oak mantle that felt a bit too antiquarian for this freshly updated home. We gave it a facelift by resetting it with smooth white paneling and moulding that features simple lines. Entertainment Center Entrtainment center with custom white cabinets 98 - Entrtainment center with custom white cabinets The owners had a big flat-screen TV that deserved a better showcase than being set against an empty wall. Where it sat before, it was hard to even see that the space had the room for the large and storage-laden entertainment center we put in. We used the same cabinetry materials as in the kitchen to maintain a cohesive style. Drawers and cupboards were set below the TV mount, while large shelves were set on the sides and top. Bathroom 98 bathroom bathroom remodel Yorba Linda We took out the old gilded shower frame and replaced it with a modern glass model that features custom tiling on the inside. The tiles used for both the shower and floor are Arizona Tiles Metal Wood Platino. The cupboard was updated with the same materials as the kitchen and entertainment center. Would you like to remodel your Yorba Linda Home? Contact us today. As one of Orange County’s premier contractors, we can help you achieve beautiful home design through professional renovations.

Tuesday, May 19, 2015

FULLERTON TRANSITIONAL BLACK & WHITE L-SHAPE KITCHEN & HOME REMODEL WITH CUSTOM WHITE CABINETS

A Fullerton household was oppressed by dated oak wood installations and other design motifs that had long since gone out of style. APlus was called in to brighten up the entire home through a modern renovation.

Before

When the family moved into this house, they were met with rooms full of old oak. The kitchen cabinets, hallway storage, staircase, bookshelves, and bathroom drawers - all of it was made out of this severely dated wood. There was also far too little light, both in color and illumination, throughout the home. This left most rooms feeling gloomy. We immediately set to work on overhauling this dwelling’s design with a transitional style so that it could become a vibrant, pleasant place to live.

Restructuring

Our first task was settling on a color theme that could work for the entire house. With some advice from our expert interior designers, the homeowners chose a black, white, and gray palette that would instantly upgrade the look from drab to chic.

Fullerton Transitional Kitchen remodel Fullerton Transitional Kitchen remodel

Because of the openness it provided, the owners wanted to keep the original layout of the L-shaped kitchen, which included a large square island in the center. We completely rebuilt the cabinets, eliminating the formerly wasted space above by extending them to the ceiling. The border was given a polished finish with crown moulding. The cabinets were built in a Euro style out of antique white maple, with Victorian doors and domestic maple plywood interiors.

Fullerton Design Build Home & Kitchen Remodel Fullerton Design Build Home & Kitchen Remodel

Posts were affixed to the outer sides of the black island to provide legroom for seats. Some of the cabinets were set with glass panels to show off the owners’ collection of fine dinnerware. At the corner, a fold-out cabinet door conceals deep, wide shelves augmented with lazy suzans. Next to the stove are spice pull-outs and narrow racks that store all cooking supplies within easy reach. Beneath the upper cabinets we installed lighting to ensure that the kitchen didn’t have any of the dreariness of the original design.All countertops are a smooth, pristine white, infusing a modern influence into the space.

We lowered the seat section in front of the window to make the nook feel even cozier. The two large drawers at its base give extra storage options.

Appliances

Kitchen Appliances for Fullerton Kitchen remodel Kitchen Appliances for Fullerton Kitchen remodel

Our clients chose to go with a suite of appliances from Thermador, one of the premier industry brands. APanel Ready 24” Dishwasher was disguised to blend in with the cabinetry, minimizing the disruption of the kitchen’s new design. To the left of the 18” Built In Freezer Column combined with a 30” Built In Fresh Food Column is a 30” Professional Series Double Oven, set into the cabinets. On the adjacent side of the kitchen is a 48” Professional Series Rangetop, above which can be found a 54” Professional Custom Insert ventilator. The island features a large double-bowl undermount sink in a sleek black finish.

Bathrooms

bathroom remodel in Fullerton bathroom remodel in Fullerton   FULLERTON TRANSITIONAL BLACK & WHITE L-SHAPE KITCHEN & HOME REMODEL WITH CUSTOM WHITE CABINETSTransitional_Desigh_Build_Home_Remodel_Fullerton_Orange_County00032FULLERTON TRANSITIONAL BLACK & WHITE L-SHAPE KITCHEN & HOME REMODEL WITH CUSTOM WHITE CABINETS  

The bathrooms were transformed from mediocre to sophisticated. In the smaller bathroom, chic gray cabinetry was mounted by marbled white countertops and a vanity sink with glistening silver fixtures. Another large bathroom now flaunts the same look. In the master bathroom, white cabinetry with the same fixtures and countertops contrasts with the new black walls. The arched alcove containing the recessed spa tub is faced with elegant full-height marble tiles. We also built additional shelving and cabinetry in this bathroom for extra storage.

Hallway

The main hall was lined with large oak cabinets that spanned from the floor to the ceiling. Since they didn’t blend in with the surrounding walls, the wood cabinets made the space look narrower. We gave it a neater, more spacious look by installing white cabinets and drawers.

Living Room

Fullerton Transitional Home Remodel with custom white cabinets Fullerton Transitional Home Remodel with custom white cabinets

One of the most dramatic changes took place in the living room. Cluttered and bereft of style, the TV had to be mounted off to the side thanks to the awkward placement of the fireplace. We extended the dark hardwood floors of the kitchen into here, and did a total rebuild of the fireplace and entertainment center, combining them into a single graceful structure that’s easy on the eyes.

Closets

custom closet in Fullerton home custom closet in Fullerton home

As is typical in older houses, the original closets only had a few wood rods for hanging clothes, nothing more. We made a custom closet construction, complete with many layers of shelves, drawers, and hanging racks, in a beautiful espresso brown hue.

Would you like to renovate your Orange County home? Whether you live in Fullerton or any of the other region’s neighborhoods, we can help! Contact our professional contracting team today.

Monday, May 11, 2015

San Clemente White Transitional U-Shaped Kitchen

A youthful family of five felt that their home’s kitchen was too stuffy and dated to fit their energetic vibe. We helped them create a fresh new kitchen and other additions to their home so that they could enjoy it comfortably.

Before

The owners were very unsatisfied with the original kitchen, which was covered floor to ceiling with old oak cabinets. The muddled tone of the brown granite countertops and the floor tiles combined with the oak to make a look that was trendy only a decade or two ago. There were also no casual seating options, meaning that the family had to sit down at the formal dining table every time they ate - not an ideal option with multiple young children.

Restructuring

After learning how affordable our complete renovation packages were, the owners decided to go for a full kitchen remodel rather than just refacing the old cabinets. Our architects and interior designers worked with them to plan a whole new look and layout. San Clemente White Transitional U-Shaped Kitchen San Clemente White Transitional U-Shaped Kitchen Once a U-shaped construction was decided upon, we began building the new custom cabinets. Paint grade maple cabinets were built in a creamy white Swiss Coffee finish with Shaker doors and Seeded Glass Panels. We painted the interiors of the cabinets to match so that the fresh, clean style was consistent. Layered crown molding gave the cabinets a classic, polished look. San Clemente White Transitional U-Shaped Design build KitchenSan Clemente Home Remodel To get a transitional look, we went with shiny stainless steel handles and knobs, matching all of the new appliances, light fixtures, and aluminum chairs which were placed around the the long center island. The island serves as a much-needed casual dining spot, as does the new built-in bench at the breakfast nook. A full-height tile backsplash was installed on most of the kitchen’s wall-space to add dimension, keeping the monochrome color palette from feeling too simplistic. 1 ½” Straight edge Panel Quartz countertops were installed in a snowy Venatino Polished finish. Johnson Hardwood floors from the English Pub collection in Maple Handcrafted Stout provide a warm-toned base to add further visual interest.

Appliances

In keeping with the new transitional style, the owners chose all stainless steel appliances. A U-Line Wine Captain Cooler was set at the end of the cabinets on the left side, while further to its right, a GE Profile Series 1 cu. ft. Countertop Microwave Oven was mounted in the upper cabinet construction. A Kitchen Aid Side-by-Side Refrigerator was placed flush among the cabinets. Next to it can be found Kitchen Aid 30” Electric Built-In Single and Double Ovens. At the back of the kitchen, we installed a Windster RA-77 Wall Hood to provide ventilation for the range top beneath it.

Living Room & Entertainment Center

Entertainment center with fireplace in San ClementeSan Clemente White Transitional U-Shaped Kitchen Bulky oak cabinets could also originally be found in the living room, in the form of a large entertainment center built-into the wall. We completely renovated this piece, creating a much more streamlined piece of storage that could display their TV with minimal distraction. The new entertainment center has the same white Swiss Coffee finish as the kitchen cabinetry.  

Stairs

Stair remodel in San ClementeSan Clemente White Transitional U-Shaped Kitchen The old stairs had a dated look: 90’s style carpet, white balusters, and golden oak trim. To get a more modern look, we went with a black and white color scheme. The carpet was removed, and both the stairs and trim were painted black. The balusters were left a crisp, clean white.