Contact Us for a Free Estimate
714.458.2108 / 949.458.2108

Monday, November 30, 2015

SANTA ANA - DESIGN BUILD WHITE TRANSITIONAL HOME & U-SHAPED KITCHEN REMODEL WITH APLUS CUSTOM CABINETS

The owners of an expansive Santa Ana house wanted to freshen it up with a new look, and contracted APlus to carry out the full-home renovation.
Before
kitchen remodel kitchen remodel
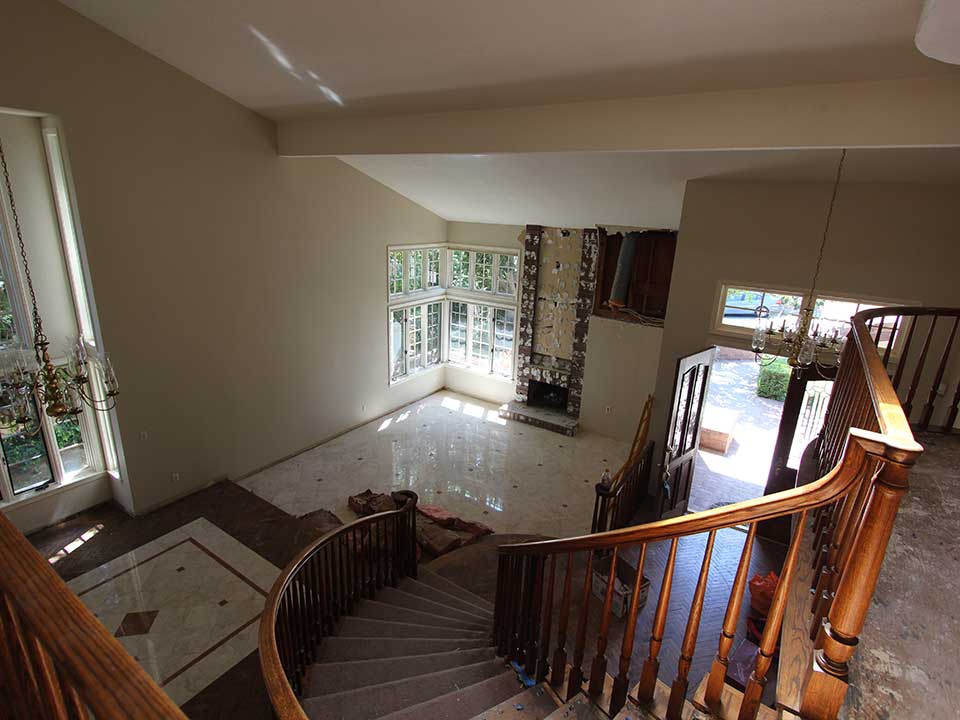
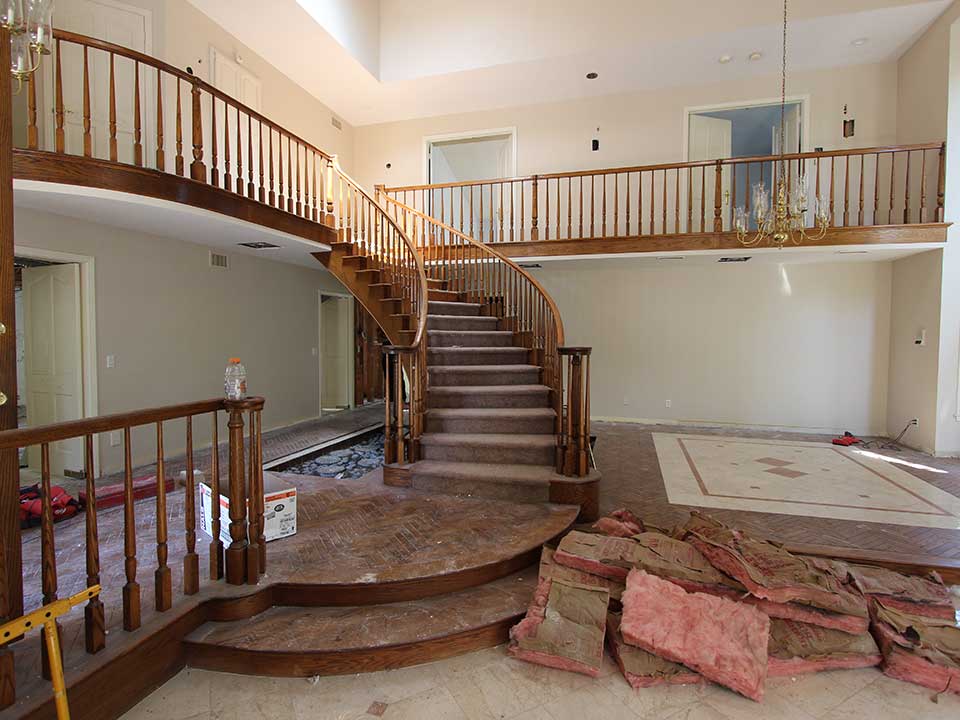
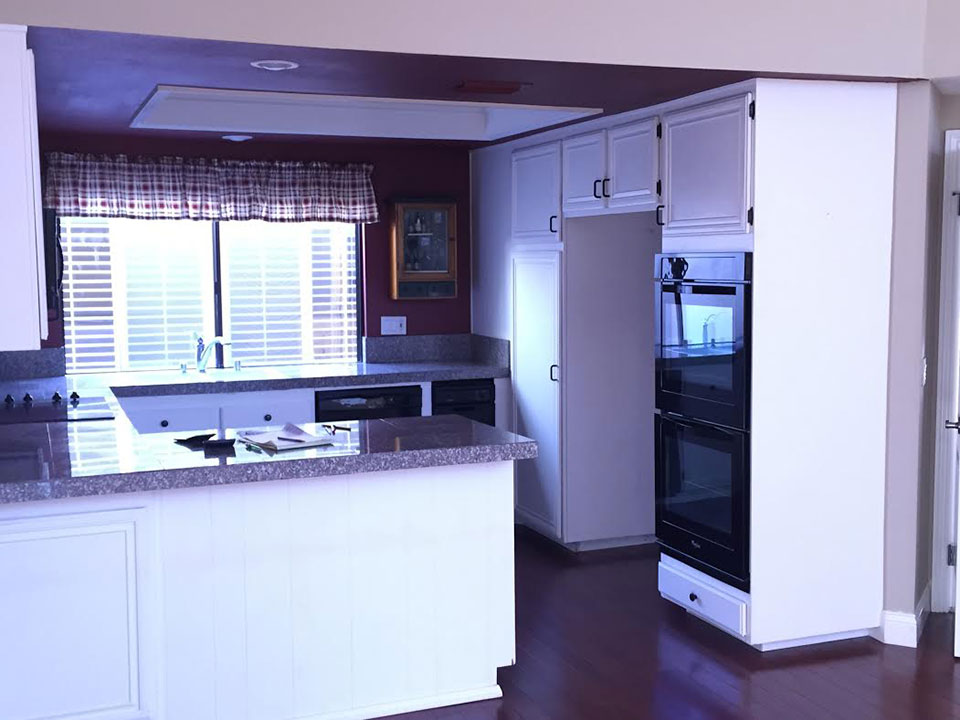
Prior to our remodel, the home lacked a consistent style. The rest of the home was bright and airy, while the kitchen’s old oak cabinets and dark appliances only absorbed the room’s natural lighting. Additionally, the various storage options in the kitchen and other rooms were lacking. Our goal was to refine the home with a cohesive transitional design, and install custom cabinetry in key areas to make storage more practical and efficient.
Restructuring
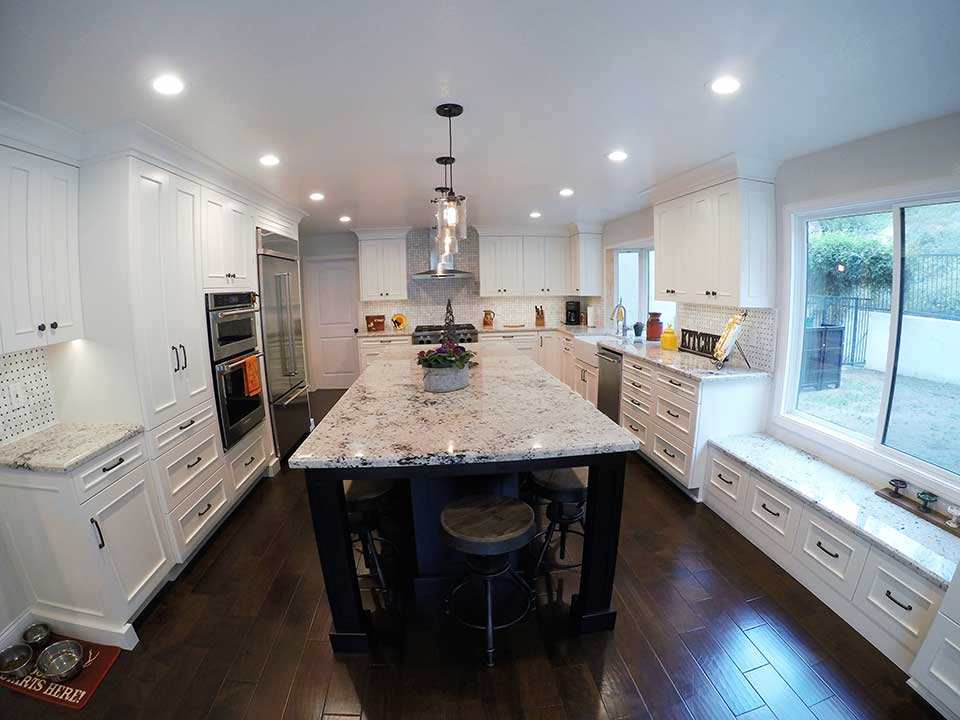
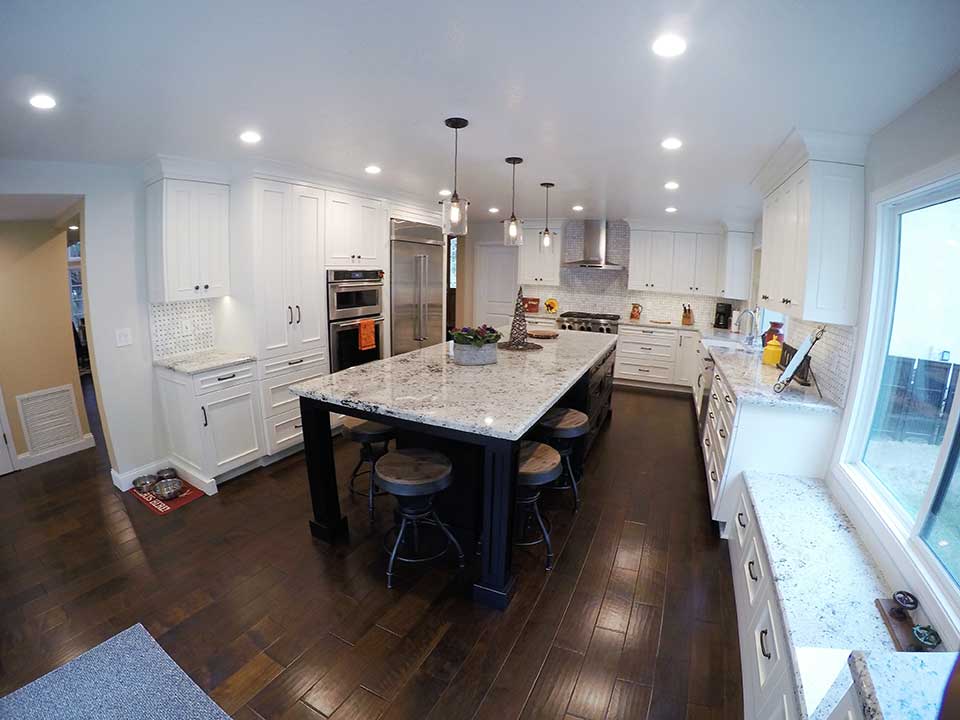
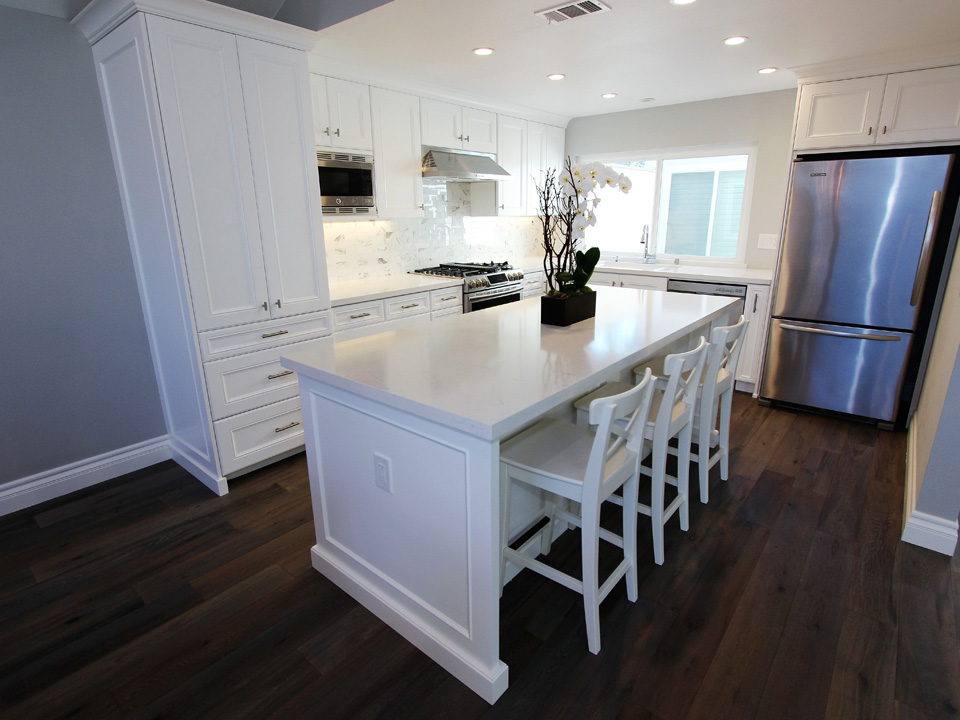
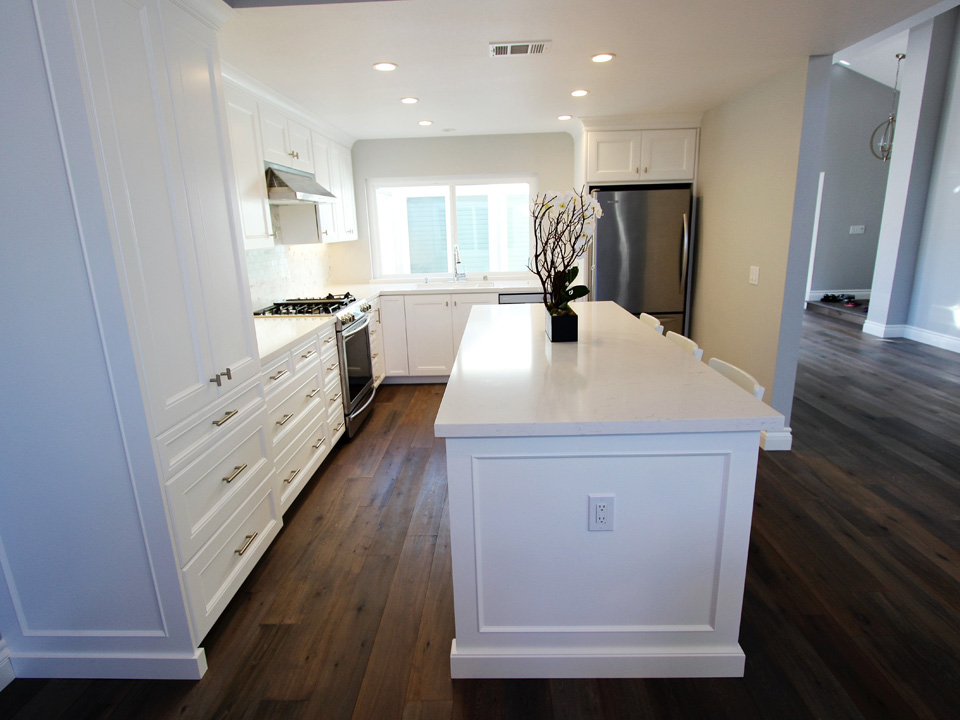
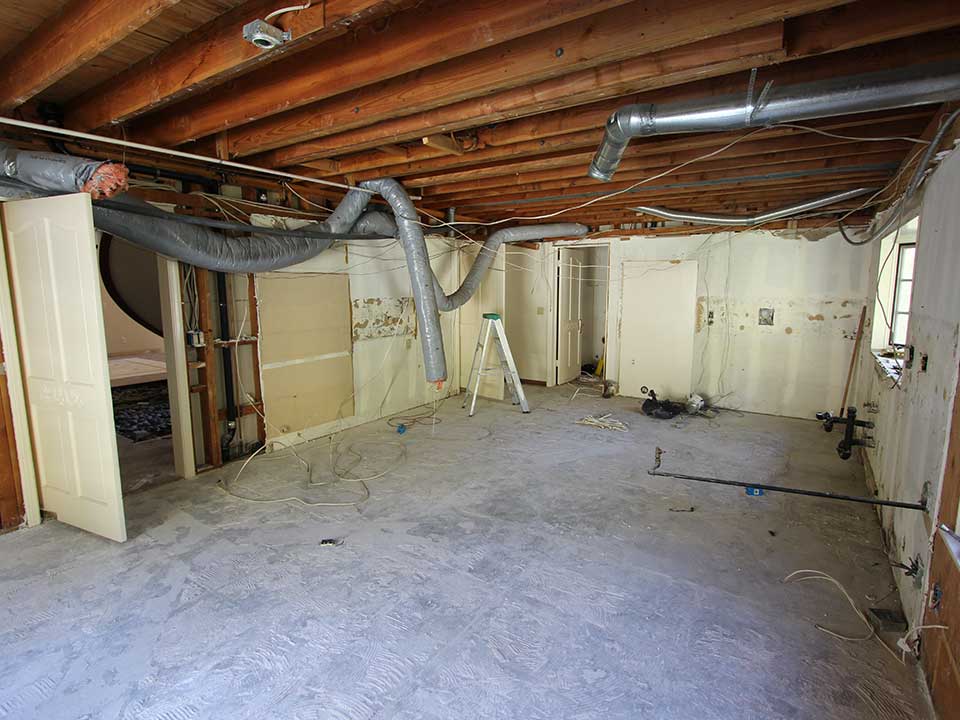
In the kitchen, we sought to maximize the amount of workspace available, while introducing some options for casual seating. The airy U-shaped layout provides ample space for this. We first stripped everything down to the foundation and installed new materials. For the flooring, we went with beautiful hardwood planks from the Gemwoods California Classics collection, in Rancho Santa Fe Walnut. This flooring was extended throughout the rest of the home. Next, we built and put in Maple custom cabinets in a Euro-style construction, with Shaker doors, Sonora moulding, and a creamy white DE Swiss Coffee finish. This light new tone reflects the light coming from the ceiling and outdoors, making the entire room feel fresher. We gave the cabinets of the long kitchen island a sophisticated Espresso brown finish, and incorporated moulded posts to make room for 5 stools. On the right, beneath the large window, the main cabinetry was lowered to create a bright bench area.
kitchen remodelkitchen remodel
A lot of texture is integrated through the use of a polka-dot wall backsplash, and speckled light gray granite countertops. These elements tie in well with the simple black hardware that accents the cabinet doors and drawers.
Appliances
Beneath the smaller of the kitchen’s windows, we placed a 33” Blanco Apron Front Farmhouse Fireclay Sink. Next to it is a 24” KitchenAid Undercounter Dishwasher. As the kitchen’s focal point, we installed a 36” KitchenAid Commercial Style Gas Cooktop beneath a 36” KitchenAid Wall-Mount Canopy Range Hood. A 30” KitchenAid Electric Built-In Microwave/Oven Combination and a 42” KitchenAid Bottom Mount Built-In Refrigerator are mounted amid the cabinetry side by side, giving the space a very streamlined look. The cabinetry of the center island also conveniently houses an appliance, the 24” U-Line Wine Captain Refrigerator.
Living Rooms
Living room fireplace remodel Living room fireplace remodel
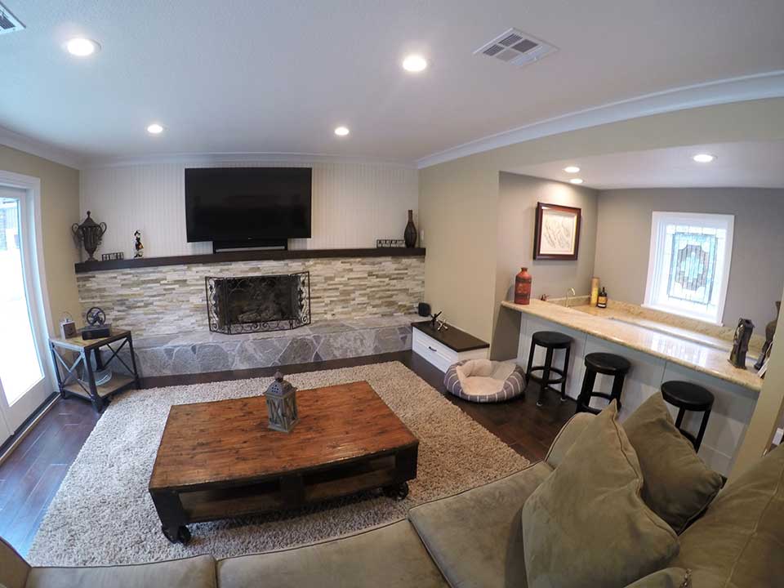
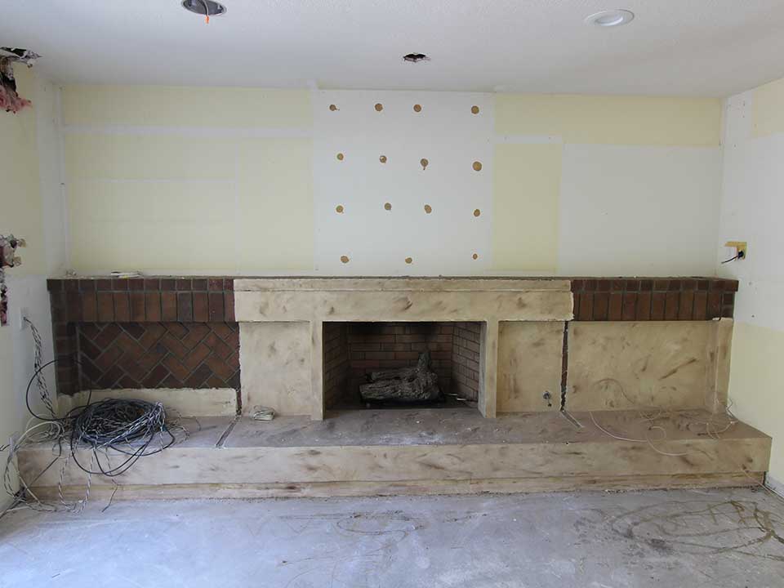
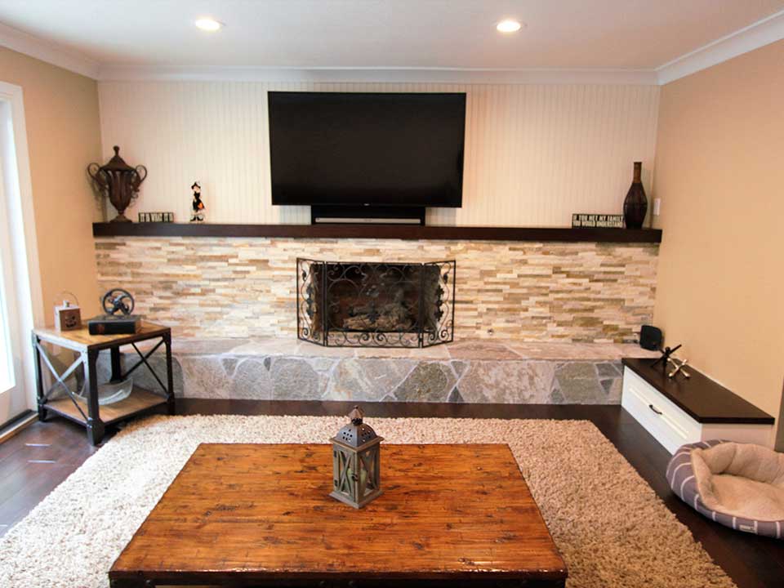
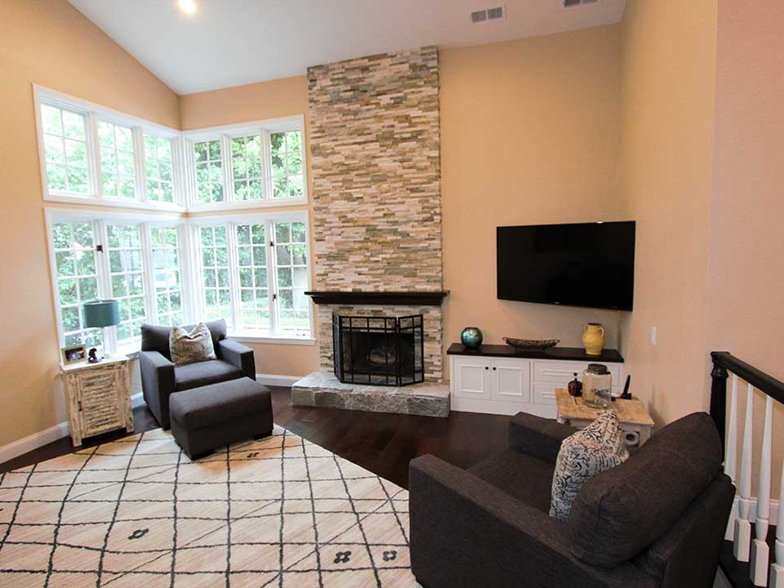
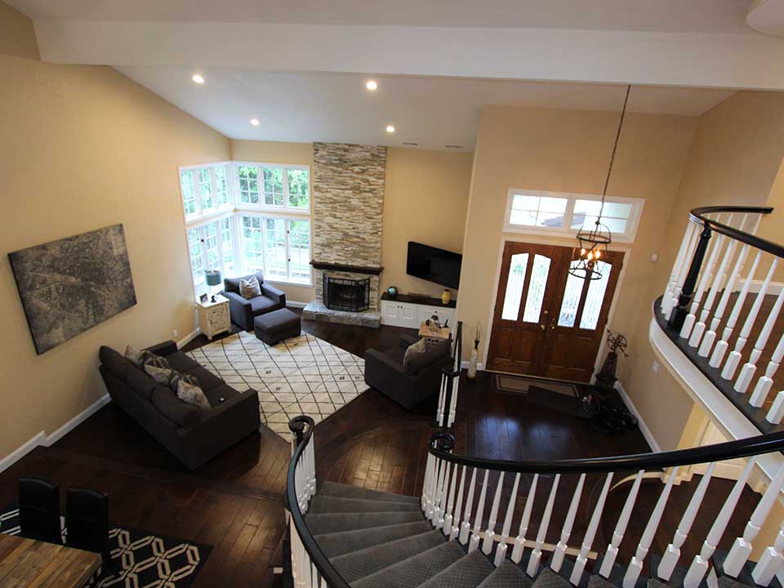
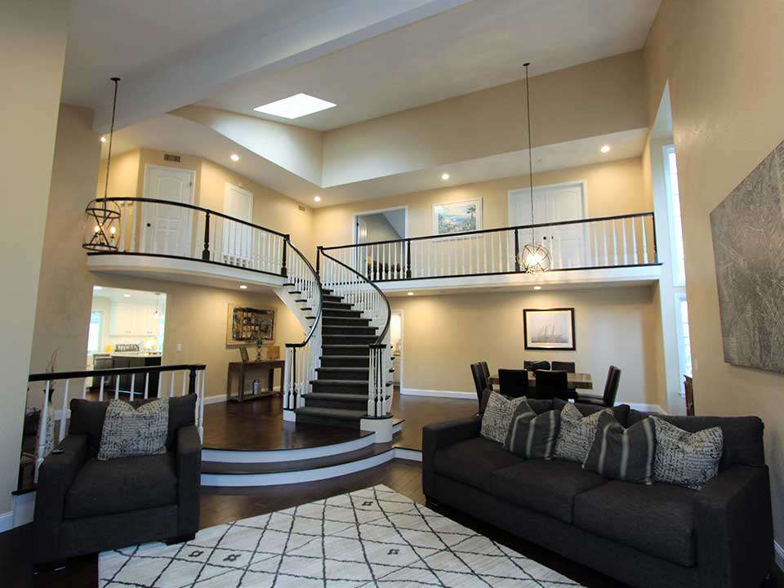
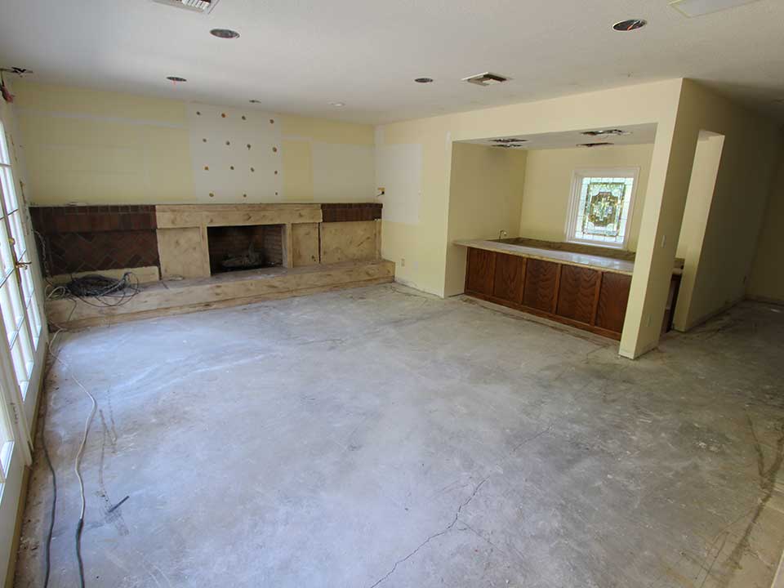
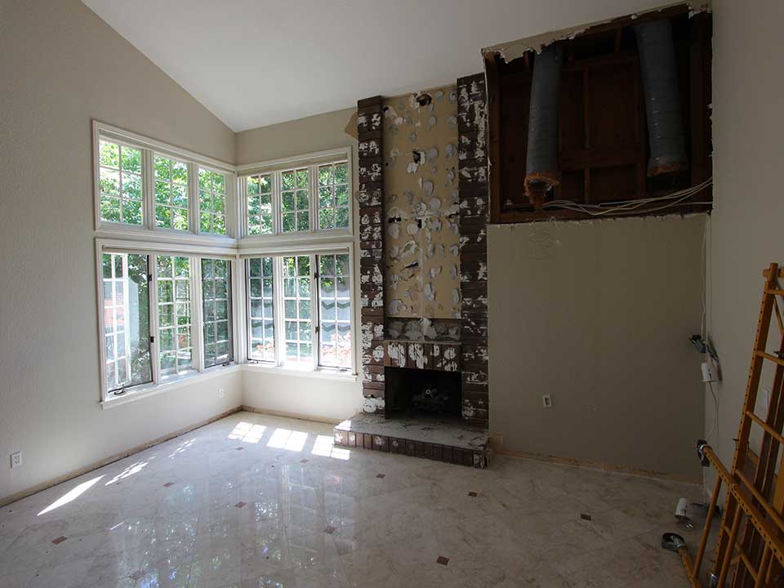
The home features 2 spacious living rooms. The first features a bar, where we refaced the cabinets in the same style as the kitchen. The bar looks out onto main living room area, which boasts a wide, handsome fireplace, refaced with Sparkstone Harbor Mist stone tiles, and set with RMQ Gold tiles from Thompson Design at the hearth. Formerly, overbearing shelves and cabinets here made up an imposing entertainment center, but we removed all of that to give the room a sleeker style and space to mount the large flat-screen TV above the mantle. A small cabinet compartment was built next to the hearth to supply a storage area. The other living room is set at the home’s entryway, in a sunken area at the foot of the stairs. It has a petite custom cabinet build below the TV. Next to that, we refaced the fireplace with the same stone tiling as that of the first living room’s fireplace.
Living room fireplace remodelLiving room fireplace remodel
B9 A9
Stairway
Stair remodel Stair remodel
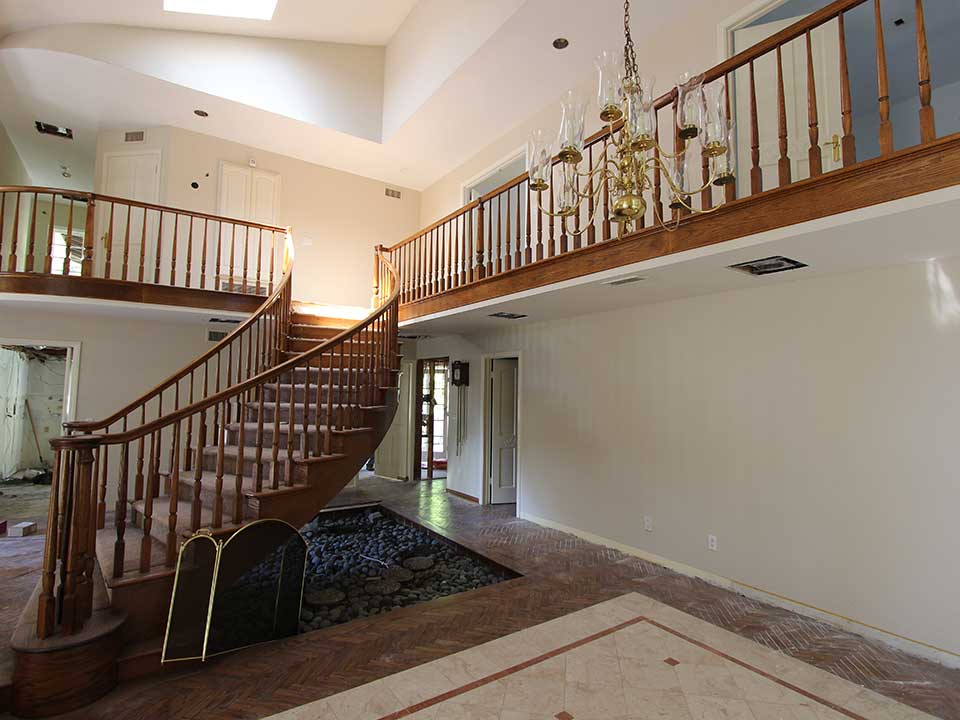
The stairs were updated with a contrasting balusters and rails. A glossy black finish on the hand rails pops against the white balusters, and enhances the sweeping curvature of the stairs and upper gallery.
Stair remodel Stair remodel
Bathroom
Bathroom remodel Bathroom remodel
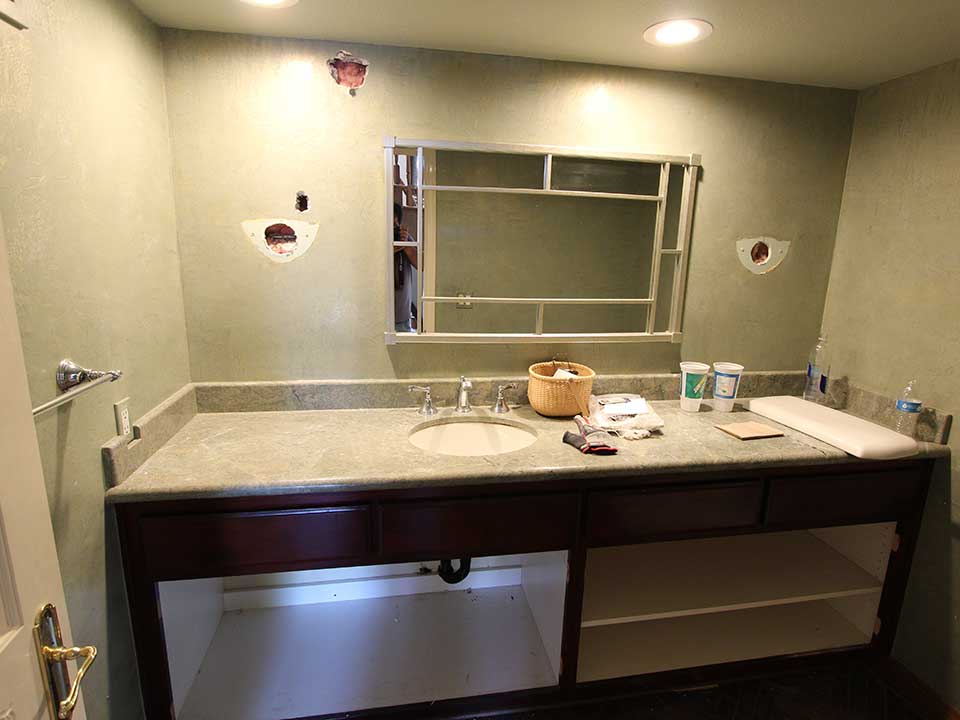
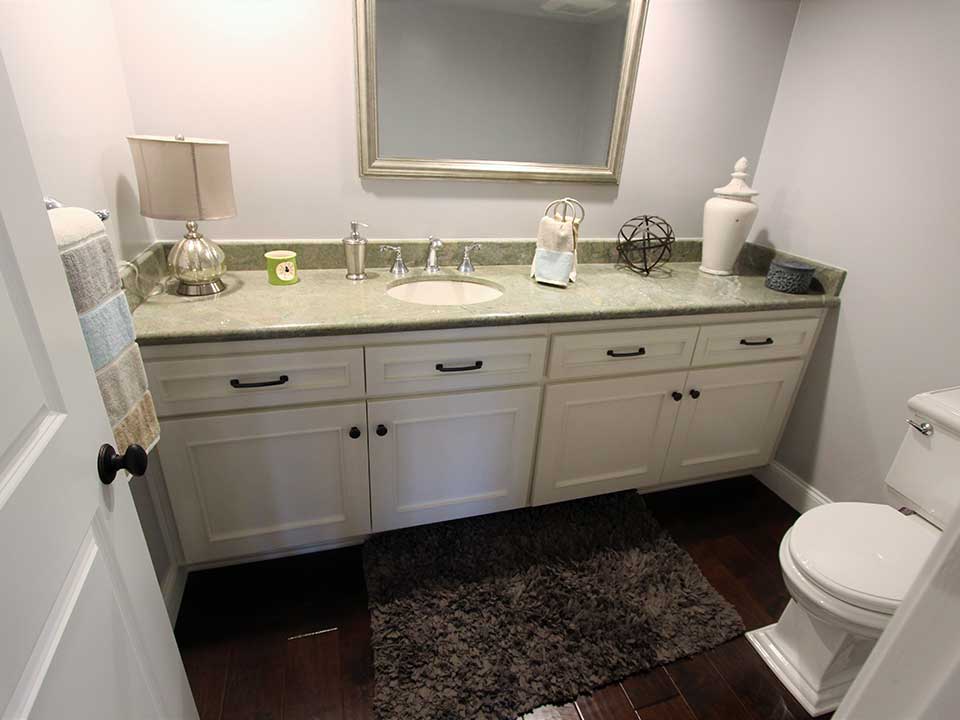
The subdued guest bathroom had its cabinets refaced in the same style as that of the kitchen and living rooms. Its countertop is a beautiful gray stone with a mossy green tint, extended a few inches upward along the wall to create a subtle framing backsplash.
Laundry Room
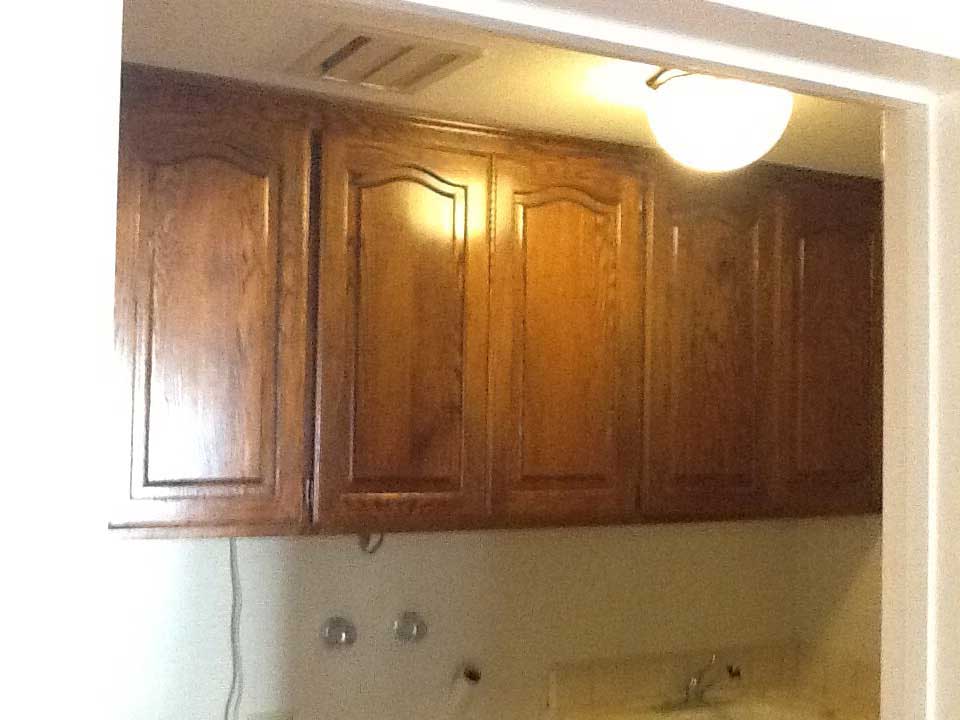
Laundry room remodel Laundry room remodel
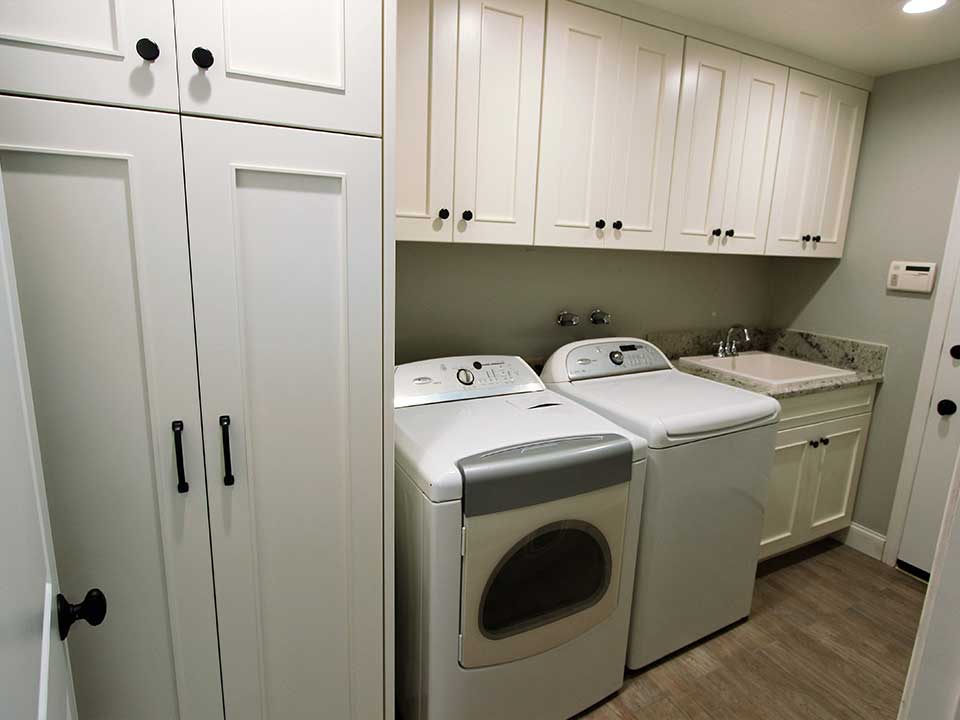
We outfitted with laundry room with all new custom cabinets to make the most of the available space. They are trimmed with 2 ½” Square crown moulding. Next to the laundry machines is a 25” MontBlanc Wakefield Dual Mount Natural Stone Composite Sink, mounted on a light gray granite countertop.
Considering a renovation for your Santa Ana home? APlus contractors provides professional remodeling services for homes throughout Orange County. Get in touch with our team today for a free quote!
GOPR0093 IMG_5453 IMG_5491 IMG_5516 IMG_5519

Friday, October 16, 2015

Irvine White Transitional L-Shaped Kitchen and Bathroom Remodel with Custom Cabinets

An Irvine home had a kitchen and bathrooms in need of renovation. APlus was called in to freshen up the spaces with professional construction and interior design.

Before

b1 a1

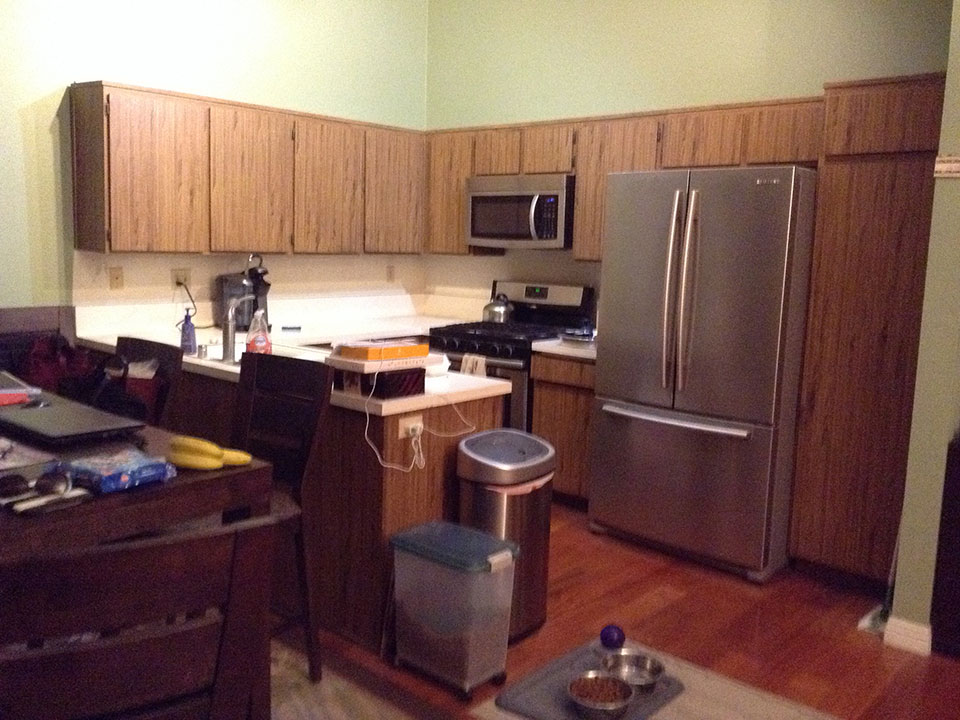
Prior to the renovation, the kitchen was very subdued, with a subtle country style that was dated and not in line with the owner’s personal tastes. It also had a cramped layout that made the entire space feel much smaller.

Restructuring

The old kitchen was knocked out entirely so that we could rebuild it in an open L-shaped layout. We started by laying down new hardwood floorboards in a rustic-chic ash brown hue. Then, we got to work on the new custom cabinets. We built them in a Euro construction out of Maple, with Tuscan-style doors, crown molding, and a Straight White finish. Light rails were installed beneath the upper cabinets to add some countertop illumination, and all of the doors and drawers were mounted with Key West Knobs and handles. Some of the custom features include spice pulls, lazy suzans, tray pull-outs, and folding corner doors.

Kitchen Remodel Custom cabinets Kitchen Remodel Custom cabinets

Our team constructed a center island to provide an additional work surface, as well as a bar area for relaxed seating.

Kitchen Remodel Custom cabinets Kitchen Remodel Custom cabinets

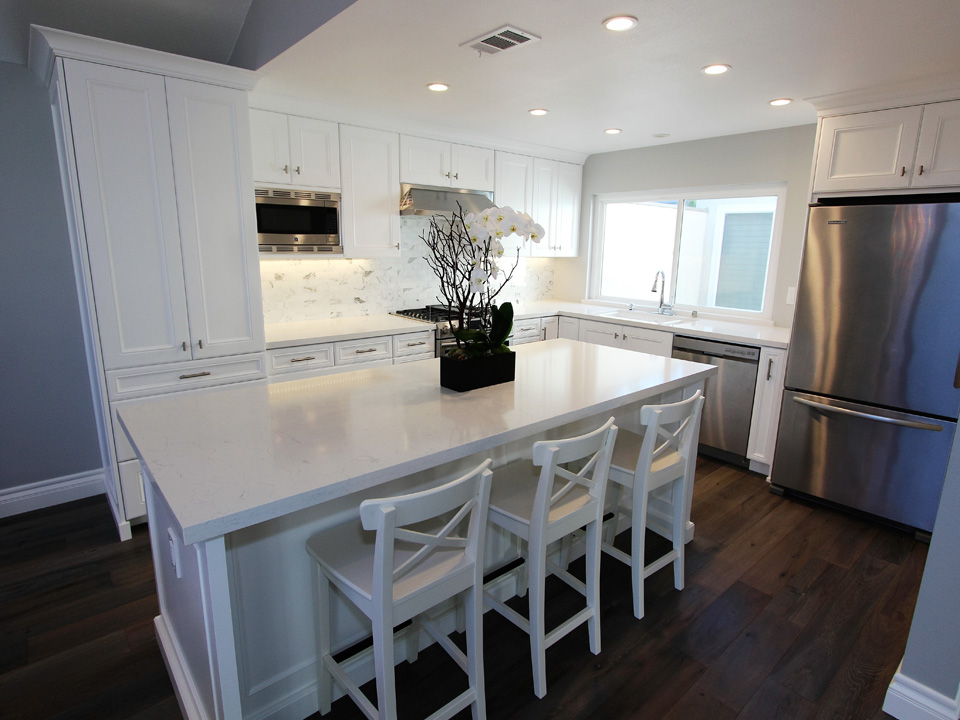
Pental Venatino Polished Countertops with 1 ½” Straight edges were put in, completely matching the cabinetry and creating a seamless, sleek look. A full-height backsplash of glossy, pale marbled rectangular tiles visually connects the space between the upper and lower cabinets. One of the finishing touches was the installation of recessed lighting, which brightens the room and adds an extra modern element to the kitchen’s new Transitional vibe.

Appliances

To keep the kitchen’s new design looking polished and current, the client elected to go with stainless steel appliances from a few of our premium suppliers. The large KitchenAid Bottom Mount Refrigerator is built into the cabinetry, next to the Samsung Dishwasher. To the left of that is the Kohler Riverby Undermount Kitchen Sink, in a pristine white finish that makes it feel like a part of the countertop. A Whirlpool 30” Range Hood was mounted above the Samsung 5.8 cu. ft. Slide-in Gas Range with Intuitive Controls.

Bathrooms

Bathroom Remodel Custom cabinets Bathroom Remodel Custom cabinets

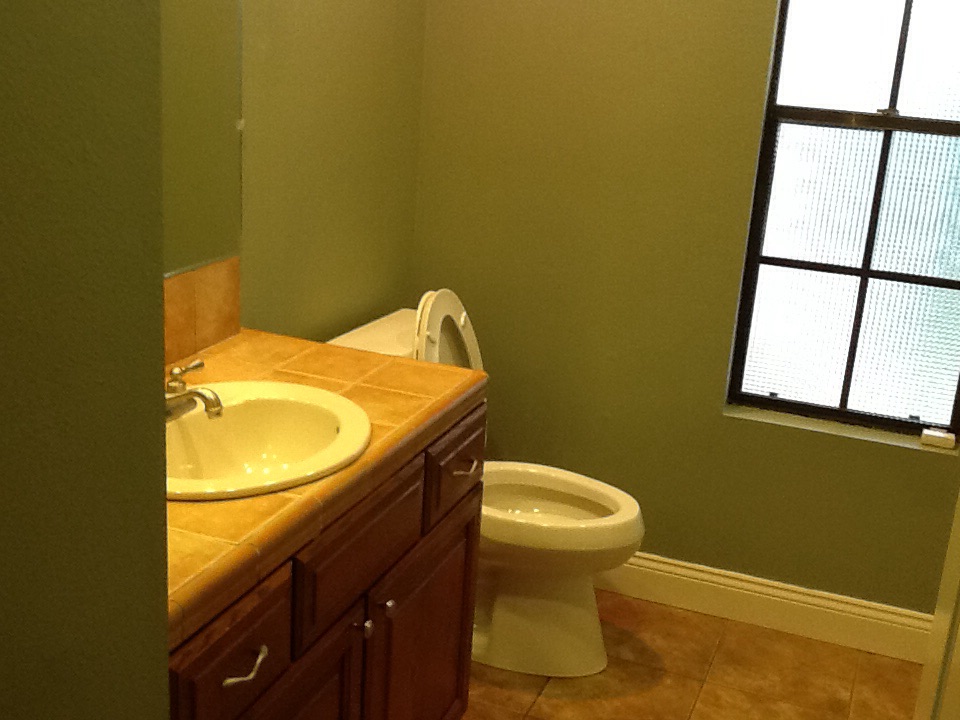
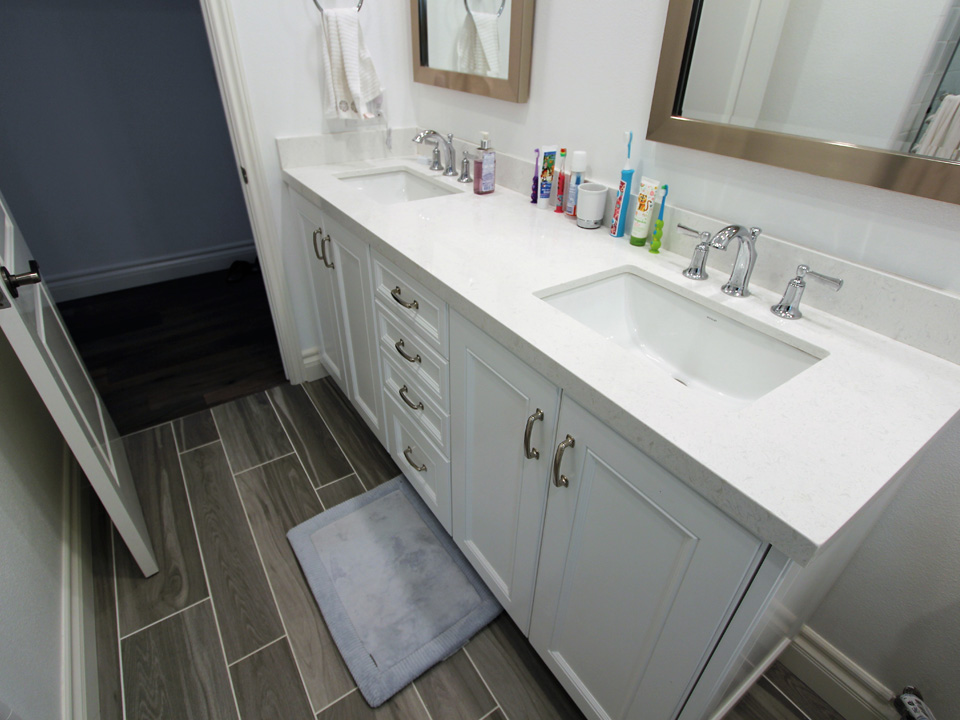
Both of the home’s bathrooms were renovated to have a light and airy appearance, similar to that of the updated kitchen. The same cabinet materials were used to create both of the vanities, which house his and hers undermount sinks. A differentiating touch is the use of Belcastel Handles and Knobs, for a more traditional style.

Bathroom Remodel Custom cabinets Bathroom Remodel Custom cabinets

Irvine Transitional Kitchen Remodel Irvine Transitional Kitchen Remodel Irvine Transitional Kitchen Remodel Irvine Transitional Bathroom Remodel

APlus handles all kinds of home renovations in the Orange County area. If you’d like to talk about your ideas for your own kitchen, bathroom, or other type of remodel, reach out to us! Our friendly team will be happy to help.

Tuesday, September 29, 2015

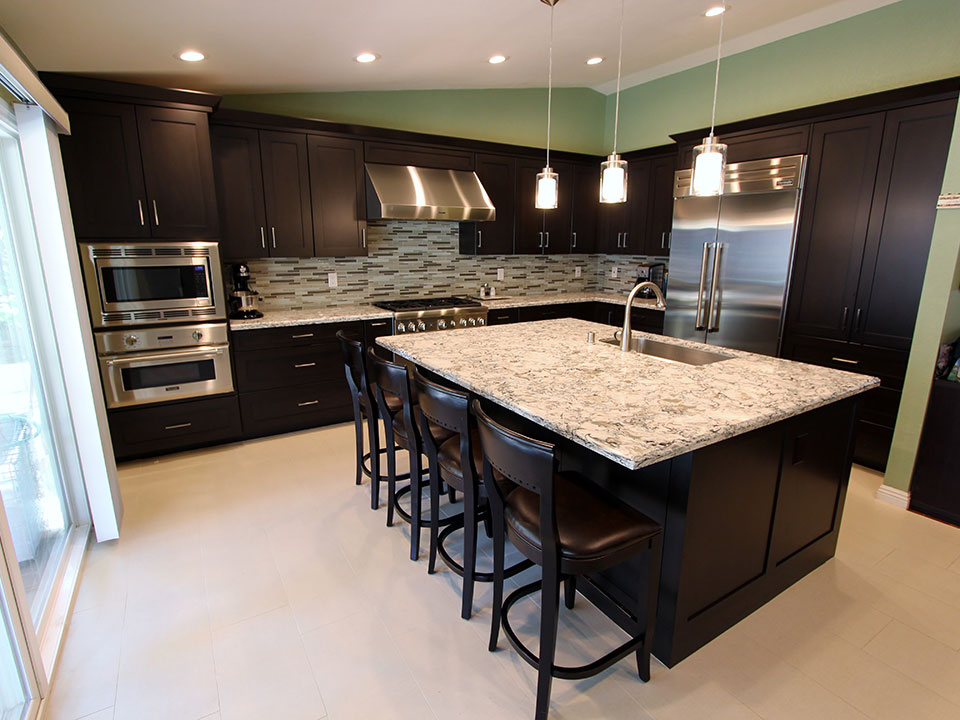
Design Build Rowland Heights Modern Black L-Shaped Kitchen with Custom Cabinets

APlus was called out to Rowland Heights to help a family bring their kitchen into the new millennium with a streamlined renovation.

Before

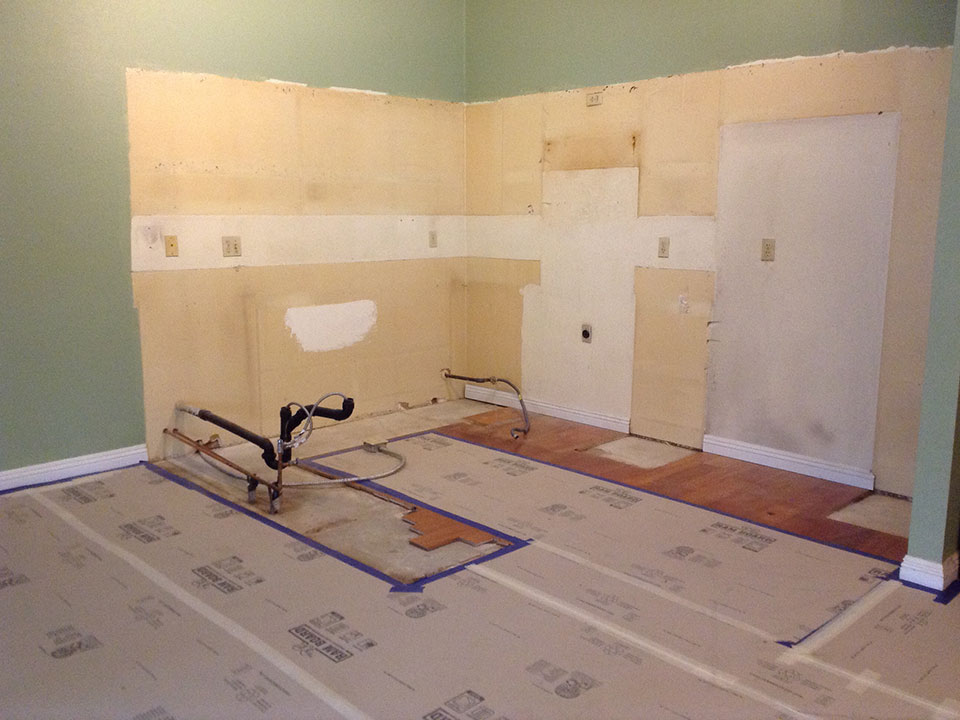
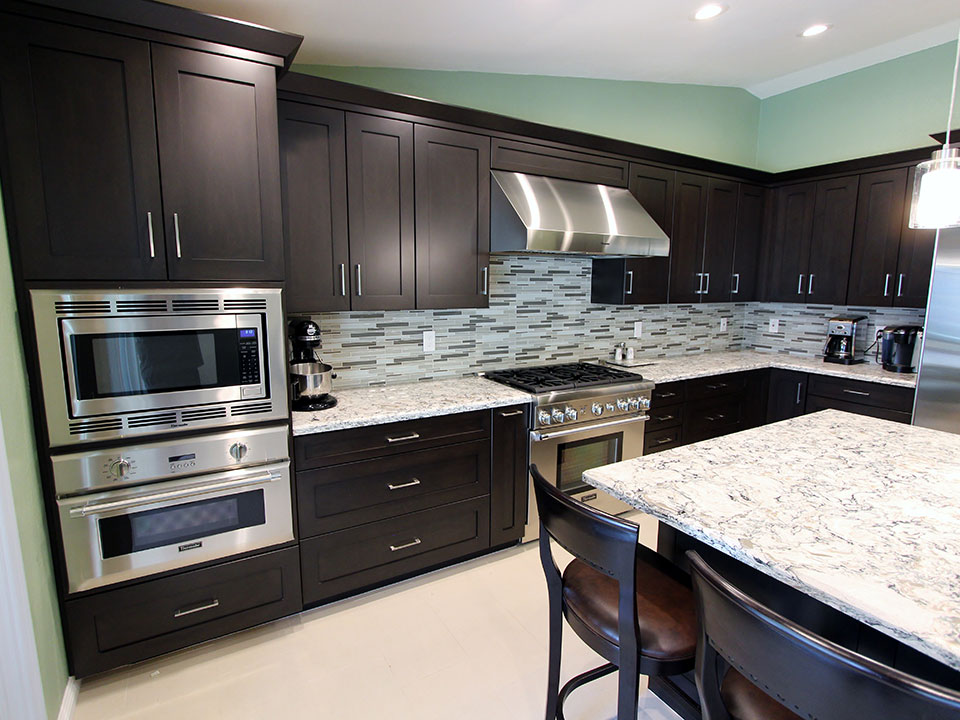
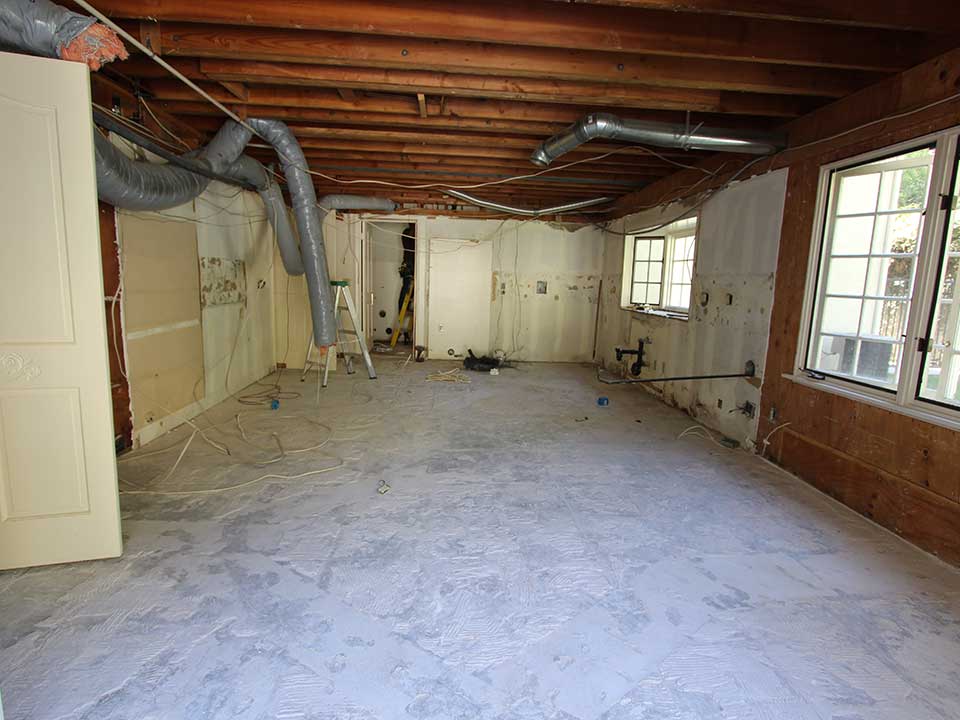
Rowland Heights Kitchen remodel with custom cabinets Rowland Heights Kitchen remodel with custom cabinets

The old kitchen didn’t have the fully customized, cohesive, and contemporary aesthetic that the owners longed for. They wished to not only enhance its style, but to also make it feel more spacious, and provide more practical storage and workspace solutions so that it could be more functional on a day-to-day basis.

Restructuring

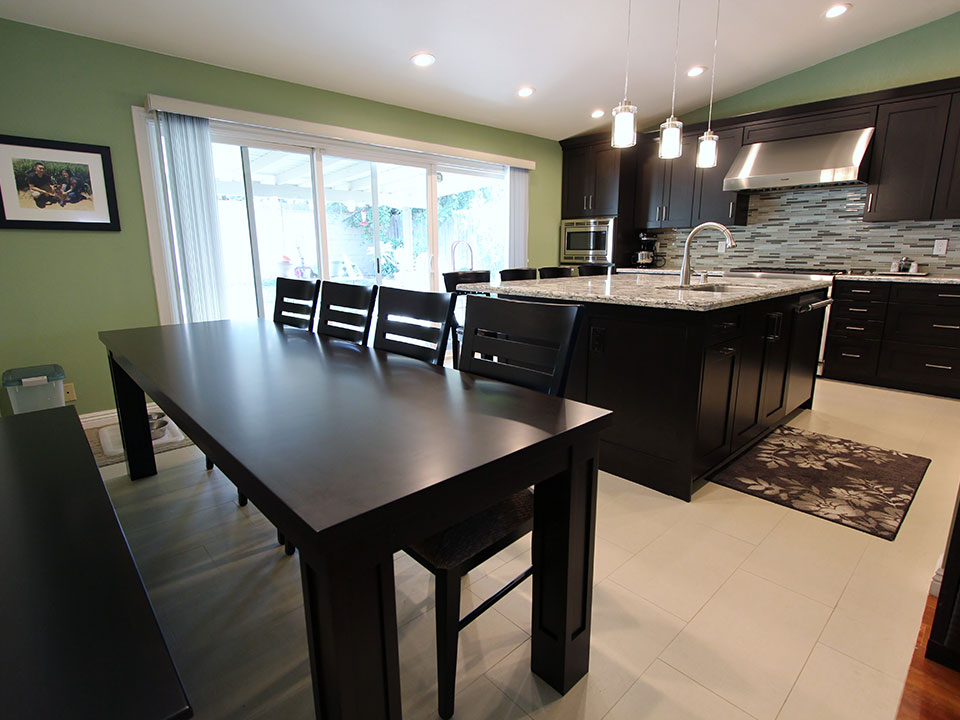
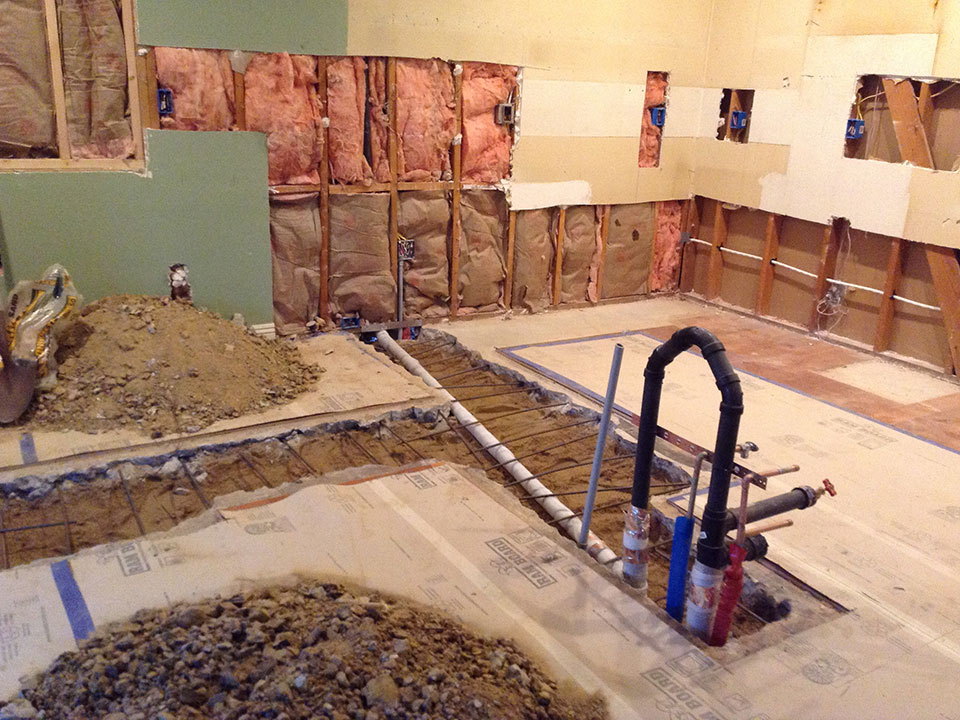
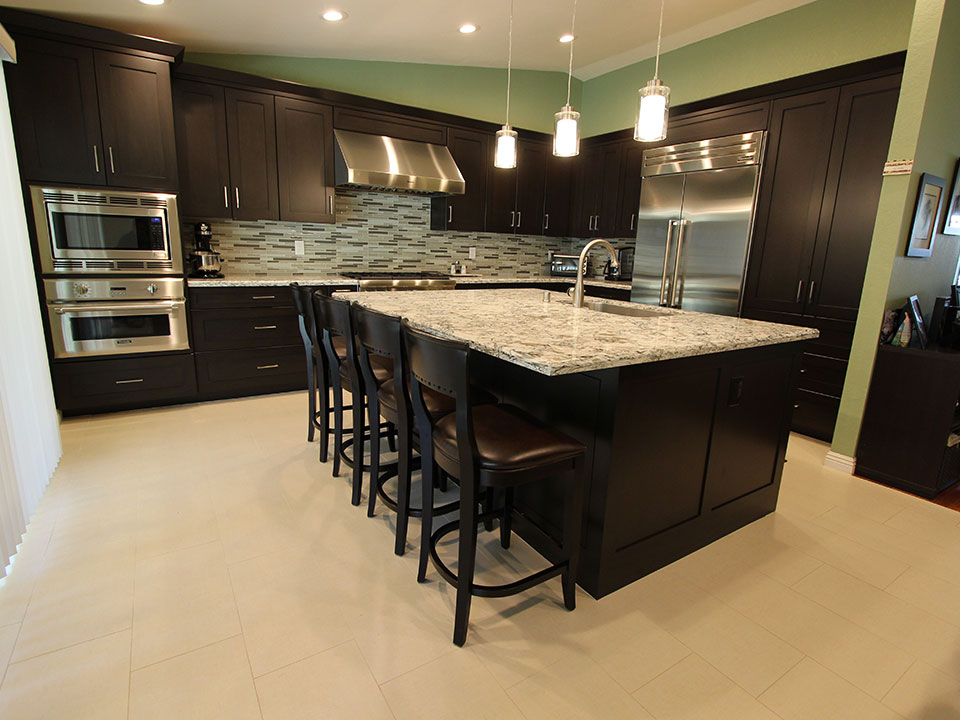
We kicked off the renovation by knocking out all of the old structures in the kitchen. Our team built new custom Maple cabinets in an L-shaped layout, with a Euro construction, Shaker-style doors, crown and shoe molding, and light rails installed beneath the upper cabinets for countertop illumination. They were given a Dark Manganese finish, with Cafelle edge bandings and stainless steel Sutton Handles and Knobs, providing the kitchen with an upscale foundation that contrasts beautifully with the existing pale tile floors. The cabinets’ custom storage touches include a trash pull, vertical tray divider, spice pulls, and lazy suzans, as are standard with all APlus custom cabinets.

Rowland Heights Kitchen remodel with custom cabinets Rowland Heights Kitchen remodel with custom cabinets

Using the same material as the cabinetry, we also created a custom dining table, with posts that have the same recessed paneling as the rest of the kitchen’s construction. The client matched it with a long bench and a few chairs to establish a laid-back location for meal time.

Rowland Heights Kitchen remodel with custom cabinets Rowland Heights Kitchen remodel with custom cabinets

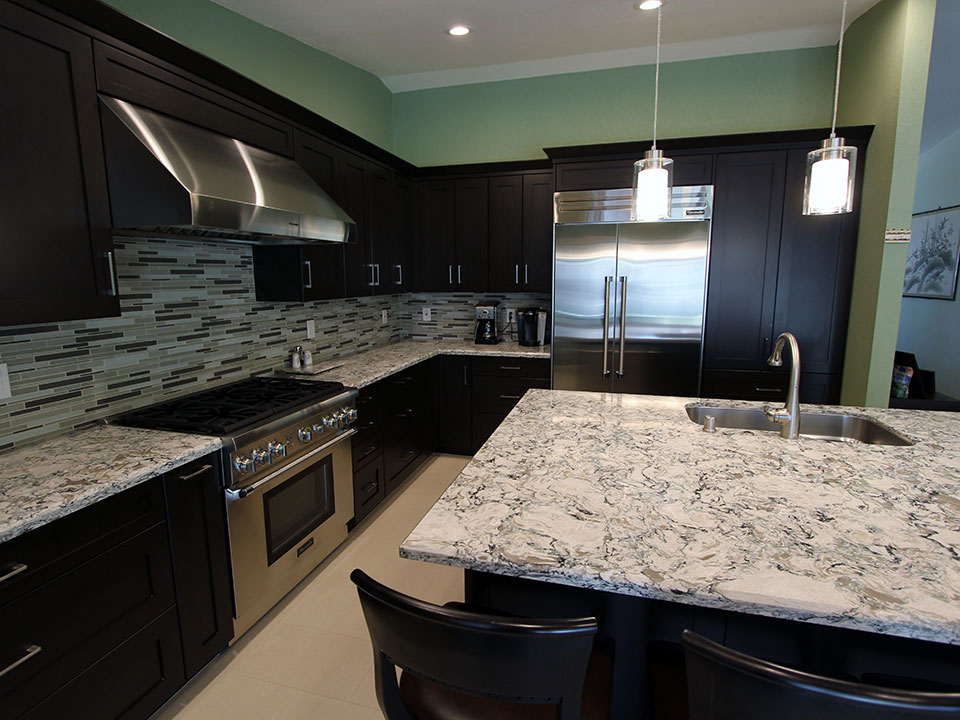
All of the cabinet surfaces were topped with Cambria Praa Sands Countertops, with 1 ½” Single Bevel (Short) edges. The natural texture of their marbling forms an interesting pairing with the Eleganza New York Brooklyn Glass Full-Height Tile Backsplash, which covers the walls between the upper and lower cabinets, and sports an asymmetrical striped pattern of gray bands in varying widths.

Appliances

Rowland Heights Kitchen remodel with custom cabinets Rowland Heights Kitchen remodel with custom cabinets

The clients chose all stainless steel appliances, almost all from Thermador, one of our top-quality suppliers. A Thermador Professional Series Steam and Convection Oven was built into the cabinetry on the far left side of the kitchen, a few feet down from the 36” Pro Harmony Series Standard Depth All Gas Range, which rests beneath the 42” Professional Series 27” Deep Wall Hood. On the adjacent side of the kitchen, we put in the 42” Built-In Side-by-Side Refrigerator. The center island is outfitted with a Professional Handle Sapphire 24” Dishwasher, as well as a

Hansgrohe Allegro E Gourmet 2-Spray HighArc Pull-Down Kitchen Faucet over an Orca Stainless Steel Sink, augmented with an Insinkerator Pro 750 Evolution Series Food Waste Disposer.

custom kitchen cabinets custom kitchen cabinets custom kitchen cabinets custom kitchen cabinets custom kitchen cabinets Countertop kitchen sink

Have you considered how a renovation could increase the value and enjoyability of your Orange County home? Call APlus and chat with our friendly staff to find out more!